
Search results for "Cracked window" in Home Design Ideas
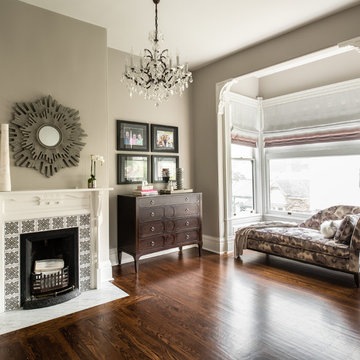


 Ameriside
Windows make your Home Shine….
Besides offering loads of curb appeal, they provide your view to the world outside.
Ameriside vinyl windows:
Come with a lifetime warranty, and are super affordable!
Are designed to suppress outdoor environmental noise.
Now featuring LoĒ³-366® Energy Star rated glass for advanced thermal performance.
Ask about Neat® naturally clean glass!
Made of superior quality Polyvinyl chloride that’s guaranteed not to yellow or crack in our hot Southern California sun.
Photo by Dave Palmer


Find the right local pro for your project

 Mediterraneo Design Build, Inc.
Example of a mid-century modern concrete floor freestanding bathtub design in San Francisco with white walls

 Emerald Hill Interiors
Coyle Studios
Kitchen - small transitional l-shaped dark wood floor kitchen idea in Baltimore with an undermount sink, shaker cabinets, white cabinets, marble countertops, white backsplash, subway tile backsplash, paneled appliances and no island
Kitchen - small transitional l-shaped dark wood floor kitchen idea in Baltimore with an undermount sink, shaker cabinets, white cabinets, marble countertops, white backsplash, subway tile backsplash, paneled appliances and no island


 12/12 Architects & Planners
This small 3/4 bath was added in the space of a large entry way of this ranch house, with the bath door immediately off the master bedroom. At only 39sf, the 3'x8' space houses the toilet and sink on opposite walls, with a 3'x4' alcove shower adjacent to the sink. The key to making a small space feel large is avoiding clutter, and increasing the feeling of height - so a floating vanity cabinet was selected, with a built-in medicine cabinet above. A wall-mounted storage cabinet was added over the toilet, with hooks for towels. The shower curtain at the shower is changed with the whims and design style of the homeowner, and allows for easy cleaning with a simple toss in the washing machine.

Sponsored
Columbus, OH

Hope Restoration & General Contracting
Columbus Design-Build, Kitchen & Bath Remodeling, Historic Renovations
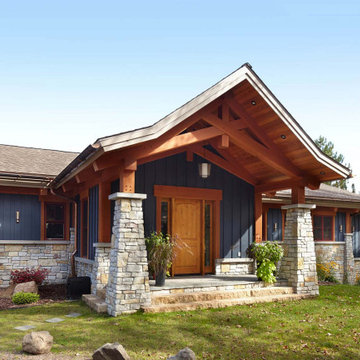
 LiLu Interiors
Up North lakeside living all year round. An outdoor lifestyle—and don’t forget the dog. Windows cracked every night for fresh air and woodland sounds. Art and artifacts to display and appreciate. Spaces for reading. Love of a turquoise blue. LiLu Interiors helped a cultured, outdoorsy couple create their year-round home near Lutsen as a place of live, work, and retreat, using inviting materials, detailing, and décor that say “Welcome,” muddy paws or not.
----
Project designed by Minneapolis interior design studio LiLu Interiors. They serve the Minneapolis-St. Paul area including Wayzata, Edina, and Rochester, and they travel to the far-flung destinations that their upscale clientele own second homes in.
-----
For more about LiLu Interiors, click here: https://www.liluinteriors.com/
---
To learn more about this project, click here:
https://www.liluinteriors.com/blog/portfolio-items/lake-spirit-retreat/


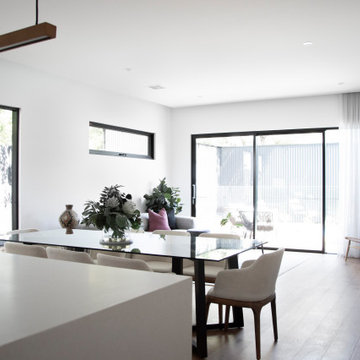
 Ezyjamb
The Living Room's white colour palette is accentuated by the striking black trimless frames of its window openings. Formed using EzyReveal steel window reveals - these create a premium square-set interior finish whilst ensuring that they will not crack or warp over time when exposed to sunlight.

 Neil Kelly Company
The homeowners had a very specific vision for their large daylight basement. To begin, Neil Kelly's team, led by Portland Design Consultant Fabian Genovesi, took down numerous walls to completely open up the space, including the ceilings, and removed carpet to expose the concrete flooring. The concrete flooring was repaired, resurfaced and sealed with cracks in tact for authenticity. Beams and ductwork were left exposed, yet refined, with additional piping to conceal electrical and gas lines. Century-old reclaimed brick was hand-picked by the homeowner for the east interior wall, encasing stained glass windows which were are also reclaimed and more than 100 years old. Aluminum bar-top seating areas in two spaces. A media center with custom cabinetry and pistons repurposed as cabinet pulls. And the star of the show, a full 4-seat wet bar with custom glass shelving, more custom cabinetry, and an integrated television-- one of 3 TVs in the space. The new one-of-a-kind basement has room for a professional 10-person poker table, pool table, 14' shuffleboard table, and plush seating.

 missyslair
In this kitchen remodel, the white cabinets were done with IKEA Adel off white and a custom built island to match with 12" deep drawers from IKEA. The couters are Wilsonart Cararra marble with a double round over edge.. and they look incredibly real, yet super durable. The beadboard ceiling is Martha Stewart beadboard wallpaper that went right over the drywall and painted Behr "Aqua Breeze". The wals are Behr "Lightweight beige" and the flooring is Pergo Highland hickory. The farmhouse sink is also IKEA.

 Care Free Homes, Inc.
This Fairhaven, MA home now features a maintenance free exterior with new vinyl siding and replacement windows!
After years of weathered shingles and drafty windows, this homeowner was ready to tackle some much needed home improvements. New vinyl siding with fabricated aluminum trim coupled with a whopping 36 new replacement windows was a major jump start to this home’s super sized exterior renovation.
To replace the splitting, curling and cracked cedar clapboards and shingles, our homeowner chose Mastic 4″ Carvedwood 44 vinyl siding in Tuscan Olive. This vinyl siding replicates the texture and woodgrain of classic, painted cedar siding without the maintenance. With a wind rating of up to 200 mph and fade resistant color – this vinyl siding comes with Mastic’s V.I.P. Limited Lifetime Warranty.


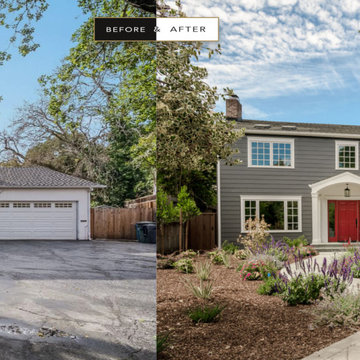
 Atelier Noël, Inc.
Before, a white façade with black shutters sat behind a cracked asphalt drive, its entry lost beneath a shallow gable. The remodel reimagines the home as a crisp California Colonial: charcoal lap siding, white-trimmed divided-lite windows, a new arched portico framing a lacquered red door, and a pale paver driveway. A layered, water-wise front garden replaces the lawn, completing a dramatic lift in curb appeal.

 Armor Building Solutions
Beautiful and simple ARMOR board and batten shutters complement Lowcountry architecture, as seen on this Bluffton, SC custom home.
Learn more about benefits of our beautiful, rustic board and batten shutters:
• Popular architectural style
• Custom sizes for any window
• Finest quality in the industry
• Won’t shrink or crack
• Available in any color and many styles

 User
Robin Hill
Living room - mid-sized contemporary open concept beige floor living room idea in Miami with a tile fireplace, white walls and a ribbon fireplace
Living room - mid-sized contemporary open concept beige floor living room idea in Miami with a tile fireplace, white walls and a ribbon fireplace
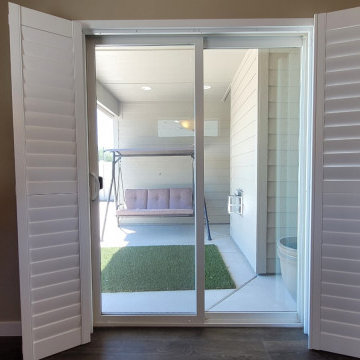
 BLIND APPEAL INC
Norman Woodlore Composite Shutters are a great choice with renowned durability, strength and density. These composite shutters resist peeling, cracking, chipping and yellowing. They are also a great option for those hard-to-cover slider doors!

Sponsored
Columbus, OH
Hope Restoration & General Contracting
Columbus Design-Build, Kitchen & Bath Remodeling, Historic Renovations
 Neil Kelly Company
The homeowners had a very specific vision for their large daylight basement. To begin, Neil Kelly's team, led by Portland Design Consultant Fabian Genovesi, took down numerous walls to completely open up the space, including the ceilings, and removed carpet to expose the concrete flooring. The concrete flooring was repaired, resurfaced and sealed with cracks in tact for authenticity. Beams and ductwork were left exposed, yet refined, with additional piping to conceal electrical and gas lines. Century-old reclaimed brick was hand-picked by the homeowner for the east interior wall, encasing stained glass windows which were are also reclaimed and more than 100 years old. Aluminum bar-top seating areas in two spaces. A media center with custom cabinetry and pistons repurposed as cabinet pulls. And the star of the show, a full 4-seat wet bar with custom glass shelving, more custom cabinetry, and an integrated television-- one of 3 TVs in the space. The new one-of-a-kind basement has room for a professional 10-person poker table, pool table, 14' shuffleboard table, and plush seating.
 Neil Kelly Company
The homeowners had a very specific vision for their large daylight basement. To begin, Neil Kelly's team, led by Portland Design Consultant Fabian Genovesi, took down numerous walls to completely open up the space, including the ceilings, and removed carpet to expose the concrete flooring. The concrete flooring was repaired, resurfaced and sealed with cracks in tact for authenticity. Beams and ductwork were left exposed, yet refined, with additional piping to conceal electrical and gas lines. Century-old reclaimed brick was hand-picked by the homeowner for the east interior wall, encasing stained glass windows which were are also reclaimed and more than 100 years old. Aluminum bar-top seating areas in two spaces. A media center with custom cabinetry and pistons repurposed as cabinet pulls. And the star of the show, a full 4-seat wet bar with custom glass shelving, more custom cabinetry, and an integrated television-- one of 3 TVs in the space. The new one-of-a-kind basement has room for a professional 10-person poker table, pool table, 14' shuffleboard table, and plush seating.

 studio PPARK
Previous work sample courtesy of workshop/apd, Photography by Donna Dotan.
Example of a large minimalist master beige tile, gray tile, multicolored tile, white tile and stone slab linoleum floor doorless shower design in Boston with flat-panel cabinets, gray walls, an undermount sink and marble countertops
Example of a large minimalist master beige tile, gray tile, multicolored tile, white tile and stone slab linoleum floor doorless shower design in Boston with flat-panel cabinets, gray walls, an undermount sink and marble countertops
28