
Search results for "Cracked window" in Home Design Ideas

 Armor Building Solutions
Learn More About the Benefits of Raised Panel Shutters:
Popular architectural styles
Custom sizes for any window
Finest quality in the industry
Won’t shrink or crack
Available in any color and many styles
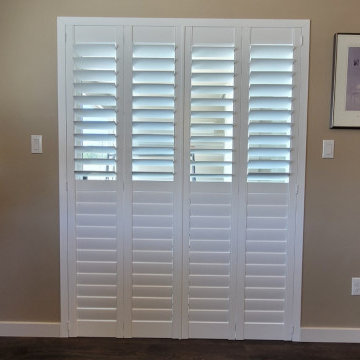
 BLIND APPEAL INC
Norman Woodlore Composite Shutters are a great choice with renowned durability, strength and density. These composite shutters resist peeling, cracking, chipping and yellowing. They are also a great option for those hard-to-cover slider doors!

 Advantage Services Construction
Polished chrome fixtures are striking against a white backdrop in this bathroom remodel. The window is integrated smoothly into the shower design, as budget didn't allow for adjusting the foundation wall to move the window.
The window sill is a piece of quartz that was a remnant from the piece used for the vanity. This is a great way to ensure a low-maintenance experience, as grouted tile at a window can crack over time.
Nathan Williams, Van Earl Photography
www.VanEarlPhotography.com
Find the right local pro for your project
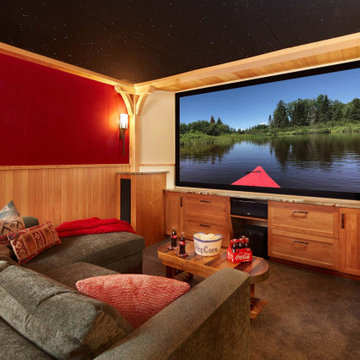
 LiLu Interiors
Up North lakeside living all year round. An outdoor lifestyle—and don’t forget the dog. Windows cracked every night for fresh air and woodland sounds. Art and artifacts to display and appreciate. Spaces for reading. Love of a turquoise blue. LiLu Interiors helped a cultured, outdoorsy couple create their year-round home near Lutsen as a place of live, work, and retreat, using inviting materials, detailing, and décor that say “Welcome,” muddy paws or not.
----
Project designed by Minneapolis interior design studio LiLu Interiors. They serve the Minneapolis-St. Paul area including Wayzata, Edina, and Rochester, and they travel to the far-flung destinations that their upscale clientele own second homes in.
-----
For more about LiLu Interiors, click here: https://www.liluinteriors.com/
---
To learn more about this project, click here:
https://www.liluinteriors.com/blog/portfolio-items/lake-spirit-retreat/

 Studio Dearborn
c 2014 Sarah Robertson
Transitional single-wall dark wood floor eat-in kitchen photo in New York with a farmhouse sink, shaker cabinets, gray cabinets, marble countertops, gray backsplash, cement tile backsplash, stainless steel appliances, gray walls and an island
Transitional single-wall dark wood floor eat-in kitchen photo in New York with a farmhouse sink, shaker cabinets, gray cabinets, marble countertops, gray backsplash, cement tile backsplash, stainless steel appliances, gray walls and an island
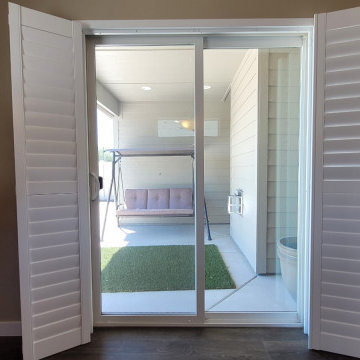 BLIND APPEAL INC
Norman Woodlore Composite Shutters are a great choice with renowned durability, strength and density. These composite shutters resist peeling, cracking, chipping and yellowing. They are also a great option for those hard-to-cover slider doors!

 Neil Kelly Company
The homeowners had a very specific vision for their large daylight basement. To begin, Neil Kelly's team, led by Portland Design Consultant Fabian Genovesi, took down numerous walls to completely open up the space, including the ceilings, and removed carpet to expose the concrete flooring. The concrete flooring was repaired, resurfaced and sealed with cracks in tact for authenticity. Beams and ductwork were left exposed, yet refined, with additional piping to conceal electrical and gas lines. Century-old reclaimed brick was hand-picked by the homeowner for the east interior wall, encasing stained glass windows which were are also reclaimed and more than 100 years old. Aluminum bar-top seating areas in two spaces. A media center with custom cabinetry and pistons repurposed as cabinet pulls. And the star of the show, a full 4-seat wet bar with custom glass shelving, more custom cabinetry, and an integrated television-- one of 3 TVs in the space. The new one-of-a-kind basement has room for a professional 10-person poker table, pool table, 14' shuffleboard table, and plush seating.

Sponsored
Plain City, OH

The Creative Kitchen Company
Columbus Area Kitchen Remodeling and Refacing Professional

 Westbrook Interiors
Photography by Erica Dines
Inspiration for a contemporary gray tile drop-in bathtub remodel in Atlanta
Inspiration for a contemporary gray tile drop-in bathtub remodel in Atlanta
 Armor Building Solutions
Beautiful and simple ARMOR board and batten shutters complement Lowcountry architecture, as seen on this Bluffton, SC custom home.
Learn more about benefits of our beautiful, rustic board and batten shutters:
• Popular architectural style
• Custom sizes for any window
• Finest quality in the industry
• Won’t shrink or crack
• Available in any color and many styles


 Archetype Interiors LLC
Hunter Douglas Palm Beach™ polysatin shutters are plantation-style shutters constructed with UV resistant polysatin compound, so they’re guaranteed never to warp, crack, fade, chip, peel or discolor, regardless of extreme heat or moisture.

 The Sheer Shop
Inspiration for a mid-sized transitional great room remodel in Detroit with gray walls and no fireplace
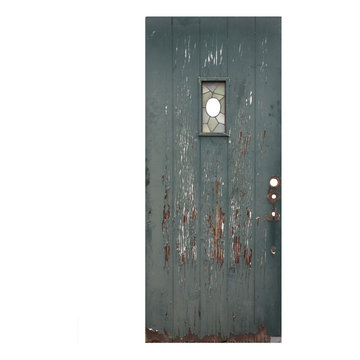
 Preservation Station
A remarkable antique exterior door salvaged from Detroit, MI, and dating from the 1920’s. Perfect for either a Tudor or a Spanish Revival home, this 36” plank door features a rectangular window with an asymmetrical and multicolored design; the window has a space in the center that would fit a speakeasy or circular piece of glass nicely. The door is in good antique condition with the expected scratches and chips typical of an old door; one of the stained glass panes has a small crack(as pictured,) which does not detract from the beauty of the door. It measures 36” wide, 83-3/4” tall, and 1-3/4” thick.
NED315

Sponsored
Sunbury, OH

J.Holderby - Renovations
Franklin County's Leading General Contractors - 2X Best of Houzz!


 Woodstone Builders, LLC.
Light and airy French country kitchen.
Huge elegant single-wall dark wood floor open concept kitchen photo in Houston with a single-bowl sink, beaded inset cabinets, white cabinets, marble countertops, white backsplash, ceramic backsplash, white appliances and an island
Huge elegant single-wall dark wood floor open concept kitchen photo in Houston with a single-bowl sink, beaded inset cabinets, white cabinets, marble countertops, white backsplash, ceramic backsplash, white appliances and an island

 Emmanuel Design Group, LLC
At first glance, the pool room had dated paneled walls and boarded up windows; the pool itself had rings and streaks and the concrete decking around it was cracked and uneven. On the upside there was an impressive wall of windows that filled the room with lots of natural light. My thought was if we lighten the walls, and darken the pool and ceiling, the contrast would give the space a rich luxurious feel. The ceiling was paneled like the walls too, but lacked its own personality. For it's make over, it required a second floor to be built eighteen feet high to do the work safely. Once it was built we added big chunky, rustic beams with iron strapping and wrapped the room with a beautiful border of scripture. One of the walls was hand painted with a mural of Jesus overlooking Israel. This amazing artwork brought in color and gives the effect of windows. The staircase was basic wood; we redesigned it with distressed wood and iron railing. There was enough space for a built in beverage bar and a space for rolled towels. The different elements working together provided the harmony in texture and color that makes it feel warm and inviting.....

 Craftsman Design and Renovation
This 1910 Craftsman home was restored to it's former beauty by fixing the cracked walls and ceiling, restoring all the original woodworking, floors and windows. The kitchen was expanded by removing a butlers pantry and relocating a powder room. The upstairs sleeping porch was turned into a beautiful guest bathroom and laundry room.
Photo: Pete Eckert

Sponsored
Columbus, OH

Wannemacher Interiors
Customized Award-Winning Interior Design Solutions in Franklin Cnty OH
 Craftsman Design and Renovation
This 1910 Craftsman home was restored to it's former beauty by fixing the cracked walls and ceiling, restoring all the original woodworking, floors and windows. The kitchen was expanded by removing a butlers pantry and relocating a powder room. The upstairs sleeping porch was turned into a beautiful guest bathroom and laundry room.
Photo: Pete Eckert
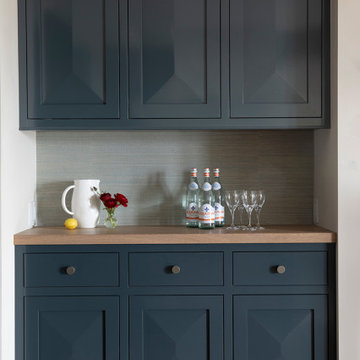


 SEN Creative
Photo: Lauren Andersen © 2019 Houzz
Inspiration for a transitional living room remodel in San Francisco
Inspiration for a transitional living room remodel in San Francisco
29