
Search results for "Cradling" in Home Design Ideas

 Vineyard Wine Cellars
This custom wine cellar in Houston, Texas is stocked and ready for entertaining. The wine is floating on clear acrylic bottle cradles. The shelves in the center of the display hold the homeowner’s spirits at arm’s length from the bar. A state-of-the-art refrigeration system was carefully integrated into the design so that no mechanical equipment is visible. Inlaid, dimmable LED lighting adds to the ambiance of this custom wine wall. A frameless glass enclosure completes this modern display.

 Best Hot Tubs "Hot Tub and Spa Experts"
“We also positioned the spa in a way so the wife — who loves the lounger — can look out to the Great South Bay without obstructions,” says Bill. “Because JetPaks are interchangeable, she can swap out her lounger JetPak for one of the other JetPaks. This way she can enjoy the exact massage she wants in the lounger on any given day.” www.besthottubs.com

 Stumpff HomeWorks, LLC
Attic bedroom created during remodel to gain extra space for kids bedroom.
Mid-sized transitional carpeted bedroom photo in Kansas City with blue walls
Mid-sized transitional carpeted bedroom photo in Kansas City with blue walls
Find the right local pro for your project
 Vineyard Wine Cellars
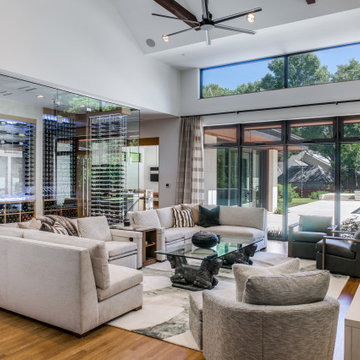
When a Dallas, Texas homeowner was designing his dream home, his main requirement was to have his prized wine collection be the focal point. Perfection was achieved with this beautiful cellar in the middle of his main living space. The design is simple and streamlined, the focus is on the 1,200 bottle collection. The frameless glass on three sides offers a view of the wine from the home’s entrance, billiards lounge, living room, bar area and kitchen. We used the Elevation Collection wine racks with clear acrylic bottle cradles, further enhancing the visibility. The space holds approximately 1,200 bottles and features quarter sawn white oak with clear satin finish and colored accent lighting to set the mood.
 Vineyard Wine Cellars
Situated at the entrance to the bar area, this modern climate-controlled wine cellar in Dallas, Texas compliments the style and elegance of the surrounding space. The insulated glass sidelights on either side of the entry door perfectly frame a column of bottles. Airflow is routed within the millwork to ensure a perfect climate without any components of the refrigeration system being visible in the room. The wine racking system includes a walnut soffit and base, metal vertical supports and clear acrylic cradles to support each bottle.

 Room & Board
Runa's silhouette makes it a comfortable and versatile office chair solution. Its lightweight and compact design makes it easy to move from room to room, ideal for conference rooms, collaborative workspaces and more. Runa's flexible back cradles you as you sit while reducing pressure points. A multi-density foam seat cushion offers a comfortable seat and is softer in front for thigh comfort and firmer in back for additional support. Plus, each Runa nesting chair has a fold-up seat so it can easily nest when not in use.
This chair is available in the U.S. only at Room & Board.

 User
Every design decision for this Caribbean beach residence was guided by the desire to maximize the views of the property’s breathtaking natural surroundings.
To connect the spaces and reveal the views from every vantage point, the team reconfigured the layout to create vistas, and installed window film to reduce solar heat gain. These modifications increased efficiencies, reused 90% of the interior envelope and did not impact the exterior structure of the building. In addition to providing incredible views, opening up the plan allows cross ventilation, maximizing the use of ocean breezes to cool the interior. The result is an effortless flow and maximization of space.
Throughout the interior, dark materials express the concept of respite in the shade, and emphasize the sweeping views of the Caribbean Sea. Millwork crafted by local artisans from local materials establishes hierarchy – providing a clear understanding of the layout – and filters light to create privacy and drama. Screens help define the spaces and create suspense.
Varying screen opacities serve specific functions: nearly opaque screens build suspense, translucent screens provide privacy, and reflective screens – as seen in the kitchen ceiling – create mystery in the core where light and views
are challenged. Referencing the seaside location, the baseboards create a sense of being in a deep shallow. The 16” tall baseboards create a pool effect, engaging the walls with Cradle to Cradle certified Mosa tile flooring. The irregular height also conceals power and data cabling. The resulting space is a contemporary oasis that offers a high-level of comfort and functionality.
Anne Rausch Photography

 RoomService 360
Designed by Andrea Lucatello, Morgan Modern Wooden Bed is full of slender proportions and rustic-inspired design. Manufactured in Italy by Cattelan Italia, Morgan Modern Bed offers innovative geometry subtly highlighted by richness of materials and minimalistic style. Morgan Platform Bed is available in queen or California king sizes and can be finished in Canaletto walnut or burned oak wood.

 Napoleon Products
The Napoleon STARfire™ 35 Gas Fireplace is the perfect statement piece for your home. Advanced burner technology provides a high, centralized flame that creates a glowing ambiance that is perfect for your living room or great room. With many decorator options like a modern fire cradle with a Topaz ember bed, or a hand painted, realistic, PHAZER® log set, your room will reflect your personality perfectly. You can even customize the STARfire™ 35 further with the addition of enhancement kits, decorative surrounds and MIRRO-FLAME™ or brick panels. Enjoy the warm glow of your fireplace without the fire with our exclusive NIGHT LIGHT™. The STARfire™ 35 Gas Fireplace is available in natural gas and propane, and meets the new safety standards with the included Safety Screen.

 Studio 34 Furniture and Design
A new sofa by MT company. The Logan sofa is shown in Desa Taupe with complimenting 20" throw pillows shown in Vasari Onyx. The sofa is flanked by a Charleston Forge chair-side console with 2 inch fused seascape glass. The glass is cradled by the wrought iron base finished in a Marrone antico powder-coating.

 Vining Design Associates
Miro Dvorscak
Example of a large u-shaped dark wood floor eat-in kitchen design in Houston with a farmhouse sink, raised-panel cabinets, gray cabinets, marble countertops, gray backsplash, stone tile backsplash, stainless steel appliances and two islands
Example of a large u-shaped dark wood floor eat-in kitchen design in Houston with a farmhouse sink, raised-panel cabinets, gray cabinets, marble countertops, gray backsplash, stone tile backsplash, stainless steel appliances and two islands
 Vineyard Wine Cellars
Situated at the entrance to the bar area, this modern climate-controlled wine cellar in Dallas, Texas compliments the style and elegance of the surrounding space. The insulated glass sidelights on either side of the entry door perfectly frame a column of bottles. Airflow is routed within the millwork to ensure a perfect climate without any components of the refrigeration system being visible in the room. The wine racking system includes a walnut soffit and base, metal vertical supports and clear acrylic cradles to support each bottle.
 Triple Peak Construction, LLC
Image 6 — Primary Bedroom: Tension in Repose
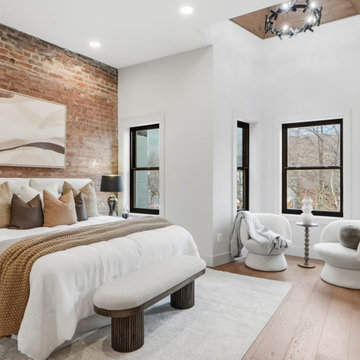
The exposed brick headwall does the heavy lifting, anchoring a crisp white bed dressed in earth-toned textiles. Sculptural bouclé chairs float in the window light while a recessed oak ceiling inset cradles a custom chandelier overhead — intimate grandeur.
 Vineyard Wine Cellars
Situated at the entrance to the bar area, this modern climate-controlled wine cellar in Dallas, Texas compliments the style and elegance of the surrounding space. The insulated glass sidelights on either side of the entry door perfectly frame a column of bottles. Airflow is routed within the millwork to ensure a perfect climate without any components of the refrigeration system being visible in the room. The wine racking system includes a walnut soffit and base, metal vertical supports and clear acrylic cradles to support each bottle.
 User
Every design decision for this Caribbean beach residence was guided by the desire to maximize the views of the property’s breathtaking natural surroundings.
To connect the spaces and reveal the views from every vantage point, the team reconfigured the layout to create vistas, and installed window film to reduce solar heat gain. These modifications increased efficiencies, reused 90% of the interior envelope and did not impact the exterior structure of the building. In addition to providing incredible views, opening up the plan allows cross ventilation, maximizing the use of ocean breezes to cool the interior. The result is an effortless flow and maximization of space.
Throughout the interior, dark materials express the concept of respite in the shade, and emphasize the sweeping views of the Caribbean Sea. Millwork crafted by local artisans from local materials establishes hierarchy – providing a clear understanding of the layout – and filters light to create privacy and drama. Screens help define the spaces and create suspense.
Varying screen opacities serve specific functions: nearly opaque screens build suspense, translucent screens provide privacy, and reflective screens – as seen in the kitchen ceiling – create mystery in the core where light and views
are challenged. Referencing the seaside location, the baseboards create a sense of being in a deep shallow. The 16” tall baseboards create a pool effect, engaging the walls with Cradle to Cradle certified Mosa tile flooring. The irregular height also conceals power and data cabling. The resulting space is a contemporary oasis that offers a high-level of comfort and functionality.
Anne Rausch Photography
 Vineyard Wine Cellars
When a Dallas, Texas homeowner was designing his dream home, his main requirement was to have his prized wine collection be the focal point. Perfection was achieved with this beautiful cellar in the middle of his main living space. The design is simple and streamlined, the focus is on the 1,200 bottle collection. The frameless glass on three sides offers a view of the wine from the home’s entrance, billiards lounge, living room, bar area and kitchen. We used the Elevation Collection wine racks with clear acrylic bottle cradles, further enhancing the visibility. The space holds approximately 1,200 bottles and features quarter sawn white oak with clear satin finish and colored accent lighting to set the mood.

 Mackenzie Collier Interiors
desert interior design, interior decorating, luxe home decorators, phoenix, scottsdale, fountain hills, tempe, modern decor, modern furniture, modern home, neutral design, neutral color palette, phoenix interior designer, transitional design, restoration hardware, crate and barrel, room layout, furniture layout
This neutral palette is grounded by a dark black rug to allow balance between the high ceilings, bright open windows and the living space. A Storage unit cradles the spacious sectional to create a border to the space and allow for some unique accessories to warm up the space.
 Vineyard Wine Cellars
When a Dallas, Texas homeowner was designing his dream home, his main requirement was to have his prized wine collection be the focal point. Perfection was achieved with this beautiful cellar in the middle of his main living space. The design is simple and streamlined, the focus is on the 1,200 bottle collection. The frameless glass on three sides offers a view of the wine from the home’s entrance, billiards lounge, living room, bar area and kitchen. We used the Elevation Collection wine racks with clear acrylic bottle cradles, further enhancing the visibility. The space holds approximately 1,200 bottles and features quarter sawn white oak with clear satin finish and colored accent lighting to set the mood.
 HomeClick
Aeon Furniture Jules Lounge Chair
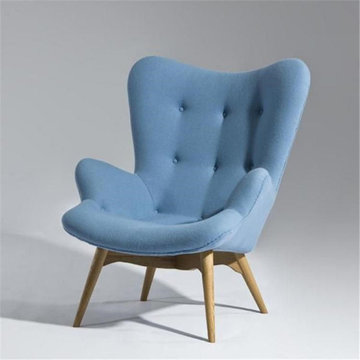
Reminiscent of the mid-century modern classic design, the Jules contoured lounge chair is enhanced with plush cushioning, body-cradling curves, and soft, luxurious upholstery. The armrests offer extra comfort and support while the button tufted backrest stylishly accent the chair.

 Silver Birch
Two Tone Contemporary Style Kitchen
Kitchen - large contemporary galley dark wood floor and gray floor kitchen idea in Chicago with an undermount sink, flat-panel cabinets, gray cabinets, onyx countertops, white backsplash, stone slab backsplash, stainless steel appliances and an island
Kitchen - large contemporary galley dark wood floor and gray floor kitchen idea in Chicago with an undermount sink, flat-panel cabinets, gray cabinets, onyx countertops, white backsplash, stone slab backsplash, stainless steel appliances and an island
31