
Search results for "Cradling" in Home Design Ideas

 User
Every design decision for this Caribbean beach residence was guided by the desire to maximize the views of the property’s breathtaking natural surroundings.
To connect the spaces and reveal the views from every vantage point, the team reconfigured the layout to create vistas, and installed window film to reduce solar heat gain. These modifications increased efficiencies, reused 90% of the interior envelope and did not impact the exterior structure of the building. In addition to providing incredible views, opening up the plan allows cross ventilation, maximizing the use of ocean breezes to cool the interior. The result is an effortless flow and maximization of space.
Throughout the interior, dark materials express the concept of respite in the shade, and emphasize the sweeping views of the Caribbean Sea. Millwork crafted by local artisans from local materials establishes hierarchy – providing a clear understanding of the layout – and filters light to create privacy and drama. Screens help define the spaces and create suspense.
Varying screen opacities serve specific functions: nearly opaque screens build suspense, translucent screens provide privacy, and reflective screens – as seen in the kitchen ceiling – create mystery in the core where light and views
are challenged. Referencing the seaside location, the baseboards create a sense of being in a deep shallow. The 16” tall baseboards create a pool effect, engaging the walls with Cradle to Cradle certified Mosa tile flooring. The irregular height also conceals power and data cabling. The resulting space is a contemporary oasis that offers a high-level of comfort and functionality.
Anne Rausch Photography
 User
Every design decision for this Caribbean beach residence was guided by the desire to maximize the views of the property’s breathtaking natural surroundings.
To connect the spaces and reveal the views from every vantage point, the team reconfigured the layout to create vistas, and installed window film to reduce solar heat gain. These modifications increased efficiencies, reused 90% of the interior envelope and did not impact the exterior structure of the building. In addition to providing incredible views, opening up the plan allows cross ventilation, maximizing the use of ocean breezes to cool the interior. The result is an effortless flow and maximization of space.
Throughout the interior, dark materials express the concept of respite in the shade, and emphasize the sweeping views of the Caribbean Sea. Millwork crafted by local artisans from local materials establishes hierarchy – providing a clear understanding of the layout – and filters light to create privacy and drama. Screens help define the spaces and create suspense.
Varying screen opacities serve specific functions: nearly opaque screens build suspense, translucent screens provide privacy, and reflective screens – as seen in the kitchen ceiling – create mystery in the core where light and views
are challenged. Referencing the seaside location, the baseboards create a sense of being in a deep shallow. The 16” tall baseboards create a pool effect, engaging the walls with Cradle to Cradle certified Mosa tile flooring. The irregular height also conceals power and data cabling. The resulting space is a contemporary oasis that offers a high-level of comfort and functionality.
Anne Rausch Photography
 Vineyard Wine Cellars
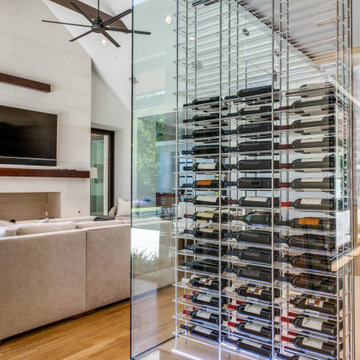
When a Dallas, Texas homeowner was designing his dream home, his main requirement was to have his prized wine collection be the focal point. Perfection was achieved with this beautiful wine room in the middle of his main living space. The design of this wine cellar is simple and streamlined, the focus is on the 1,200 bottle collection. The frameless glass on three sides offers a view of the wine from the home’s entrance, billiards lounge, living room, bar area, and kitchen. We used the Elevation Collection wine racks with clear acrylic bottle cradles, further enhancing the visibility. The space features quarter-sawn white oak with a clear satin finish and colored accent lighting to set the mood.
Find the right local pro for your project

 Kardiel
Exceptional design matched by careful attention to ergonomics provides the starting point for a comfortable soaking experience. With flowing design, Cyrene cradles the natural curves of the body.

 The Elite Home
The Mika Tabletop Bio Ethanol Fireplace by Ignis is the perfect accent piece for any living space. Whether you'd like to create a romantic setting or one to entertain guests or to simply reflect on the events of the day - the open flame is mesmerizing - indoors or out. Mika's stainless steel burner is cradled by a uniquely-styled ceramic base akin to the shape of the flames it produces and is offered in both white & black.
 Sweet Lullaby
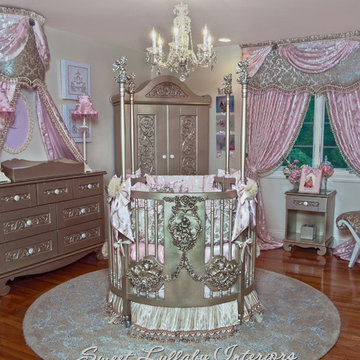
This Glamorous nursery was deigned by Sweet Lullaby Interiors for American hip hop DJ and radio personality DJ Envy and wife Gia's beautiful daughter London. This luxurious nursery is infused with a soft color palette of pink, cream and antique silver with beautiful silk fabrics, velvets and exquisite Swarovski crystal details throughtout. Photo taken by: Portrait Artistry by Linda Marie
 Vineyard Wine Cellars
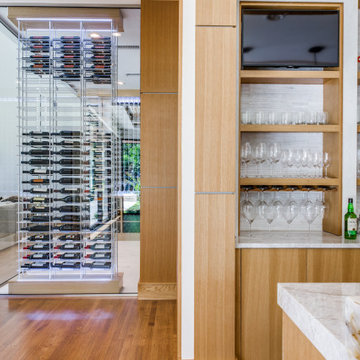
When a Dallas, Texas homeowner was designing his dream home, his main requirement was to have his prized wine collection be the focal point. Perfection was achieved with this beautiful cellar in the middle of his main living space. The design is simple and streamlined, the focus is on the 1,200 bottle collection. The frameless glass on three sides offers a view of the wine from the home’s entrance, billiards lounge, living room, bar area and kitchen. We used the Elevation Collection wine racks with clear acrylic bottle cradles, further enhancing the visibility. The space holds approximately 1,200 bottles and features quarter sawn white oak with clear satin finish and colored accent lighting to set the mood.
 Vineyard Wine Cellars
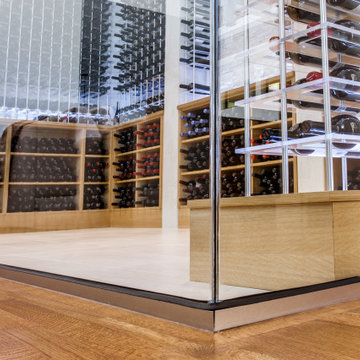
When a Dallas, Texas homeowner was designing his dream home, his main requirement was to have his prized wine collection be the focal point. Perfection was achieved with this beautiful cellar in the middle of his main living space. The design is simple and streamlined, the focus is on the 1,200 bottle collection. The frameless glass on three sides offers a view of the wine from the home’s entrance, billiards lounge, living room, bar area and kitchen. We used the Elevation Collection wine racks with clear acrylic bottle cradles, further enhancing the visibility. The space holds approximately 1,200 bottles and features quarter sawn white oak with clear satin finish and colored accent lighting to set the mood.

 Spin Design Limited
The kitchen and Dining areas are a popular gathering spot in most homes. A lot of entertaining is done in this room as family and friends gather in an area close to where meals and appetizers are being prepared. It also is a place where the family may meet at the end of the day to talk about the day’s events.
There is no doubt about the fact that these spaces are where memories are made and shared on a regular basis.
The colour of the earth beneath your feet, a cup of coffee in the morning, a dollop of honey on toast and a bar of caramel chocolate. The tiles bring warmth and contentment to the space. MIDDLE EARTH TILES’ GOLDEN MANUKA Tile was laid with 33% offset. The tile was chosen as not only for the wonderful tone in colour, but because Middle Earth tiles are a “Cradle to Grave” product. The raw material are extracted close to the manufacturing site, they will last for many years, even centuries and the designs are timeless. Middle Earth tiles can be returned to the environment with no ill effects at the end of their life cycle.
The European Oak Rutherglen Engineered Wood Flooring was chosen because of its subtle blue hue. Continuing the theme of the sea from the carpet. The grain of the wood adds texture and interest and works beautifully with all the other materials in the space.
The VERDE GUATAMALA Stone BENCHTOP is simply gorgeous. Its intensity of colour and its grain make for a wonderful feature island benchtop. The clients fell in love with this stone, as for them it evoked Pounamu.
 ING Construction
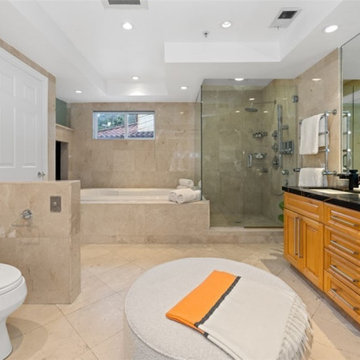
Studio City, CA - Whole Home Remodel - Bathroom
Installation of marble tile; Shower, bath cradle, walls and floors. All required electrical and plumbing needs per the project. Installation of vanity, countertop, toilet, clear glass shower enclosure, mirrors, lighting and a fresh paint to finish.
 Vineyard Wine Cellars
This "rustic contemporary" home was featured in Ft. Worth Magazine's 2020 Dream Street. The ultra modern wine racking elements include smoked acrylic individual wine bottle cradles suspended with black metal vertical supports and high-gloss patterned wall panels. The label forward configuration adds to the functionality of the space. State-of-the-art wine cellar refrigeration and a frameless glass enclosure complete the room. Central to the primary entertaining space, the wine cellar will be a warm welcome for the future homeowners' many lucky guests!
 Vineyard Wine Cellars
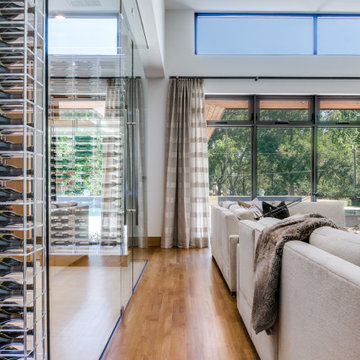
When a Dallas, Texas homeowner was designing his dream home, his main requirement was to have his prized wine collection be the focal point. Perfection was achieved with this beautiful cellar in the middle of his main living space. The design is simple and streamlined, the focus is on the 1,200 bottle collection. The frameless glass on three sides offers a view of the wine from the home’s entrance, billiards lounge, living room, bar area and kitchen. We used the Elevation Collection wine racks with clear acrylic bottle cradles, further enhancing the visibility. The space holds approximately 1,200 bottles and features quarter sawn white oak with clear satin finish and colored accent lighting to set the mood.
 Vineyard Wine Cellars
When a Dallas, Texas homeowner was designing his dream home, his main requirement was to have his prized wine collection be the focal point. Perfection was achieved with this beautiful cellar in the middle of his main living space. The design is simple and streamlined, the focus is on the 1,200 bottle collection. The frameless glass on three sides offers a view of the wine from the home’s entrance, billiards lounge, living room, bar area and kitchen. We used the Elevation Collection wine racks with clear acrylic bottle cradles, further enhancing the visibility. The space holds approximately 1,200 bottles and features quarter sawn white oak with clear satin finish and colored accent lighting to set the mood.
 Vineyard Wine Cellars
This "rustic contemporary" home was featured in Ft. Worth Magazine's 2020 Dream Street. The ultra modern wine racking elements include smoked acrylic individual wine bottle cradles suspended with black metal vertical supports and high-gloss patterned wall panels. The label forward configuration adds to the functionality of the space. State-of-the-art wine cellar refrigeration and a frameless glass enclosure complete the room. Central to the primary entertaining space, the wine cellar will be a warm welcome for the future homeowners' many lucky guests!
 Vineyard Wine Cellars
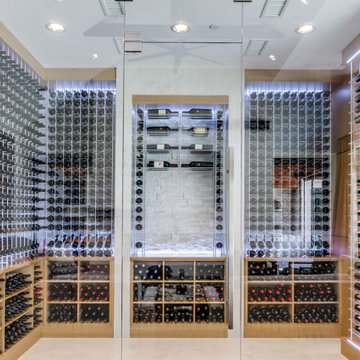
When a Dallas, Texas homeowner was designing his dream home, his main requirement was to have his prized wine collection be the focal point. Perfection was achieved with this beautiful wine room in the middle of his main living space. The design of this wine cellar is simple and streamlined, the focus is on the 1,200 bottle collection. The frameless glass on three sides offers a view of the wine from the home’s entrance, billiards lounge, living room, bar area, and kitchen. We used the Elevation Collection wine racks with clear acrylic bottle cradles, further enhancing the visibility. The space features quarter-sawn white oak with a clear satin finish and colored accent lighting to set the mood.
 User
Every design decision for this Caribbean beach residence was guided by the desire to maximize the views of the property’s breathtaking natural surroundings.
To connect the spaces and reveal the views from every vantage point, the team reconfigured the layout to create vistas, and installed window film to reduce solar heat gain. These modifications increased efficiencies, reused 90% of the interior envelope and did not impact the exterior structure of the building. In addition to providing incredible views, opening up the plan allows cross ventilation, maximizing the use of ocean breezes to cool the interior. The result is an effortless flow and maximization of space.
Throughout the interior, dark materials express the concept of respite in the shade, and emphasize the sweeping views of the Caribbean Sea. Millwork crafted by local artisans from local materials establishes hierarchy – providing a clear understanding of the layout – and filters light to create privacy and drama. Screens help define the spaces and create suspense.
Varying screen opacities serve specific functions: nearly opaque screens build suspense, translucent screens provide privacy, and reflective screens – as seen in the kitchen ceiling – create mystery in the core where light and views
are challenged. Referencing the seaside location, the baseboards create a sense of being in a deep shallow. The 16” tall baseboards create a pool effect, engaging the walls with Cradle to Cradle certified Mosa tile flooring. The irregular height also conceals power and data cabling. The resulting space is a contemporary oasis that offers a high-level of comfort and functionality.
Anne Rausch Photography
 The Elite Home
The Mika Tabletop Bio Ethanol Fireplace by Ignis is the perfect accent piece for any living space. Whether you'd like to create a romantic setting or one to entertain guests or to simply reflect on the events of the day - the open flame is mesmerizing - indoors or out. Mika's stainless steel burner is cradled by a uniquely-styled ceramic base akin to the shape of the flames it produces and is offered in both white & black.
 Vineyard Wine Cellars
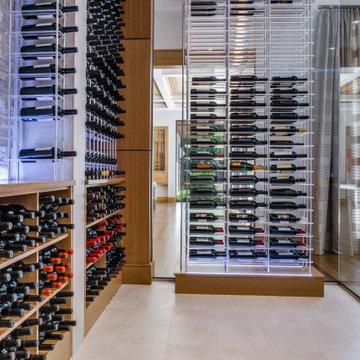
When a Dallas, Texas homeowner was designing his dream home, his main requirement was to have his prized wine collection be the focal point. Perfection was achieved with this beautiful wine room in the middle of his main living space. The design of this wine cellar is simple and streamlined, the focus is on the 1,200 bottle collection. The frameless glass on three sides offers a view of the wine from the home’s entrance, billiards lounge, living room, bar area, and kitchen. We used the Elevation Collection wine racks with clear acrylic bottle cradles, further enhancing the visibility. The space features quarter-sawn white oak with a clear satin finish and colored accent lighting to set the mood.
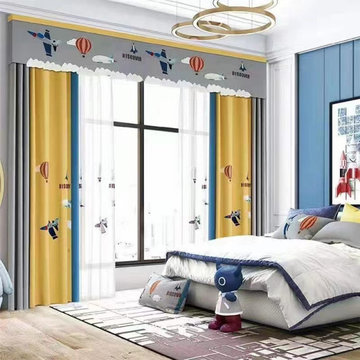
 Cheery Curtains
QYOM1221A Baker Plane And Hot Air Balloon Yellow Custom Made Children Curtains. These panels are of great quality. The plane and hot air balloon patterns are perfect for a luxurious look. A light luxury, a pure art, a life enjoyment. Smooth texture, healthy and environmental protection. The low-saturation colors that are not eye-catching. Light and comfortable, making your children room more spacious and relaxing. This brocade fabric can make your children room more luxurious and beautiful, you deserve it.
 Vineyard Wine Cellars
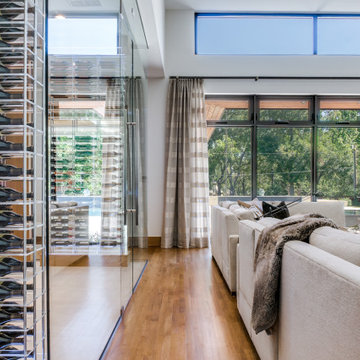
When a Dallas, Texas homeowner was designing his dream home, his main requirement was to have his prized wine collection be the focal point. Perfection was achieved with this beautiful wine room in the middle of his main living space. The design of this wine cellar is simple and streamlined, the focus is on the 1,200 bottle collection. The frameless glass on three sides offers a view of the wine from the home’s entrance, billiards lounge, living room, bar area, and kitchen. We used the Elevation Collection wine racks with clear acrylic bottle cradles, further enhancing the visibility. The space features quarter-sawn white oak with a clear satin finish and colored accent lighting to set the mood.
32