
Search results for "Craft room" in Home Design Ideas

 Cummings Architecture + Interiors
When Cummings Architects first met with the owners of this understated country farmhouse, the building’s layout and design was an incoherent jumble. The original bones of the building were almost unrecognizable. All of the original windows, doors, flooring, and trims – even the country kitchen – had been removed. Mathew and his team began a thorough design discovery process to find the design solution that would enable them to breathe life back into the old farmhouse in a way that acknowledged the building’s venerable history while also providing for a modern living by a growing family.
The redesign included the addition of a new eat-in kitchen, bedrooms, bathrooms, wrap around porch, and stone fireplaces. To begin the transforming restoration, the team designed a generous, twenty-four square foot kitchen addition with custom, farmers-style cabinetry and timber framing. The team walked the homeowners through each detail the cabinetry layout, materials, and finishes. Salvaged materials were used and authentic craftsmanship lent a sense of place and history to the fabric of the space.
The new master suite included a cathedral ceiling showcasing beautifully worn salvaged timbers. The team continued with the farm theme, using sliding barn doors to separate the custom-designed master bath and closet. The new second-floor hallway features a bold, red floor while new transoms in each bedroom let in plenty of light. A summer stair, detailed and crafted with authentic details, was added for additional access and charm.
Finally, a welcoming farmer’s porch wraps around the side entry, connecting to the rear yard via a gracefully engineered grade. This large outdoor space provides seating for large groups of people to visit and dine next to the beautiful outdoor landscape and the new exterior stone fireplace.
Though it had temporarily lost its identity, with the help of the team at Cummings Architects, this lovely farmhouse has regained not only its former charm but also a new life through beautifully integrated modern features designed for today’s family.
Photo by Eric Roth

 Laurie Demetrio Interiors
Private Residence, Laurie Demetrio Interiors, Photo by Dustin Halleck, Millwork by NuHaus
Example of a small transitional built-in desk dark wood floor and brown floor home office library design in Chicago with no fireplace and brown walls
Example of a small transitional built-in desk dark wood floor and brown floor home office library design in Chicago with no fireplace and brown walls

 Leedy Interiors
The children’s study was an unused and uninspiring space. We transformed this space in order to function for the family’s needs and to be a cheerful, exciting place for the children to relax, read and do homework.
Paul S. Bartholomew
Find the right local pro for your project

 Wm. H. Fry Construction Company
Bathroom next to craft room has a farmhouse sink for cleaning art supplies. To continue the farmhouse theme, the cabinets are made of hickory wood. The cabinet handles and mirror are just about to be installed.


 Moore Architects, PC
Anice Hoachlander
Example of a large classic built-in desk medium tone wood floor study room design in DC Metro with white walls
Example of a large classic built-in desk medium tone wood floor study room design in DC Metro with white walls

 Kurt Baum Architects
Steve Henke Studio
Mid-sized transitional dark wood floor kitchen/dining room combo photo in Minneapolis with gray walls and no fireplace
Mid-sized transitional dark wood floor kitchen/dining room combo photo in Minneapolis with gray walls and no fireplace



 Anthony Wilder Design/Build, Inc.
Inspiration for a mid-sized contemporary freestanding desk dark wood floor craft room remodel in DC Metro with white walls


 Home Image Interiors
Custom portable island to cut fabrics for that next heirloom quilt
Craft room - large traditional freestanding desk carpeted craft room idea in Vancouver with beige walls, a standard fireplace and a tile fireplace
Craft room - large traditional freestanding desk carpeted craft room idea in Vancouver with beige walls, a standard fireplace and a tile fireplace

 ASA Design-Build
Full design and build of a renovation in the Arts & Crafts style
Example of a mid-sized arts and crafts enclosed medium tone wood floor living room library design in New York with yellow walls, a standard fireplace, a stone fireplace and no tv
Example of a mid-sized arts and crafts enclosed medium tone wood floor living room library design in New York with yellow walls, a standard fireplace, a stone fireplace and no tv



Sponsored
Westerville, OH

Inspired Closets Columbus
Innovative & Creative Custom Closet Designer Servicing Franklin County

 Blackband Design
Art Room
Inspiration for a huge coastal built-in desk light wood floor and beige floor craft room remodel in Orange County with white walls
Inspiration for a huge coastal built-in desk light wood floor and beige floor craft room remodel in Orange County with white walls
 erin williamson
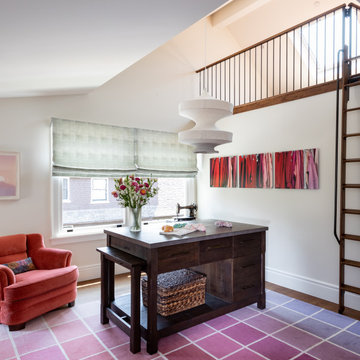
Craft room - large transitional freestanding desk medium tone wood floor, brown floor and vaulted ceiling craft room idea with white walls


 Gerry Dunleavy Construction
Double French doors open to this newly added third floor room which provides a haven for the owner and her hobby of
scrapbooking.
Large minimalist freestanding desk light wood floor craft room photo in Boston with green walls
Large minimalist freestanding desk light wood floor craft room photo in Boston with green walls

Sponsored
Sunbury, OH

J.Holderby - Renovations
Franklin County's Leading General Contractors - 2X Best of Houzz!

 Bob Buescher Homes
Huge arts and crafts open concept medium tone wood floor and gray floor living room photo with blue walls, a standard fireplace, a stone fireplace and no tv

 Pinneo Construction
Inspiration for a timeless single-wall dedicated laundry room remodel in New York with open cabinets, beige cabinets, beige walls, a side-by-side washer/dryer and beige countertops

 Nott & Associates
A bright and cheery boys bath with pedestal sink and wrap around blue tile accents.
Inspiration for a mid-sized timeless kids' blue tile alcove bathtub remodel in Los Angeles with a pedestal sink and blue walls
Inspiration for a mid-sized timeless kids' blue tile alcove bathtub remodel in Los Angeles with a pedestal sink and blue walls
148