
Search results for "Craft room" in Home Design Ideas


 Mitchell Construction Group
Warren Patterson Photography
Example of a classic entryway design in Boston
Example of a classic entryway design in Boston

 Kaitlyn Wolfe
Playroom - transitional gender-neutral dark wood floor and gray floor playroom idea in Phoenix with gray walls
Find the right local pro for your project

 Samantha Schmidt - Closet Factory Seattle
Personalized storage solutions, ample workspace, and ergonomic design, it maximizes efficiency and comfort. This dedicated space fosters inspiration and organization, empowering enthusiasts to fully immerse themselves in their favorite pastimes.

 ROAM Architecture
This one-room sunroom addition is connected to both an existing wood deck, as well as the dining room inside. As part of the project, the homeowners replaced the deck flooring material with composite decking, which gave us the opportunity to run that material into the addition as well, giving the room a seamless indoor / outdoor transition. We also designed the space to be surrounded with windows on three sides, as well as glass doors and skylights, flooding the interior with natural light and giving the homeowners the visual connection to the outside which they so desired. The addition, 12'-0" wide x 21'-6" long, has enabled the family to enjoy the outdoors both in the early spring, as well as into the fall, and has become a wonderful gathering space for the family and their guests.
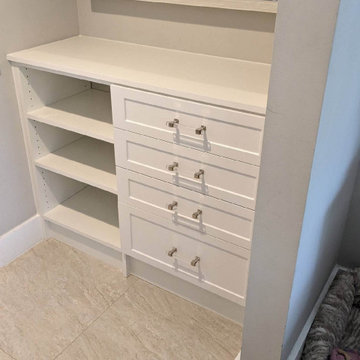
 South Florida Doors & Closets
White built-in vanity with drawers for small supplies and open shelves, in a Davie bedroom.
Bedroom - transitional bedroom idea in Miami
Bedroom - transitional bedroom idea in Miami



Sponsored
Delaware, OH

Buckeye Basements, Inc.
Central Ohio's Basement Finishing ExpertsBest Of Houzz '13-'21

 MASH habitat Interiors
Example of a small built-in desk ceramic tile and gray floor craft room design in Dallas with white walls

 Margaret L. Norcott, Allied ASID
Kids Craft Room
Art from Matlida's in Alpharetta, GA
Photo Credit: Milieu Design Group, Inc.
Large eclectic gender-neutral medium tone wood floor playroom photo in Jacksonville with yellow walls
Large eclectic gender-neutral medium tone wood floor playroom photo in Jacksonville with yellow walls

 Creative Interiors Inc.
This is a craft room to die for! Find everything you need quickly. This custom space has everything you need for every project!
Example of a large classic built-in desk dark wood floor craft room design with beige walls
Example of a large classic built-in desk dark wood floor craft room design with beige walls


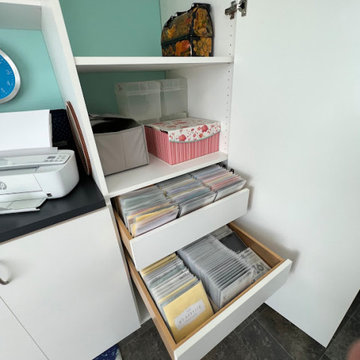 Samantha Schmidt - Closet Factory Seattle
Personalized storage solutions, ample workspace, and ergonomic design, it maximizes efficiency and comfort. This dedicated space fosters inspiration and organization, empowering enthusiasts to fully immerse themselves in their favorite pastimes.

 Corynne Pless
Photo: Corynne Pless Photography © 2014 Houzz
Family room - transitional open concept medium tone wood floor family room idea in New York with beige walls
Family room - transitional open concept medium tone wood floor family room idea in New York with beige walls

Sponsored
Sunbury, OH

J.Holderby - Renovations
Franklin County's Leading General Contractors - 2X Best of Houzz!


 Montague Design
The family uses the dining room as a craft room and home office. We designed the desk with additional storage.
Inspiration for a scandinavian light wood floor dining room remodel with white walls
Inspiration for a scandinavian light wood floor dining room remodel with white walls

 Store with Style
Some very customized features were needed in this quilting-sewing room. Different height counters, dozens of drawers for all the necessary tools needed for both sewing and quilting. Fabric storage and space for display and books all were incorporated into a challenging angled room.

 Michael Nash Design, Build & Homes
The simple use of black and white…classic, timeless, elegant. No better words could describe the renovation of this kitchen, dining room and seating area.
First, an amazing wall of custom cabinets was installed. The home’s 10’ ceilings provided a nice opportunity to stack up decorative glass cabinetry and highly crafted crown moldings on top, while maintaining a considerable amount of cabinetry just below it. The custom-made brush stroke finished cabinetry is highlighted by a chimney-style wood hood surround with leaded glass cabinets. Custom display cabinets with leaded glass also separate the kitchen from the dining room.
Next, the homeowner installed a 5’ x 14’ island finished in black. It houses the main sink with a pedal style control disposal, dishwasher, microwave, second bar sink, beverage center refrigerator and still has room to sit five to six people. The hardwood floor in the kitchen and family room matches the rest of the house.
The homeowner wanted to use a very selective white quartzite stone for counters and backsplash to add to the brightness of their kitchen. Contemporary chandeliers over the island are timeless and elegant. High end appliances covered by custom panels are part of this featured project, both to satisfy the owner’s needs and to implement the classic look desired for this kitchen.
Beautiful dining and living areas surround this kitchen. All done in a contemporary style to create a seamless design and feel the owner had in mind.

Sponsored
Columbus, OH

Wannemacher Interiors
Customized Award-Winning Interior Design Solutions in Franklin Cnty OH


 Rasmussen Construction
Kids' bedroom - bedroom and large transitional girl dark wood floor and brown floor kids' bedroom idea in San Francisco with gray walls
 Margaret L. Norcott, Allied ASID
Kids Craft Room
Art from Matilda's from Alpharetta, GA
Photo Credit: Milieu Design Group, Inc.
Playroom - large eclectic gender-neutral medium tone wood floor playroom idea in Jacksonville with yellow walls
Playroom - large eclectic gender-neutral medium tone wood floor playroom idea in Jacksonville with yellow walls
56