
Search results for "Craft room" in Home Design Ideas

 freespaces, llc
freespaces converted a spare room into this doll maker's dream craft room. Space planning included unitizing the abundant natural light and giving the artist a great view.


 Olamar Interiors
A perfect playroom space for two young girls to grow into. The space contains a custom made playhouse, complete with hidden trap door, custom built in benches with plenty of toy storage and bench cushions for reading, lounging or play pretend. In order to mimic an outdoor space, we added an indoor swing. The side of the playhouse has a small soft area with green carpeting to mimic grass, and a small picket fence. The tree wall stickers add to the theme. A huge highlight to the space is the custom designed, custom built craft table with plenty of storage for all kinds of craft supplies. The rustic laminate wood flooring adds to the cottage theme.
Bob Narod Photography
Find the right local pro for your project
 User
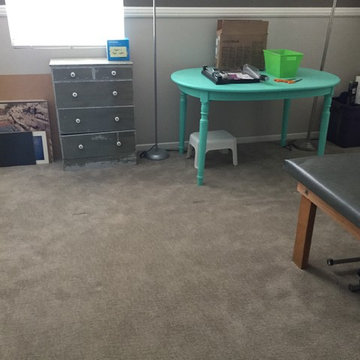
Dana wanted to reclaim her craft room and be able to utilize the therapy table. We removed unwanted items and packaged them in an organized manner for a future dated garage sale.



Sponsored
Columbus, OH

Hope Restoration & General Contracting
Columbus Design-Build, Kitchen & Bath Remodeling, Historic Renovations


 Samantha Schmidt - Closet Factory Seattle
Personalized storage solutions, ample workspace, and ergonomic design, it maximizes efficiency and comfort. This dedicated space fosters inspiration and organization, empowering enthusiasts to fully immerse themselves in their favorite pastimes.

 Organizare by Clarissa
Front view of the gift wrapping station.
Photo by: Frank Marrott - Concept 7
www.concept7photo.com
Large cottage chic built-in desk carpeted home design photo in Dallas with gray walls
Large cottage chic built-in desk carpeted home design photo in Dallas with gray walls


 Pacific Coast Custom Design
Natural maple home office and wallbed room. Wallbed shown with drop down table for extra work space. This office is made in a contemporary simple styling. Custom cabinet also made for the bay window area to add to the office functional space.



 California Closets of Louisville and Lexington
Photographer: Pretty Pear Photography
Designer: Susan Martin-Gibbons
Home office - contemporary home office idea in Louisville
Home office - contemporary home office idea in Louisville
 Boss Design Center
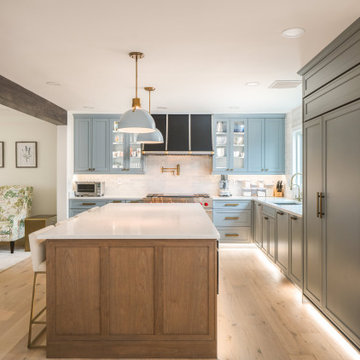
Welcome to our latest home transformation video!Dive into our French-style kitchen renovation where we blend elegance with functionality. We've reimagined the space with stunning light blue cabinets, a high contrast hood, chic fixtures, and a beautifully crafted light wood island.
Cabinet: Custom Frameless Cabinet
Countertop: Emerstone Quartz
Plumbing Fixtures: Waterstone
Stove: Wolf
Fridge: Subzero 42" Classic
Hood: Copper Smith Hoods
Don't forget to like, comment, and subscribe for more home renovation tips and transformations. Hit the bell icon so you never miss an update from us!
#KitchenRenovation #FrenchStyleKitchen #HomeMakeover #InteriorDesign



Sponsored
Delaware, OH

Buckeye Basements, Inc.
Central Ohio's Basement Finishing ExpertsBest Of Houzz '13-'21

 CHERYL BARKER Interiors
This former living room, dining room combination was transformed into a living room with craft area that opens into a home office. Open wood shelving bookcase with metal supports holds decorative items, framed art, spheres, potted plants and storage boxes. Beige walls allow the accessories to shine and blend with the other spaces attached.

 NEAT Method Santa Barbara
Marisa Belle Photographry
Inspiration for a timeless home office remodel in Santa Barbara
Inspiration for a timeless home office remodel in Santa Barbara

 Creative Storage
A clean, bright space to let your imagination play in. White laminate counter is nearly indestructible. Drawers and baskets corral tools and materials. A very happy place to spend time in.
53