
Search results for "Craft room" in Home Design Ideas
 Closet Factory
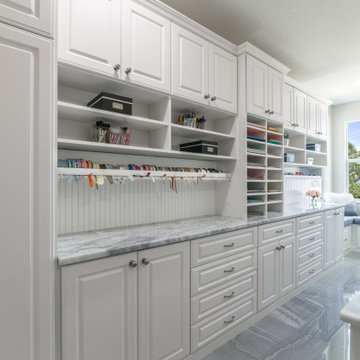
Custom designed, built, and installed white farmhouse style craft room. Featuring white finish, molding, crown molding, shiplap backing, gray countertops, silver hardware, and plenty of shelving and storage.
 Closet Factory
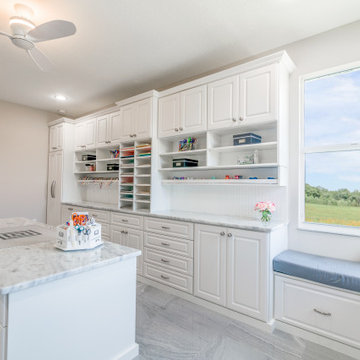
Custom designed, built, and installed white farmhouse style craft room. Featuring white finish, molding, crown molding, shiplap backing, gray countertops, silver hardware, and plenty of shelving and storage.

 Authentic Custom Homes
Photography by: Siggi Ragnar
Inspiration for a large built-in desk concrete floor home office remodel in Austin with beige walls
Inspiration for a large built-in desk concrete floor home office remodel in Austin with beige walls
Find the right local pro for your project

 Carrick Custom Home Design
Highland Custom Homes
Large transitional gender-neutral carpeted and beige floor playroom photo in Salt Lake City with green walls
Large transitional gender-neutral carpeted and beige floor playroom photo in Salt Lake City with green walls

 Custom Storage Solutions
In this multi-space we designed a laundry/craft/office space with a mud room and bench. Plenty of storage space in the twin towers with doors, mud room with hooks for coat storage, a desk with l.e.d. Lightning and drawers, rod storage and a fold out ironing board. We also added crown molding for that finished look.
 Great Rooms Building Group
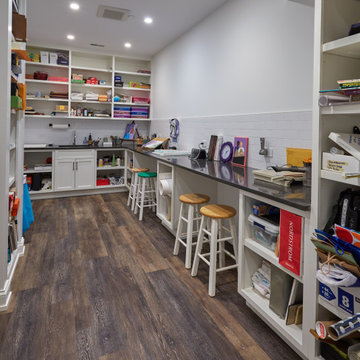
Example of a large gender-neutral vinyl floor and brown floor playroom design in Chicago with white walls

 21 Interiors
Roman Shade
Hallway - mid-sized traditional medium tone wood floor hallway idea in Phoenix with blue walls
Hallway - mid-sized traditional medium tone wood floor hallway idea in Phoenix with blue walls

Sponsored
Delaware, OH

Buckeye Basements, Inc.
Central Ohio's Basement Finishing ExpertsBest Of Houzz '13-'21

 All About Kitchens of Concord
Craft area with storage.
Example of a mid-sized transitional galley porcelain tile and gray floor utility room design in Boston with a farmhouse sink, shaker cabinets, gray cabinets, quartz countertops, white walls and a side-by-side washer/dryer
Example of a mid-sized transitional galley porcelain tile and gray floor utility room design in Boston with a farmhouse sink, shaker cabinets, gray cabinets, quartz countertops, white walls and a side-by-side washer/dryer

 Raykon Construction
Inspiration for a mid-sized transitional ceramic tile and multicolored floor utility room remodel in Salt Lake City with a farmhouse sink, shaker cabinets, blue cabinets, quartz countertops, a side-by-side washer/dryer and white walls

 Puerta Bella Interior Design
Susan Crabtree, Puerta Bella Interior Design
Jackie Lindfors, Everydayness Photography
Example of a transitional home office design in Phoenix
Example of a transitional home office design in Phoenix
 Puerta Bella Interior Design
Susan Crabtree, Puerta Bella Interior Design
Jackie Lindfors, Everydayness Photography
Transitional home office photo in Phoenix
Transitional home office photo in Phoenix


 Closet Factory
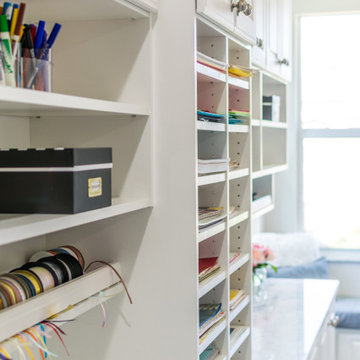
Custom designed, built, and installed white farmhouse style craft room. Featuring white finish, molding, crown molding, shiplap backing, gray countertops, silver hardware, and plenty of shelving and storage.




 Paul Lafrance Design
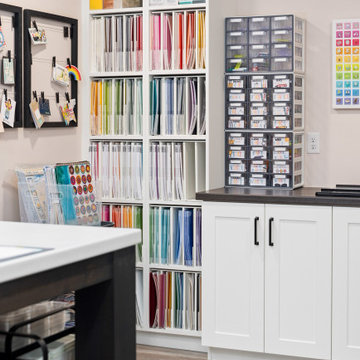
A crisp and clean master bedroom, accented with white stone feature walls, custom-crafted woodwork, dramatic accent lighting, and a few surprises! Designed and built by Paul Lafrance Design.
 Dendra Doors
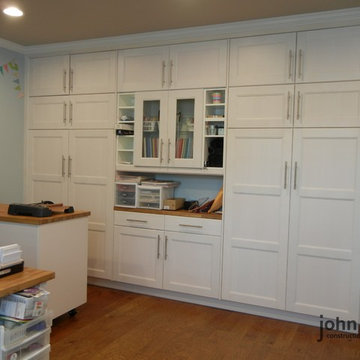
This wall of cabinets was made custom for this craft room by Dendra Doors. Each cabinet was made to fit the clients needs. Custom storage for ribbon, wrapping paper and much more make this cabinetry unique.

 Micamy Design Studio
Mid-sized transitional freestanding desk ceramic tile craft room photo in Jacksonville with beige walls

Sponsored
Plain City, OH

The Creative Kitchen Company
Columbus Area Kitchen Remodeling and Refacing Professional
 Organizare by Clarissa
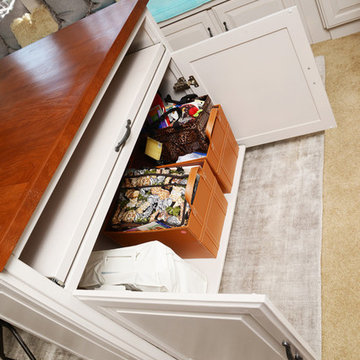
The custom designed craft table I created. Seven by four ft. solid 2" inch thick rustic wood top. The four sides of the table are designed keeping practicality and functionality in mind. Front side provides ample space for two people to sit comfortably with height adjustable stools. One side of the table has three adjustable shelves for extra scrapbooks, books, magazines and craft books storage. The other side was designed with a pull out shelf that stores the sewing machine and two baskets concealed behind two doors. Right above these doors is a solid wood pull-out shelf that the sewing machine would sit on when in use. It was carefully designed to be at a comfortable height for the user when sewing. The side facing the window has eight labeled drawers with partitions to hold ribbons, embellishments and other scrapbooking items.
Photo by: Frank Marrott - Concept 7
www.concept7photo.com

 Mark D. Williams Custom Homes, Inc.
Space Crafting
Farmhouse medium tone wood floor mudroom photo in Minneapolis with gray walls
Farmhouse medium tone wood floor mudroom photo in Minneapolis with gray walls
 Closet Factory
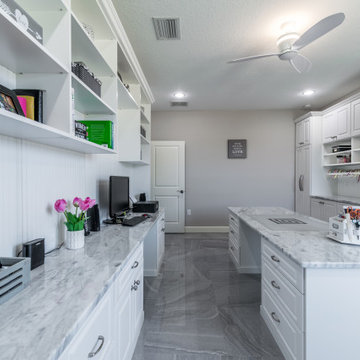
Custom designed, built, and installed white farmhouse style craft room. Featuring white finish, molding, crown molding, shiplap backing, gray countertops, silver hardware, and plenty of shelving and storage.
77