
Search results for "Craft room" in Home Design Ideas

 Homestead Remodeling & Construction
Large transitional freestanding desk carpeted and beige floor craft room photo in Minneapolis with white walls


 Kerrisdale Design Inc
Collaboration with Stephanie Giesbrecht, Photography by Tracey Ayton
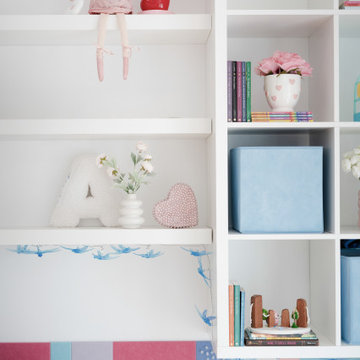
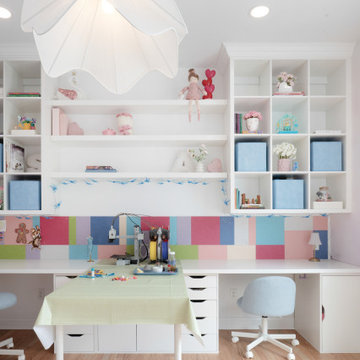
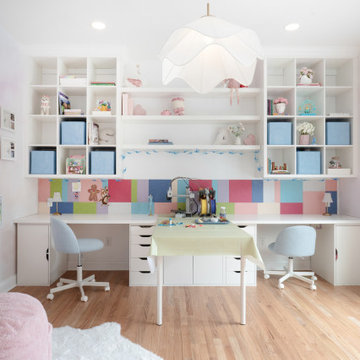
Inspiration for a large coastal gender-neutral dark wood floor kids' room remodel in Vancouver with white walls
Inspiration for a large coastal gender-neutral dark wood floor kids' room remodel in Vancouver with white walls
Find the right local pro for your project
 Home stager/redesigner Alina Moisiade
Alina Moisiade
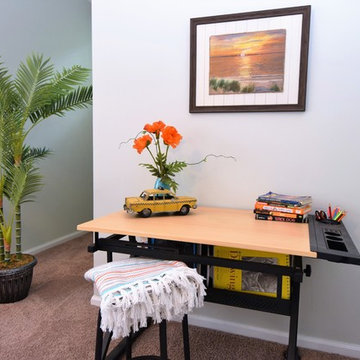
Example of a mid-sized transitional carpeted and beige floor hallway design in Atlanta with gray walls
Example of a mid-sized transitional carpeted and beige floor hallway design in Atlanta with gray walls
 Sweet Design Studio
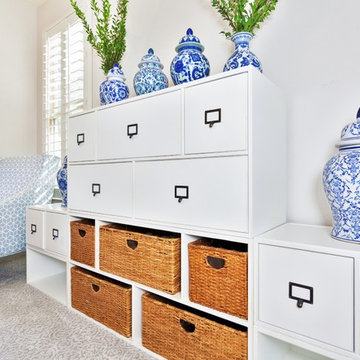
Mid-sized transitional freestanding desk carpeted study room photo in Orange County with gray walls
 John Kraemer & Sons
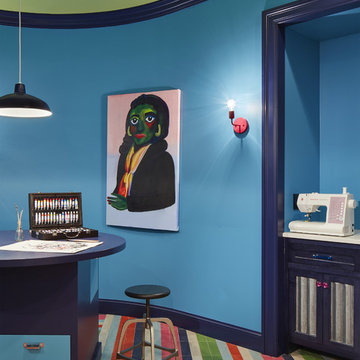
Builder: John Kraemer & Sons | Architect: Murphy & Co . Design | Interiors: Twist Interior Design | Landscaping: TOPO | Photographer: Corey Gaffer
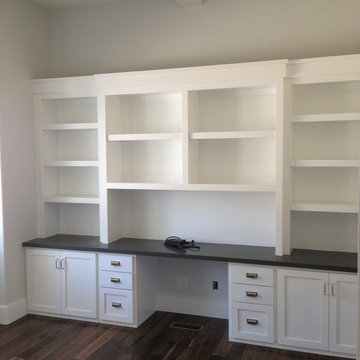
Huge trendy built-in desk craft room photo in Minneapolis with white walls
Huge trendy built-in desk craft room photo in Minneapolis with white walls


Sponsored
Delaware, OH

Buckeye Basements, Inc.
Central Ohio's Basement Finishing ExpertsBest Of Houzz '13-'21
 My Inside Designer
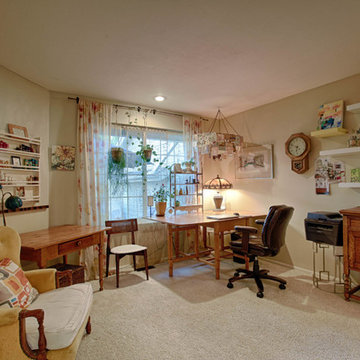
Craft room - mid-sized transitional freestanding desk carpeted and beige floor craft room idea in Denver with beige walls
 Charles Clayton Construction Inc
Cuccuiaioni Photography
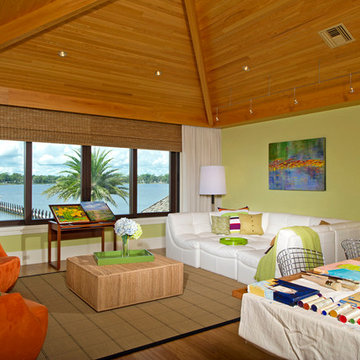
Inspiration for a large tropical freestanding desk dark wood floor home studio remodel in Orlando with green walls
Inspiration for a large tropical freestanding desk dark wood floor home studio remodel in Orlando with green walls
 User
Mid-sized transitional freestanding desk medium tone wood floor and brown floor craft room photo in Other with beige walls
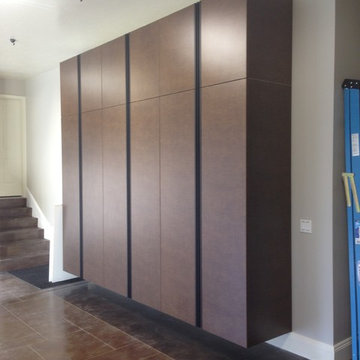
 Inspired Closets Salt Lake City
Example of a mid-sized classic attached garage design in Salt Lake City
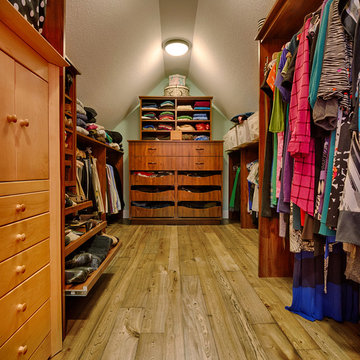
 mackmiller design+build
The homeowners requested a green, transitional style remodel of their Primary Bathroom and reconfiguring their floor plan to include His and Her closets. “Her” closet was created off the Master Bathroom by finishing off some unused space over the garage. The custom cabinetry is fabricated from an eco-friendly laminate product – Wilsonart’s “Windsor Mahogany” melamine. The closet features a shoe cabinet with fixed, adjustable shelves on top and rollout shelves on the bottom, a dresser cabinet, and open shelving that is adjustable. The flooring is ¾” thick reclaimed Antique Elm timbers that came for barns in central Wisconsin. The walls are painted a soft pale blue hue using Sherwin Williams zero VOC "Harmony" line.



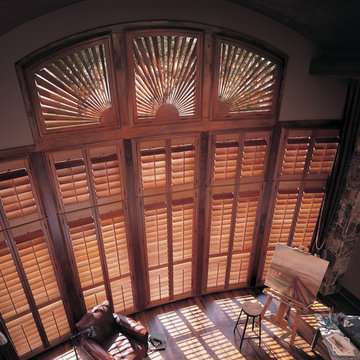
 The Shutter Blind & Shade Co
Craft room - huge contemporary freestanding desk light wood floor and brown floor craft room idea in Other with beige walls
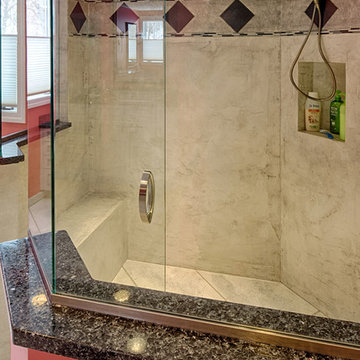 mackmiller design+build
The homeowners requested a green, transitional style remodel of their Primary Bathroom. The eco-friendly flooring and shower walls are made of an innovative concrete overlay product called Granicrete and was installed by Tom Eaton, who owns Granicrete, MN along with his wife Jean. The curbless shower features a shower niche for storing shampoo and conditioner, a shower bench and a deco strip on the shower walls that features black diamonds and two rows of natural stone accent tile. The bathroom walls were painted using Sherwin Williams zero VOC "Harmony" paint. The coral wall color is the principal color found in the Trina Turk Trellis Coral King Duvet Cover Set in the Master Bedroom. The custom countertops were made from recycled glass and crushed mirrors.



 The Interior Edge
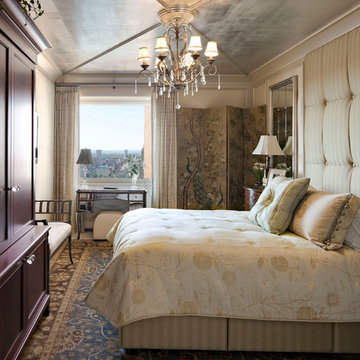
This picture is a master bedroom features a silver leaf ceiling, crystal and iron chandelier, and upholstered inset panels.
Bedroom - traditional master bedroom idea in New York
Bedroom - traditional master bedroom idea in New York
 Grande Interiors
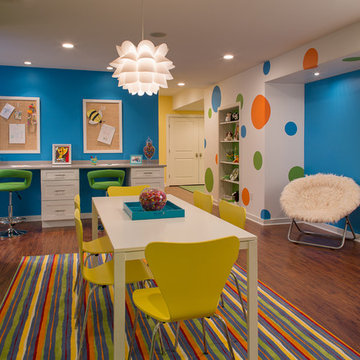
The newly design craft space serves as a great place to create art, study with two desks, a large sink and cabinetry for clean up and walls dedicated to hanging new masterpieces by the children in the family. The colors were selected by the children and the rest was up to designer, Catherine O'Brien to make this space fun to use.
Tim Lee Photography
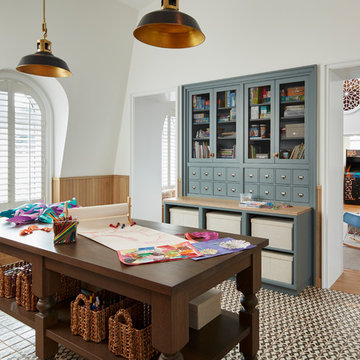
 BGD&C Custom Homes
The client envisioned a combined playroom and craft room from the beginning of the project and it was a delight to make this custom space a reality. Plenty of built-in storage and a custom zinc sink allow for a functional space to support limitless creativity also with hand painted terrazzo floor tiles, custom designed craft table and hand-painted millwork.
Architecture, Design & Construction by BGD&C
Interior Design by Kaldec Architecture + Design
Exterior Photography: Tony Soluri
Interior Photography: Nathan Kirkman
83