
Search results for "Craft room" in Home Design Ideas

 Impressions Flooring Collection
Example of a beach style light wood floor and beige floor craft room design in Raleigh

 Signature Gallery
Quarter sawn Oak settle, back view
Example of an arts and crafts family room design in Philadelphia
Example of an arts and crafts family room design in Philadelphia

 California Closets of Indianapolis
Designer: Erin Moore
Photography: Pretty Pear Photography
Home office - transitional home office idea in Indianapolis
Home office - transitional home office idea in Indianapolis
Find the right local pro for your project

 Pleasant Living, LLC
Reading nook with nod to Irish heritage
Inspiration for a small eclectic living room remodel in New York
Inspiration for a small eclectic living room remodel in New York

 Cummings Architecture + Interiors
Designing additions for Victorian homes is a challenging task. The architects and builders who designed and built these homes were masters in their craft. No detail of design or proportion went unattended. Cummings Architects is often approached to work on these types of projects because of their unwavering dedication to ensure structural and aesthetic continuity both inside and out.
Upon meeting the owner of this stately home in Winchester, Massachusetts, Mathew immediately began sketching a beautifully detail drawing of a design for a family room with an upstairs master suite. Though the initial ideas were just rough concepts, the client could already see that Mathew’s vision for the house would blend the new space seamlessly into the fabric of the turn of the century home.
In the finished design, expanses of glass stretch along the lines of the living room, letting in an expansive amount of light and creating a sense of openness. The exterior walls and interior trims were designed to create an environment that merged the indoors and outdoors into a single comfortable space. The family enjoys this new room so much, that is has become their primary living space, making the original sitting rooms in the home a bit jealous.
Photo Credit: Cydney Ambrose

 Veridian Homes
Jaclyn Tyler Photography
Inspiration for a mid-sized transitional gender-neutral carpeted and gray floor nursery remodel with gray walls
Inspiration for a mid-sized transitional gender-neutral carpeted and gray floor nursery remodel with gray walls

 Simply Home Decorating
This small third bedroom in a 1950's North Vancouver home originally housed our growing interior design business. When we outgrew this 80 square foot space and moved to a studio across the street, I wondered what would become of this room with its lovely ocean view. As it turns out it evolved into a shared creative space for myself and my very artistic 7 year old daughter. In the spirit of Virginia Wolfe's "A Room of One's Own" this is a creative space where we are surrounded by some of our favourite things including vintage collectibles & furniture, artwork and craft projects, not to mention my all time favourite Cole and Son wallpaper. It is all about pretty and girly with just the right amount of colour. Interior Design by Lori Steeves of Simply Home Decorating Inc. Photos by Tracey Ayton Photography.

Sponsored
Sunbury, OH

J.Holderby - Renovations
Franklin County's Leading General Contractors - 2X Best of Houzz!

 Design Harmony
Holland Photography - Cory Holland
Example of a transitional gender-neutral light wood floor playroom design in Seattle with gray walls
Example of a transitional gender-neutral light wood floor playroom design in Seattle with gray walls
 Impressions Flooring Collection
Inspiration for a coastal light wood floor and beige floor craft room remodel in Raleigh
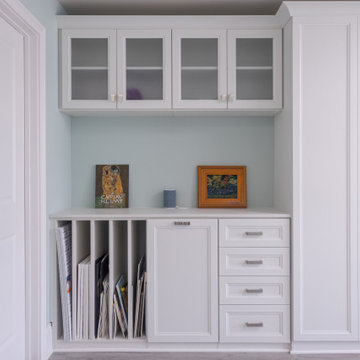
 The Closet Works, Inc.
Maximize the storage space with custom cabinets and drawers that fit seamlessly. A counter workspace is the perfect place to work on a special project with supplies close at hand and organized.

 Cindy O'Brien Design
Cottage light wood floor and beige floor laundry room photo in Dallas with a farmhouse sink, shaker cabinets, blue cabinets, a side-by-side washer/dryer, white countertops and multicolored walls

 Haas Development and Construction
This bright and organized craft room features custom shelving, ample storage, and a central workspace ideal for creativity. Perfect for crafters, it combines functionality and style for seamless crafting experiences.

 Design Alchemie Studio
Photography: Johannes Merkler
Design Partner: Mia Fortescue
Arts & Crafts Living Room
Living room - mid-sized craftsman open concept painted wood floor living room idea in San Diego with green walls and a standard fireplace
Living room - mid-sized craftsman open concept painted wood floor living room idea in San Diego with green walls and a standard fireplace

Sponsored
Columbus, OH

Wannemacher Interiors
Customized Award-Winning Interior Design Solutions in Franklin Cnty OH


 Calista Interiors
Heiser Media
Open concept kitchen - huge farmhouse l-shaped dark wood floor open concept kitchen idea in Seattle with a farmhouse sink, shaker cabinets, white cabinets, marble countertops, white backsplash, stone tile backsplash, stainless steel appliances and an island
Open concept kitchen - huge farmhouse l-shaped dark wood floor open concept kitchen idea in Seattle with a farmhouse sink, shaker cabinets, white cabinets, marble countertops, white backsplash, stone tile backsplash, stainless steel appliances and an island
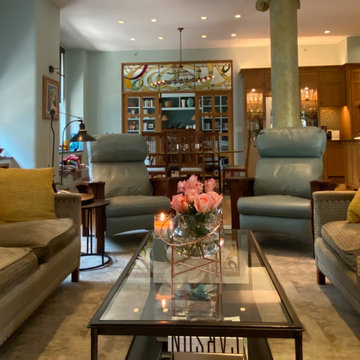 Pleasant Living, LLC
View from living room through dining area into office
Example of a huge eclectic living room design in New York
Example of a huge eclectic living room design in New York

 danielle colding design, inc.
Study room - contemporary built-in desk dark wood floor study room idea in New York with blue walls

Sponsored
Columbus, OH

Hope Restoration & General Contracting
Columbus Design-Build, Kitchen & Bath Remodeling, Historic Renovations
 User
Craft Room
Utility room - modern u-shaped porcelain tile and brown floor utility room idea in Salt Lake City with an undermount sink, shaker cabinets, green cabinets, granite countertops, beige walls, a side-by-side washer/dryer and multicolored countertops
Utility room - modern u-shaped porcelain tile and brown floor utility room idea in Salt Lake City with an undermount sink, shaker cabinets, green cabinets, granite countertops, beige walls, a side-by-side washer/dryer and multicolored countertops

 Lori Paranjape
Transitional light wood floor living room library photo in Nashville with white walls, no fireplace and no tv

 Sheila Lyon Interiors
Photo Credit: Janet Lenzen
Childrens' room - large transitional gender-neutral vinyl floor childrens' room idea in Houston with blue walls
Childrens' room - large transitional gender-neutral vinyl floor childrens' room idea in Houston with blue walls
85