
Search results for "Craft room" in Home Design Ideas

 Noble Architects, LLC
Great Room which is open to banquette dining + kitchen. The glass doors leading to the screened porch can be folded to provide three large openings for the Southern breeze to travel through the home.
Photography: Garett + Carrie Buell of Studiobuell/ studiobuell.com


 Templeton Building Co.
Jenn Anibal
Small transitional built-in desk dark wood floor craft room photo in Detroit with no fireplace
Small transitional built-in desk dark wood floor craft room photo in Detroit with no fireplace
Find the right local pro for your project

 Sweet Water Woodworks, LLC
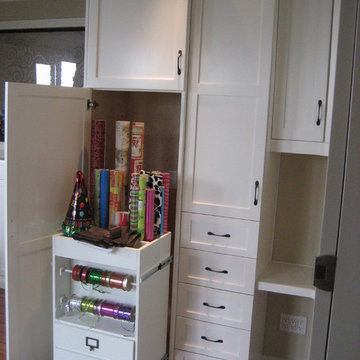
This art room is a perfect place for the kids to be inspired, do their homework , or get ready for an upcoming celebration. The wrapping center keeps supplies neat and orderly and at your fingertips. Maple cabinets keep the space consistent with the rest of the homes decor.

 California Closets, Walnut Creek
Office & Craft Room Storage Accessories
Example of a mid-sized built-in desk light wood floor home office design in San Francisco with white walls and no fireplace
Example of a mid-sized built-in desk light wood floor home office design in San Francisco with white walls and no fireplace

 Micamy Design Studio
Inspiration for a mid-sized transitional freestanding desk ceramic tile craft room remodel in Jacksonville with beige walls

 Cabinets & Designs
This Wood-Mode home office and gift wrapping station holds a hidden retractable desk making it the perfect space saver.
Example of a mid-sized classic built-in desk ceramic tile craft room design in Houston with brown walls and no fireplace
Example of a mid-sized classic built-in desk ceramic tile craft room design in Houston with brown walls and no fireplace

Sponsored
Sunbury, OH

J.Holderby - Renovations
Franklin County's Leading General Contractors - 2X Best of Houzz!

 Lane Myers Construction
Inspiration for a transitional built-in desk gray floor craft room remodel in Salt Lake City with white walls

 Troxel Custom Homes
Location: Spring Lake Township, MI, USA
Troxel Custom Homes
Space dedicated to crafts
Cottage home office photo in Grand Rapids
Cottage home office photo in Grand Rapids

 O’Hara Interiors
Martha O'Hara Interiors, Interior Design & Photo Styling | TC Homebuilders | Troy Thies, Photography
Please Note: All “related,” “similar,” and “sponsored” products tagged or listed by Houzz are not actual products pictured. They have not been approved by Martha O’Hara Interiors nor any of the professionals credited. For information about our work, please contact design@oharainteriors.com.

 Angela Ballard
Example of a trendy freestanding desk medium tone wood floor and brown floor study room design in Boston with gray walls

 Thayer Design Studio
Designed by Thayer Design Studio. We are a full-service interior design firm located in South Boston, MA specializing in new construction, renovations, additions and room by room furnishing for residential and small commercial projects throughout New England.
From conception to completion, we engage in a collaborative process with our clients, working closely with contractors, architects, crafts-people and artisans to provide cohesion to our client’s vision.
We build spaces that tell a story and create comfort; always striving to find the balance between materials, architectural details, color and space. We believe a well-balanced and thoughtfully curated home is the foundation for happier living.
 Howell Custom Building Group
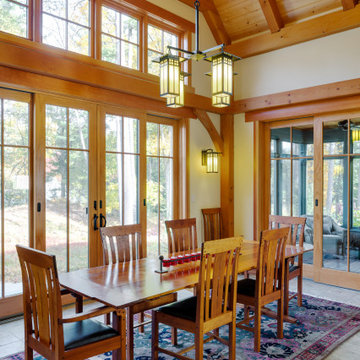
Dining room with soaring ceilings in arts and crafts style post and beam timberframe made of Douglas Fir
Inspiration for a large craftsman ceramic tile and exposed beam dining room remodel in Boston
Inspiration for a large craftsman ceramic tile and exposed beam dining room remodel in Boston



 Inspired Closets of Greater Boston
Illuminated cabinets hint at items inside while drawing attention to the beautiful translucent resin panels on the doors. Hooks inside keep smocks, aprons, or bags handy, and a Silver Track slatwall can be equipped with adjustable hooks, shelves, and bins to keep the tools you use most organized and easy to reach.

 New City Construction
Trent & Co.
Small arts and crafts single-wall dedicated laundry room photo in DC Metro with beige walls and a side-by-side washer/dryer
Small arts and crafts single-wall dedicated laundry room photo in DC Metro with beige walls and a side-by-side washer/dryer

 California Closets Atlanta
Contemporary Office with Tangerine Accents
Trendy home office photo in Atlanta
Trendy home office photo in Atlanta

 Simply Home Decorating
This small third bedroom in a 1950's North Vancouver home originally housed our growing interior design business. When we outgrew this 80 square foot space and moved to a studio across the street, I wondered what would become of this room with its lovely ocean view. As it turns out it evolved into a shared creative space for myself and my very artistic 7 year old daughter. In the spirit of Virginia Wolfe's "A Room of One's Own" this is a creative space where we are surrounded by some of our favourite things including vintage collectibles & furniture, artwork and craft projects, not to mention my all time favourite Cole and Son wallpaper. It is all about pretty and girly with just the right amount of colour. Interior Design by Lori Steeves of Simply Home Decorating Inc. Photos by Tracey Ayton Photography.
Sponsored
Sunbury, OH
J.Holderby - Renovations
Franklin County's Leading General Contractors - 2X Best of Houzz!
 Advanced Design to Finish
Example of a mid-sized transitional medium tone wood floor home design design in Los Angeles with beige walls
Example of a mid-sized transitional medium tone wood floor home design design in Los Angeles with beige walls

 Custom Storage Solutions
New design installed in white at 96 inches tall to take advantage of the ten foot high ceilings. The left wall now has a small rod for hanging coats, just above the built in bench.

88