
Search results for "Craft studio" in Home Design Ideas

 Katie Leede & Company Studio
Life on display.
Inspiration for a small eclectic wooden u-shaped staircase remodel in New York
Inspiration for a small eclectic wooden u-shaped staircase remodel in New York

 H2 Design Studio
A pathway to the master ensuite and WIC was restricted by too many doors, and an awkward layout of linen closets. A simple re-layout of the storage spaces allowed for more function within the master ensuite, and removal of the vestibule door created a more fluid access to the ensuite and WIC. Walking the line between traditional and transitional, the balance comes with the finish details and hardware. Square, sharp lines modernize an overall traditional palette, but special attention to craftsmanship expresses a nod to traditional design.

 Lara Dutto, Laraarchitecture
Architect of Record: David Burton, photographer: Paul Dyer
Example of a transitional home design design in San Francisco
Example of a transitional home design design in San Francisco
Find the right local pro for your project

 Gusto Design Studio
Hand-crafted tile backsplash and walnut scalloped panels on the island.
Photo Credit: Haris Kenjar
Kitchen - contemporary l-shaped dark wood floor and brown floor kitchen idea in Portland with an undermount sink, white cabinets, quartz countertops, gray backsplash, ceramic backsplash, stainless steel appliances, an island and flat-panel cabinets
Kitchen - contemporary l-shaped dark wood floor and brown floor kitchen idea in Portland with an undermount sink, white cabinets, quartz countertops, gray backsplash, ceramic backsplash, stainless steel appliances, an island and flat-panel cabinets

 STUDIO CATHERINE ROSE
This charming home sits on a 500-acre horse farm in Lexington, KY, providing a peaceful retreat for a family of four and their two dogs. The homeowner not only lives here but also manages the property on behalf of the horse farm owner’s. The farm owner wanted to ensure that the family had a comfortable, welcoming space to unwind after a day’s hard work. To bring this vision to life, we collaborated with Ayers Custom Homes to design an abode full of thoughtful, beautiful details.
Every aspect, from the custom floors to the ceiling details, was carefully planned. We handpicked every feature in this home, resulting in a space filled with intricate, custom touches that make it stand out. The goal was to create a home that feels cozy, comfortable, and ready to be lived in from day one. The more time you spend here, the more you’ll notice the fine details—like the stone arches, coffered ceilings in the living room, detailed trim work, hickory floors, wood beams, and more. This home was crafted with love and precision, ensuring it’s a perfect fit for this wonderful family.
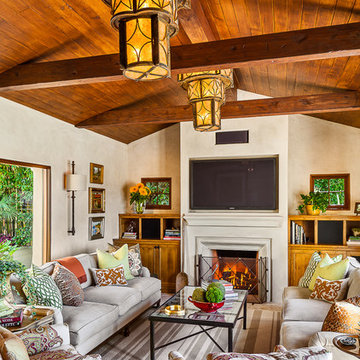
 AB design studio inc.
quaint hillside retreat | stunning view property.
infinity edge swimming pool design + waterfall fountain.
hand crafted iron details | classic santa barbara style.
Photography ©Ciro Coelho/ArchitecturalPhoto.com

 Studio Z Architecture
This 1980s bathroom was gutted and redesigned to fit with the craftsman aesthetic of the rest of the house. A continuous band of handmade Motawi ginkgo tiles runs the perimeter of the room. Rich green walls (Benjamin Moore CC-664 Provincal Park) provide a contrast to the crisp white subway tiles in two sizes and the wainscot (Benjamin Moore CC-20 Decorator’s White).
Photos: Emily Rose Imagery



 Interior Design Beth Phillips
Transitional gender-neutral kids' room photo in Kansas City with pink walls
 Buildwell
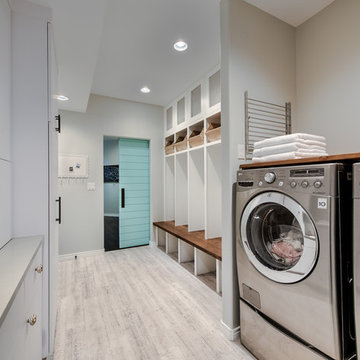
Remodeled Mudroom with built-in lockers
Photographs by Daniel O' Connor)
Example of a transitional laundry room design in Denver
Example of a transitional laundry room design in Denver
 Studio 119
 http://www.studioqphoto.com
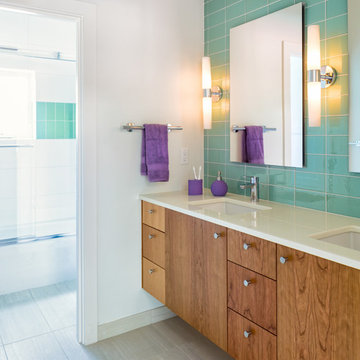
Trendy drop-in bathtub photo in Denver with an undermount sink, flat-panel cabinets, dark wood cabinets and white walls
Trendy drop-in bathtub photo in Denver with an undermount sink, flat-panel cabinets, dark wood cabinets and white walls
 Grain & Groove

Large cottage chic freestanding desk light wood floor home studio photo in Other with white walls
 Stephen Chung, Architect
Peter Vanderwarker

Example of a mid-sized 1960s freestanding desk light wood floor craft room design in Boston with white walls
Example of a mid-sized 1960s freestanding desk light wood floor craft room design in Boston with white walls
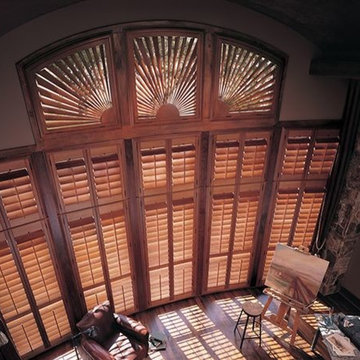
 Colorado Shades & Awnings
Home studio - large traditional freestanding desk dark wood floor and brown floor home studio idea in Denver with brown walls


 DRACO
DRACOInspiration for a mid-sized 1950s built-in desk concrete floor and gray floor home studio remodel in San Francisco with blue walls
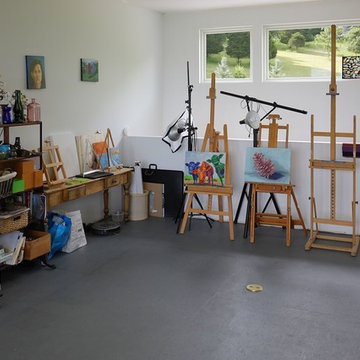

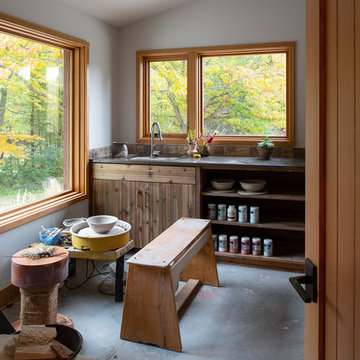
 Rehkamp Larson Architects, Inc.
Scott Amundson Photography
Inspiration for a cottage home office remodel in Minneapolis
Inspiration for a cottage home office remodel in Minneapolis
 AB design studio inc.
quaint hillside retreat | stunning view property.
infinity edge swimming pool design + waterfall fountain.
hand crafted iron details | classic santa barbara style.
Photography ©Ciro Coelho/ArchitecturalPhoto.com

Sponsored
Columbus, OH

HomeCraft Remodeling
Custom Craftsmanship & Build Solutions in Franklin County, Ohio
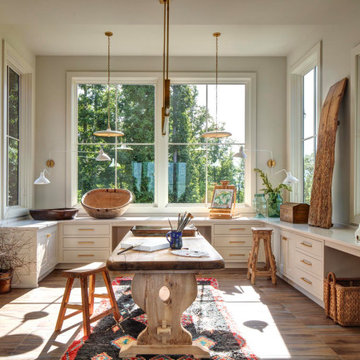
 Purple Cherry Architecture & Interiors
In her Charlottesville residence, Founding Principal Cathy Purple Cherry envisioned a space where she could immerse herself in artwork while still feeling connected to the heart of the home. To achieve this, she designed an art studio linked to the great room via large interior windows and sliding barn doors, which create both connectivity and the option of privacy when desired. This thoughtful design ensures Cathy can paint in solitude or remain part of the household excitement-whether her husband is relaxing in the great room or enjoying a meal at the kitchen island or dining table.
 Avril Interiors

Example of a cottage chic freestanding desk light wood floor and beige floor home studio design in Phoenix with beige walls

 Spears Design Build Group
This bright and airy art studio is an incredible place to create paintings and illustrations.
Example of a large minimalist freestanding desk concrete floor and gray floor craft room design in Chicago with multicolored walls
Example of a large minimalist freestanding desk concrete floor and gray floor craft room design in Chicago with multicolored walls
26