
Search results for "Craft unique" in Home Design Ideas
 Coco Maison Design
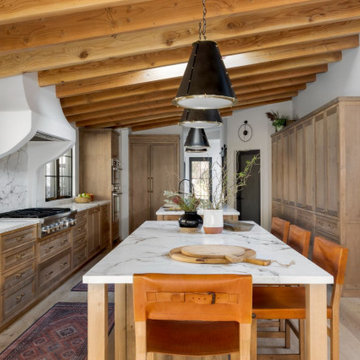
We planned a thoughtful redesign of this beautiful home while retaining many of the existing features. We wanted this house to feel the immediacy of its environment. So we carried the exterior front entry style into the interiors, too, as a way to bring the beautiful outdoors in. In addition, we added patios to all the bedrooms to make them feel much bigger. Luckily for us, our temperate California climate makes it possible for the patios to be used consistently throughout the year.
The original kitchen design did not have exposed beams, but we decided to replicate the motif of the 30" living room beams in the kitchen as well, making it one of our favorite details of the house. To make the kitchen more functional, we added a second island allowing us to separate kitchen tasks. The sink island works as a food prep area, and the bar island is for mail, crafts, and quick snacks.
We designed the primary bedroom as a relaxation sanctuary – something we highly recommend to all parents. It features some of our favorite things: a cognac leather reading chair next to a fireplace, Scottish plaid fabrics, a vegetable dye rug, art from our favorite cities, and goofy portraits of the kids.
---
Project designed by Courtney Thomas Design in La Cañada. Serving Pasadena, Glendale, Monrovia, San Marino, Sierra Madre, South Pasadena, and Altadena.
For more about Courtney Thomas Design, see here: https://www.courtneythomasdesign.com/
To learn more about this project, see here:
https://www.courtneythomasdesign.com/portfolio/functional-ranch-house-design/

 Famaliving San Diego
The Moon power reclining chair causes attraction at first sight, and you will love it once you try it. This recliner really embodies the concept of relaxation due to its design that's different than everything else on the market. The Moon is a custom made piece of furniture crafted by the world-renowned Spanish manufacturer Famaliving. This reclining chair has a unique, rounded shape with large oversized arm pillows that will help achieve the ultimate in relaxation. The Moon can come in a variety of colorful and patterned fabrics, including leather, that will really add a unique look to any space. Unlike most recliners, the moon features the 3 main keys to a recliner: Rocking motion, 360 degree rotation, and reclining capability. This recliner features a powered reclining mechanism that allows you to adjust your seat with a touch of a button. The frame of the Moon is crafted from pine wood and MDF construction making it very durable. All Fama products use a webbing system for suspension and support instead of the old spring design that will sag over time. Attached to the bottom is a circular metal base in a black finish that not only allows the 360 degree rotation, but also for it to maintain its low profile look.
Dimensions:
W40.2" x D36.6" x H35.5"
Seat Height: 20.9"
Arm Height: 26.4"
Back Height: 22.8"
Depth When Open: 59.8"
We deliver Nationwide!
Visit our showroom at:
Famaliving San Diego
401 University Ave,
San Diego, CA 92103
Questions? Ready to purchase?
Tel. 1-619-900-7674
sandiego@famaliving.com
 Hold It Contemporary Home

The Bina Collection focuses on environmentally conscious and modern, minimalist design. Rustic meets modern with the warmth of weathered driftwood and a spare, black iron base in Our Bina Collection, Lorie Driftwood Oak + Iron Dining Room Table. Hand-crafted of sustainably harvested acaica wood solid oak wood veneer and vintage american style metal. The artistic use of tone ensures every one-of-a-kind piece is a focal point able to blend beautifully with your other dining room furniture.
Paired with the Dane Vintage Hanging Pendant, Ripley Dining Chair, and Industrial Bar Cart, by Four Hands.
Find the right local pro for your project
 Simply Unique Finds & Design
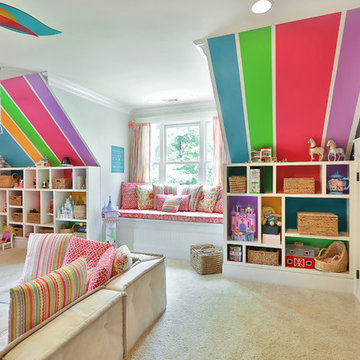
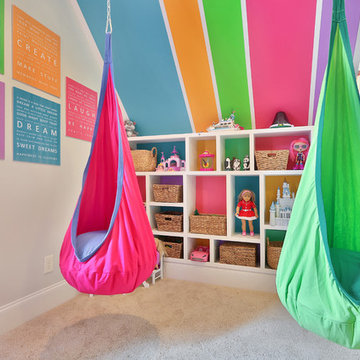
A large bonus room transformed into an all-inclusive bright and colorful playroom with a stage for acting and karoake, a craft table with bins for storage and a wire for displaying creations, hanging chairs for reading, a cube wall for storage of toys, along with a window seat and chalk wall.
Saunders Real Estate Photography
 Simply Unique Finds & Design
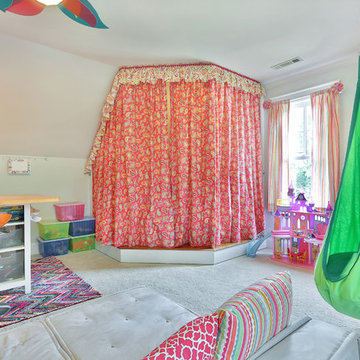
A large bonus room transformed into an all-inclusive bright and colorful playroom with a stage for acting and karoake, a craft table with bins for storage and a wire for displaying creations, hanging chairs for reading, a cube wall for storage of toys, along with a window seat and chalk wall.
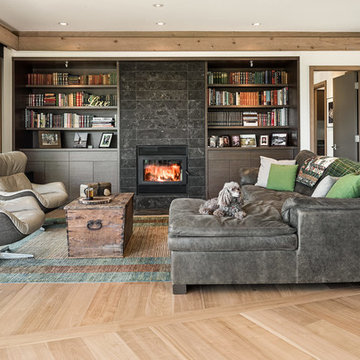
 CRAFT Artisan Wood Floors
Allan has used hardwood floors in every house he has created. He notes hardwood floors are becoming more popular. He likes to focus on natural, superior, long lasting materials for all parts of the construction of his houses. His clients have understood the value of enduring materials in the kind of projects he has been fortunate to have.
Allan specifies CRAFT floors to solve some of the most common concerns in flooring selection. This includes access to interesting and unique floors of lasting quality (solid core components and longer lengths are key), responsibly sourced materials, and a reliable advanced construction that performs in any home environment including being radiant heat compatible.

 The Container Store Custom Closets
This gorgeous walk-in master in Pure White is the perfect backdrop for displaying your wardrobe. You'll feel like you in a high-end boutique every time you walk in!

Sponsored
Columbus, OH

HomeCraft Remodeling
Custom Craftsmanship & Build Solutions in Franklin County, Ohio
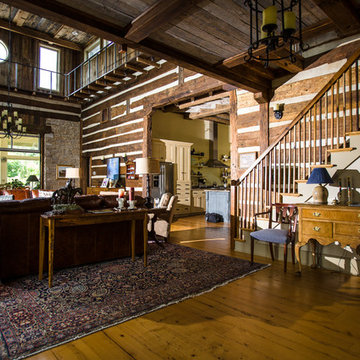

 Cuckooland
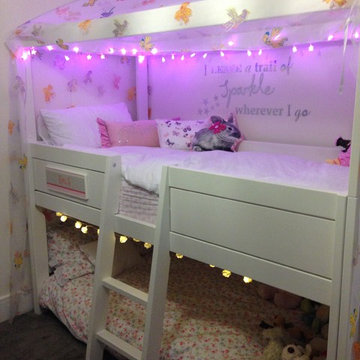
This high 4 poster girls bed by Lifetime is made from the best solid knot free pine and hand crafted in Denmark. This unique girls bed features a 4 poster high frame, Freebird design canopy and curtains, large under bed area (73cm head room) which can be used to create a guest bed, play area or homework study area. It also comes complete with a slanted ladder..Safe and also beautiful, It features a whitewash finish applied on the solid knot free pine, to preserve the natural beauty of solid wood, treated with a combination of lacquer, wax and pigments.
Features and Benefits:
Made from knot free Scandinavian Pine from certified and sustainable forest.
Hand crafted in Denmark.
4 Poster High Frame.
Include Canopy and Curtains.
Measures: Total Height 221cm x Length: 207cm x Depth: 102cm.
Mattresses not include.
Fits mattress size: 90 x 200cm.
These unique children's beds are hand made to order, please allow 6 weeks for delivery.
Optional Extras:
Personalised Name Plate: £50.
90 x 200 x 20cm Body comfort mattress (British Made, high density quality reflex foam): £230
These unique kids beds are made with robust joints, excellent stability, non-toxic paints to ensure safety is put first at all times.
 Dynamic Garage Door

Orange County, CA - Dynamic Garage Door has been designing, crafting and installing custom garage doors and gates throughout the state of California for years. Our custom door designs have earned us notable distinction and satisfied our customers throughout our trajectory.
This Huntington Beach, CA Mid Century style home was retrofitted with custom-made modern style entry courtyard gate and garage door. The jambs on the garage door opening were redone in the same wood and stain color as the garage door to frame the slick modern garage door design beautifully into the home's rock exterior. The entry gate sits on a pivoting steel frame embedded with a single wooden slab to further accentuate the fine lines and minimalistic style of the Mid Century and Modern architectural elements.
Mixing architectural styles create an outstanding eclectic look that is sure to make heads turn. Each of our garage door and gate projects is different, uniquely designed for each of our client's home.
Call Dynamic Garage Door for prices on custom-made garage doors and courtyard gates designed and crafted to your specifications. Our design center phone number is: (855) 343-3667
 Simply Unique Finds & Design
Saunders Real Estate Photography
Home design - contemporary home design idea in Atlanta
Home design - contemporary home design idea in Atlanta
 User
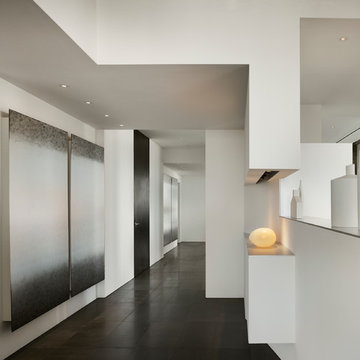
UserThe Clients contacted Cecil Baker + Partners to reconfigure and remodel the top floor of a prominent Philadelphia high-rise into an urban pied-a-terre. The forty-five story apartment building, overlooking Washington Square Park and its surrounding neighborhoods, provided a modern shell for this truly contemporary renovation. Originally configured as three penthouse units, the 8,700 sf interior, as well as 2,500 square feet of terrace space, was to become a single residence with sweeping views of the city in all directions.
The Client’s mission was to create a city home for collecting and displaying contemporary glass crafts. Their stated desire was to cast an urban home that was, in itself, a gallery. While they enjoy a very vital family life, this home was targeted to their urban activities - entertainment being a central element.
The living areas are designed to be open and to flow into each other, with pockets of secondary functions. At large social events, guests feel free to access all areas of the penthouse, including the master bedroom suite. A main gallery was created in order to house unique, travelling art shows.
Stemming from their desire to entertain, the penthouse was built around the need for elaborate food preparation. Cooking would be visible from several entertainment areas with a “show” kitchen, provided for their renowned chef. Secondary preparation and cleaning facilities were tucked away.
The architects crafted a distinctive residence that is framed around the gallery experience, while also incorporating softer residential moments. Cecil Baker + Partners embraced every element of the new penthouse design beyond those normally associated with an architect’s sphere, from all material selections, furniture selections, furniture design, and art placement.
Barry Halkin and Todd Mason Photography
 Kelli Kaufer Designs
kelli kaufer
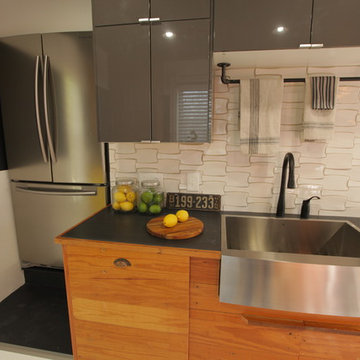
Example of a mid-sized mountain style ceramic tile eat-in kitchen design in Minneapolis with a farmhouse sink, flat-panel cabinets, medium tone wood cabinets, wood countertops, white backsplash, ceramic backsplash, stainless steel appliances and no island
Example of a mid-sized mountain style ceramic tile eat-in kitchen design in Minneapolis with a farmhouse sink, flat-panel cabinets, medium tone wood cabinets, wood countertops, white backsplash, ceramic backsplash, stainless steel appliances and no island

Sponsored
Columbus, OH
HomeCraft Remodeling
Custom Craftsmanship & Build Solutions in Franklin County, Ohio
 Seavey Builders, Inc.
Troy Thies Photography

Example of an arts and crafts living room design in Other
Example of an arts and crafts living room design in Other

 TKS Design Group
Free ebook, Creating the Ideal Kitchen. DOWNLOAD NOW
Our clients came to us looking to do some updates to their new condo unit primarily in the kitchen and living room. The couple has a lifelong love of Arts and Crafts and Modernism, and are the co-founders of PrairieMod, an online retailer that offers timeless modern lifestyle through American made, handcrafted, and exclusively designed products. So, having such a design savvy client was super exciting for us, especially since the couple had many unique pieces of pottery and furniture to provide inspiration for the design.
The condo is a large, sunny top floor unit, with a large open feel. The existing kitchen was a peninsula which housed the sink, and they wanted to change that out to an island, relocating the new sink there as well. This can sometimes be tricky with all the plumbing for the building potentially running up through one stack. After consulting with our contractor team, it was determined that our plan would likely work and after confirmation at demo, we pushed on.
The new kitchen is a simple L-shaped space, featuring several storage devices for trash, trays dividers and roll out shelving. To keep the budget in check, we used semi-custom cabinetry, but added custom details including a shiplap hood with white oak detail that plays off the oak “X” endcaps at the island, as well as some of the couple’s existing white oak furniture. We also mixed metals with gold hardware and plumbing and matte black lighting that plays well with the unique black herringbone backsplash and metal barstools. New weathered oak flooring throughout the unit provides a nice soft backdrop for all the updates. We wanted to take the cabinets to the ceiling to obtain as much storage as possible, but an angled soffit on two of the walls provided a bit of a challenge. We asked our carpenter to field modify a few of the wall cabinets where necessary and now the space is truly custom.
Part of the project also included a new fireplace design including a custom mantle that houses a built-in sound bar and a Panasonic Frame TV, that doubles as hanging artwork when not in use. The TV is mounted flush to the wall, and there are different finishes for the frame available. The TV can display works of art or family photos while not in use. We repeated the black herringbone tile for the fireplace surround here and installed bookshelves on either side for storage and media components.
Designed by: Susan Klimala, CKD, CBD
Photography by: Michael Alan Kaskel
For more information on kitchen and bath design ideas go to: www.kitchenstudio-ge.com
 User
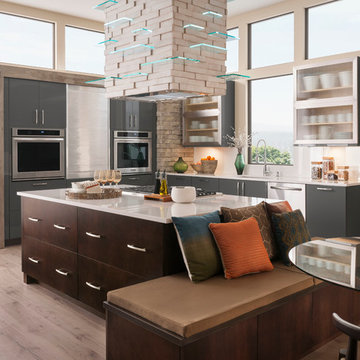
UserCreate a welcoming, contemporary space with modern materials in warm colors. This gorgeous kitchen features Gibson acrylic cabinetry finished in Charcoal Gray, with island and seating area in Bella straight-grain cherry Espresso.
This kitchen shows its functional versatility with a counter wall cabinet with full-height metal tambour. Bellagio Brushed Stainless Steel bi-fold lift doors with Vertical Reeded textured glass turn your cabinetry into an opportunity to display your unique style.
Find a Design-Craft Showroom near you today: http://www.designcraftcabinets.com/dealer-locations
 User
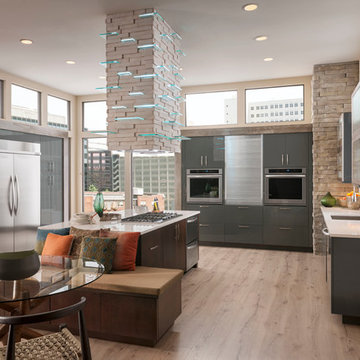
UserCreate a welcoming, contemporary space with modern materials in warm colors. This gorgeous kitchen features Gibson acrylic cabinetry finished in Charcoal Gray, with island and seating area in Bella straight-grain cherry Espresso.
This kitchen shows its functional versatility with a counter wall cabinet with full-height metal tambour. Bellagio Brushed Stainless Steel bi-fold lift doors with Vertical Reeded textured glass turn your cabinetry into an opportunity to display your unique style.
Find a Design-Craft Showroom near you today: http://www.designcraftcabinets.com/dealer-locations

Sponsored
Columbus, OH
HomeCraft Remodeling
Custom Craftsmanship & Build Solutions in Franklin County, Ohio
 User
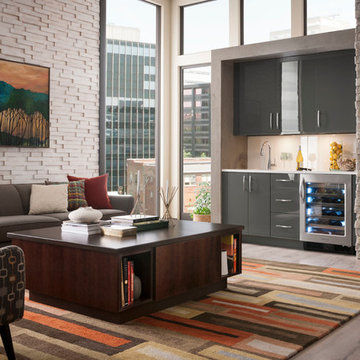
UserCreate a welcoming, contemporary space with modern materials in warm colors. This gorgeous kitchen features Gibson acrylic cabinetry finished in Charcoal Gray, with island and seating area in Bella straight-grain cherry Espresso.
This kitchen shows its functional versatility with a counter wall cabinet with full-height metal tambour. Bellagio Brushed Stainless Steel bi-fold lift doors with Vertical Reeded textured glass turn your cabinetry into an opportunity to display your unique style.
Find a Design-Craft Showroom near you today: http://www.designcraftcabinets.com/dealer-locations
 CairnsCraft Design & Remodel

Inspiration for a mid-sized transitional kids' blue tile and glass tile porcelain tile and gray floor bathroom remodel in San Diego with shaker cabinets, brown cabinets, a two-piece toilet, red walls, an undermount sink, quartz countertops and white countertops
 Soul Interiors Design, LLC

Our Pasadena studio transformed this 1908 carriage house for our clients, a husband-and-wife team who own a leading Family Law practice in Pasadena. We created an inspiring workspace that doubles as a craft area, promising to boost energy and promote relaxation. We started with Thibaut's eye-catching Dynasty collection wallcovering, which served as an inspiration for the space and satisfied the client's love of mood-boosting color. Charming floral-inspired hardware from Modern Matter (with original roots as a jewelry atelier) serves as a nod to the client's love of fine detail and complements the room's botanical wallcovering. We also carved out a dedicated jewelry-making area, which serves as a relaxing break from day-to-day pressures. Built-in desks, cabinets, and tall storage from California Closets make organizing a breeze. At the same time, plants, improved LED lighting, a music system, and vibrant colors enhance the space's mood-boosting benefits promoting creativity, focus, and energy – a perfect antidote to a hectic digital lifestyle.
20