
Search results for "Craft unique" in Home Design Ideas
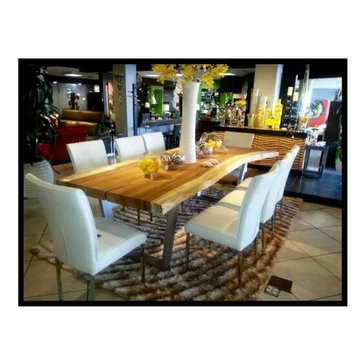
 REZ Furniture
Beautiful hand made Parota Dining wood table. Each unique piece is finished by hand by artisans. Made to make a statement.
Trendy dining room photo in Chicago
Trendy dining room photo in Chicago
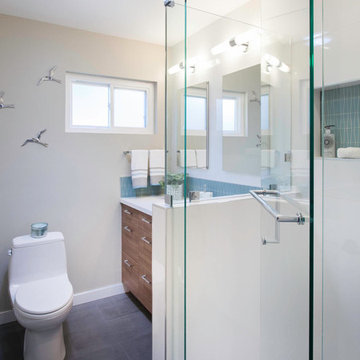
 CairnsCraft Design & Remodel
Inspiration for a mid-sized transitional master blue tile and glass tile porcelain tile and gray floor bathroom remodel in San Diego with shaker cabinets, brown cabinets, a one-piece toilet, white walls, an undermount sink, quartz countertops and white countertops
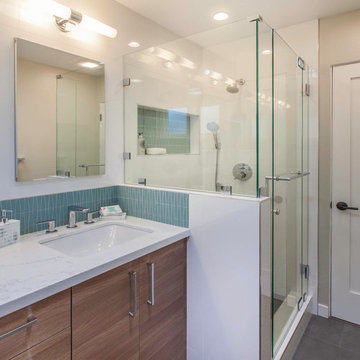 CairnsCraft Design & Remodel
Example of a mid-sized transitional master blue tile and glass tile porcelain tile and gray floor bathroom design in San Diego with shaker cabinets, brown cabinets, a one-piece toilet, white walls, an undermount sink, quartz countertops and white countertops
Find the right local pro for your project
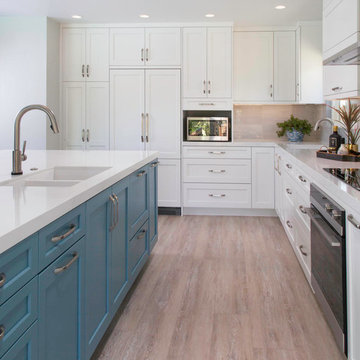 CairnsCraft Design & Remodel
Cabinetry
Open concept kitchen - large transitional l-shaped vinyl floor and beige floor open concept kitchen idea in San Diego with an undermount sink, shaker cabinets, white cabinets, quartz countertops, gray backsplash, ceramic backsplash, paneled appliances, an island and white countertops
Open concept kitchen - large transitional l-shaped vinyl floor and beige floor open concept kitchen idea in San Diego with an undermount sink, shaker cabinets, white cabinets, quartz countertops, gray backsplash, ceramic backsplash, paneled appliances, an island and white countertops
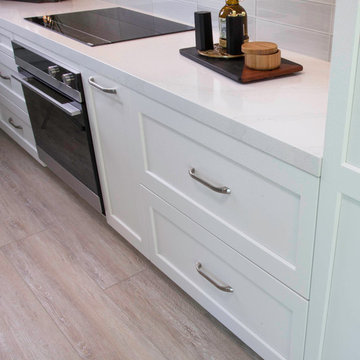 CairnsCraft Design & Remodel
Detail of cabinetry and countertop
Inspiration for a large transitional l-shaped vinyl floor and beige floor open concept kitchen remodel in San Diego with an undermount sink, shaker cabinets, white cabinets, quartz countertops, gray backsplash, ceramic backsplash, paneled appliances, an island and white countertops
Inspiration for a large transitional l-shaped vinyl floor and beige floor open concept kitchen remodel in San Diego with an undermount sink, shaker cabinets, white cabinets, quartz countertops, gray backsplash, ceramic backsplash, paneled appliances, an island and white countertops
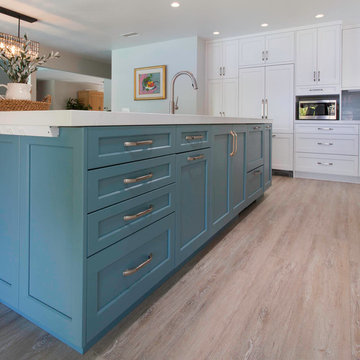 CairnsCraft Design & Remodel
Cabinetry
Example of a large transitional l-shaped vinyl floor and beige floor open concept kitchen design in San Diego with an undermount sink, shaker cabinets, white cabinets, quartz countertops, gray backsplash, ceramic backsplash, paneled appliances, an island and white countertops
Example of a large transitional l-shaped vinyl floor and beige floor open concept kitchen design in San Diego with an undermount sink, shaker cabinets, white cabinets, quartz countertops, gray backsplash, ceramic backsplash, paneled appliances, an island and white countertops
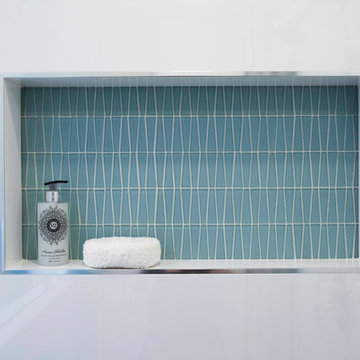 CairnsCraft Design & Remodel
Mid-sized transitional master blue tile and glass tile porcelain tile and gray floor bathroom photo in San Diego with shaker cabinets, brown cabinets, a one-piece toilet, white walls, an undermount sink, quartz countertops and white countertops

Sponsored
Columbus, OH

HomeCraft Remodeling
Custom Craftsmanship & Build Solutions in Franklin County, Ohio
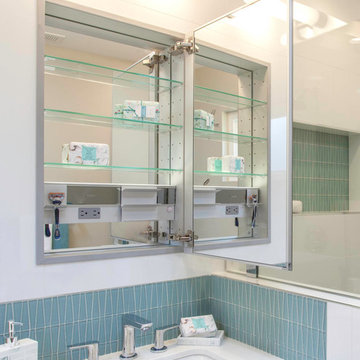 CairnsCraft Design & Remodel
Bathroom - mid-sized transitional master blue tile and glass tile porcelain tile and gray floor bathroom idea in San Diego with shaker cabinets, brown cabinets, a one-piece toilet, white walls, an undermount sink, quartz countertops and white countertops
 CairnsCraft Design & Remodel

Stylish kitchen
Open concept kitchen - large transitional l-shaped vinyl floor and beige floor open concept kitchen idea in San Diego with an undermount sink, shaker cabinets, white cabinets, quartz countertops, gray backsplash, ceramic backsplash, paneled appliances, an island and white countertops
Open concept kitchen - large transitional l-shaped vinyl floor and beige floor open concept kitchen idea in San Diego with an undermount sink, shaker cabinets, white cabinets, quartz countertops, gray backsplash, ceramic backsplash, paneled appliances, an island and white countertops
 EpoxyAgateCraft
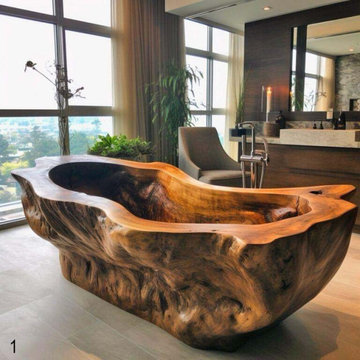
Bring a breathtaking centerpiece into your home with this handcrafted teak wood and emerald epoxy resin bathtub — a true fusion of natural artistry and modern luxury. Each piece is meticulously carved from premium hardwood and filled with crystal-clear resin that creates a mesmerizing water-like effect, making it not just a bathtub, but a functional work of art.
 CairnsCraft Design & Remodel
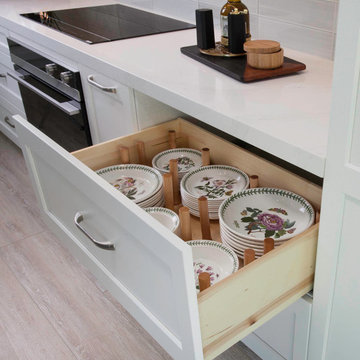
Cabinetry
Example of a large transitional l-shaped vinyl floor and beige floor open concept kitchen design in San Diego with an undermount sink, shaker cabinets, white cabinets, quartz countertops, gray backsplash, ceramic backsplash, paneled appliances, an island and white countertops
Example of a large transitional l-shaped vinyl floor and beige floor open concept kitchen design in San Diego with an undermount sink, shaker cabinets, white cabinets, quartz countertops, gray backsplash, ceramic backsplash, paneled appliances, an island and white countertops
 Simply Unique Finds & Design
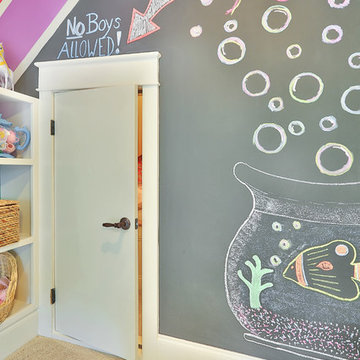
Open the door to find a "secret space" for reading, playing pretend or having a sleepover.
Home design - contemporary home design idea in Atlanta
Home design - contemporary home design idea in Atlanta
 CairnsCraft Design & Remodel
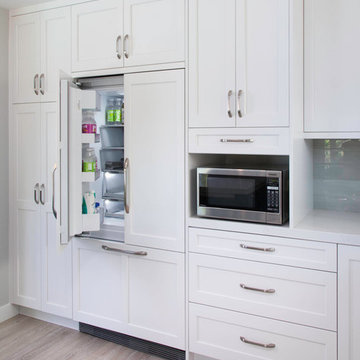
Fridge and cabinetry
Large transitional l-shaped vinyl floor and beige floor open concept kitchen photo in San Diego with an undermount sink, shaker cabinets, white cabinets, quartz countertops, gray backsplash, ceramic backsplash, paneled appliances, an island and white countertops
Large transitional l-shaped vinyl floor and beige floor open concept kitchen photo in San Diego with an undermount sink, shaker cabinets, white cabinets, quartz countertops, gray backsplash, ceramic backsplash, paneled appliances, an island and white countertops


 CairnsCraft Design & Remodel
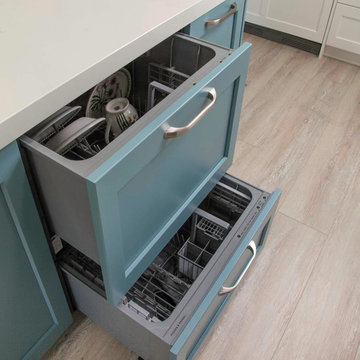
Dishwasher
Inspiration for a large transitional l-shaped vinyl floor and beige floor open concept kitchen remodel in San Diego with an undermount sink, shaker cabinets, white cabinets, quartz countertops, gray backsplash, ceramic backsplash, paneled appliances, an island and white countertops
Inspiration for a large transitional l-shaped vinyl floor and beige floor open concept kitchen remodel in San Diego with an undermount sink, shaker cabinets, white cabinets, quartz countertops, gray backsplash, ceramic backsplash, paneled appliances, an island and white countertops
 SKD Architects
John Magnoski Photography
Builder: John Kraemer & Sons

Arts and crafts hallway photo in Minneapolis
Arts and crafts hallway photo in Minneapolis
 DANE AUSTIN INTERIOR DESIGN Boston & Cambridge

Dane Austin’s Boston interior design studio gave this 1889 Arts and Crafts home a lively, exciting look with bright colors, metal accents, and disparate prints and patterns that create stunning contrast. The enhancements complement the home’s charming, well-preserved original features including lead glass windows and Victorian-era millwork.
---
Project designed by Boston interior design studio Dane Austin Design. They serve Boston, Cambridge, Hingham, Cohasset, Newton, Weston, Lexington, Concord, Dover, Andover, Gloucester, as well as surrounding areas.
For more about Dane Austin Design, click here: https://daneaustindesign.com/
To learn more about this project, click here:
https://daneaustindesign.com/arts-and-crafts-home

 David Charlez Designs
Space Crafting
Transitional dark wood floor sunroom photo in Minneapolis with a standard ceiling
Transitional dark wood floor sunroom photo in Minneapolis with a standard ceiling



 Dynamic Garage Door
San Francisco, CA - This custom barn wood garage door was a unique design for this Luxury Bay Area home. Dynamic Garage Door was specifically commissioned to design, craft and install this modern garage door because of its unique design and complexity.
Gorgeous horizontal reclaimed wood planking at 3" in width runs from side to side while the large glass panes are completely see-through inside-out fitted with dark gray glass framed in a silver colored frames. The unique design was the perfect complement for the luxuriously renovated residence in the Cow Hollow District of San Francisco's most affluent neighborhoods.
Dynamic Garage Door specifically works on high-end homes for the simple fact that our design abilities and high quality garage doors surpass the market's norm yielding jaw-dropping projects that stun even the most discerning critics.
Consult with one of our custom garage door designers today and let us reinvent an innovative garage door design that will make your neighbors green with envy!
Garage Door Design Center for the San Francisco Bay Area: (855) 343-3667

 Guggenheim Architecture + Design Studio
With sweeping views of the Willamette river and Mt. Hood, this Atwater Place condo was designed with a balance of minimalism and livability in mind. A complete kitchen remodel brought a dark interior kitchen to the light and a full furnishings package welcomed Los Angeles transplants home to their new modern and bright residence. Our clients, a retired camera operator for both feature films and television and a producer/production manager on numerous television series including Weeds and The Middle, relocated from their traditionally-styled LA bungalow to Portland in the Summer of 2014. The couple sought a design departure from their long-term California residence and a fresh start for their new life in the South Waterfront.
With only two pieces of sentimental furniture and a handful of artwork included in the plan, we set out to create a comfortable and clean-lined furnishings package complimenting the broad southeast views. Organically shaped upholstery pieces juxtaposed with angular steel and wood tables create a soft balance in the open floor plan. Several custom pieces, including a dining table designed by our studio and a custom hand-blown glass chandelier crafted by Scott Schiesel with Lightlite compliment timeless pieces from Knoll, Herman Miller, and B&B Italia.
The kitchen is designed to reflect light and create brilliance in a space that is otherwise naturally dark. A material balance of stainless steel, back painted glass, quartz composite, lacquer, and mirror all play their part in creating a vibrant cooking environment. We collectively decided to forgo the traditional island pendant for a linear commercial fixture that provides tremendous light to the prep surface and creates an unexpected architectural element. The mirrored prep island creates the illusion of open space while concealing casework and wine storage on the working side of the kitchen.
It is worth noting that this project was designed and installed almost entirely while our clients were still living in LA and wrapping up professional obligations and selling their home. This afforded us the tremendous opportunity to send our clients to showrooms not available in Portland to view key pieces before final specification. Textiles and finish samples were approved via mail and communication took place over e-mail, telephone, and an occasional office visit. This unique process lead to a successful result and a beautifully balanced living environment.
Josh Partee Photography

 Glendale Tile Company
Hallmark Floors engineered hardwood flooring. To see the rest of the colors in the collection visit HallmarkFloors.com or contact us to order your new floors today!
Hallmark Floors Silverado hardwoods Collection, Birch Mink.
SILVERADO COLLECTION URL http://hallmarkfloors.com/hallmark-hardwoods/silverado-hardwood-floors/
Simply Traditional
Silverado Hardwood Floors features stunning Birch Timber hand crafted and factory finished to create rustic textures. Bold grain visuals and colors add to this unique species appeal. This product offers a dramatic appeal at exceptional value.
This uniquely styled, wide plank floor features a beautiful, rotary peeled, deeply hand scraped surface that dazzles the eye. The six inch width and pillowed edge of Silverado plank gives it a bold western look that is unique in the marketplace.
The warm and rich stains give Silverado its distinctive color and greatly enhance the rustic, truly heavily hand scraped plank. The continuously varied grains of this hardwood surface combined with the long length of 6 feet, a length that our competitor’s can only envy(most rotary floors are 4 feet long) and UV cured aluminum oxide coatings makes Silverado Plank stand out on the floor and captures the attention of anyone walking on it.
These features make Silverado Plank an exceptional value with maximum design impact.
Simply Better…Discover Why.
27