
Search results for "Crafting" in Home Design Ideas
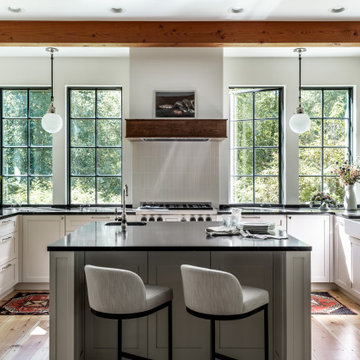

 EuroCraft Interiors Custom Cabinetry

Transitional master marble floor and gray floor freestanding bathtub photo in Detroit with white cabinets, gray walls, an undermount sink, marble countertops, gray countertops and flat-panel cabinets

 California Closets of Indianapolis
Photography: Pretty Pear Photography
Designer: Susan Martin-Gibbons
Mid-sized minimalist freestanding desk light wood floor craft room photo in Indianapolis
Mid-sized minimalist freestanding desk light wood floor craft room photo in Indianapolis
Find the right local pro for your project

 Wall Control
Customize your workspace with Wall Control’s many pegboard colors. This is a great hobby workspace, color coded for dad and the kids. Thanks for the great customer submission John!
 Amrami Design + Build
Photo Credit:
Aimée Mazzenga

Huge elegant brown floor and dark wood floor hallway photo in Chicago with white walls
Huge elegant brown floor and dark wood floor hallway photo in Chicago with white walls
 QualCraft Construction Inc

Example of a huge tuscan courtyard stone patio design in San Diego with no cover
 FineCraft Contractors, Design + Build
Location: Bethesda, MD, USA

This house was transformed from an old house into this new modern, open, clean-looking and feeling home. As featured in Home & Design Magazine: http://www.homeanddesign.com/2014/10/20/modern-flow/
Finecraft Contractors, Inc.
Plan Z Architects
Randy Hill Photography
See professional videos at: https://www.finecraftcontractors.com/videos

Sponsored
Columbus, OH

HomeCraft Remodeling
Custom Craftsmanship & Build Solutions in Franklin County, Ohio
 Organizare by Clarissa

End product of my custom design Craft Room. We: purged, classified and organized craft items for scrapbooking, jewelry making, and sewing. All cabinets were custom designed for storing every item in a functional, logical and beautiful manner.
Photos by: Frank Marott - Concept 7 Photography - www.concept7photo.com

 Lampert Lumber
Example of a mid-sized eclectic built-in desk gray floor craft room design in Minneapolis with white walls
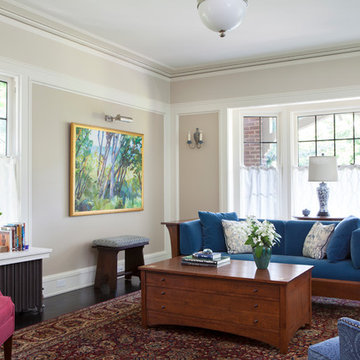
 Stock & Associates, Inc.
Sitting in one of Capital Hill’s beautiful neighborhoods, the exterior of this residence portrays a
bungalow style home as from the Arts and Craft era. By adding a large dormer to east side of the house,
the street appeal was maintained which allowed for a large master suite to be added to the second
floor. As a result, the two guest bedrooms and bathroom were relocated to give to master suite the
space it needs. Although much renovation was done to the Federalist interior, the original charm was
kept by continuing the formal molding and other architectural details throughout the house. In addition
to opening up the stair to the entry and floor above, the sense of gained space was furthered by opening
up the kitchen to the dining room and remodeling the space to provide updated finishes and appliances
as well as custom cabinetry and a hutch. The main level also features an added powder room with a
beautiful black walnut vanity.
 Wall Control
Pegboard Bin Feature: Wall Control’s Pegboard Hanging Bins are also stack-able to maximize small item storage in places where space is limited www.WallControl.com

 Parker & Company
Basement - mid-sized industrial underground carpeted and gray floor basement idea in Chicago with gray walls and a standard fireplace
 Lucy Interior Design
Architect: Sala Architects | Builder: Merdan Custom Builders Inc. | Photography: Spacecrafting

1950s freestanding desk light wood floor study room photo in Minneapolis with white walls
1950s freestanding desk light wood floor study room photo in Minneapolis with white walls

Sponsored
Columbus, OH
HomeCraft Remodeling
Custom Craftsmanship & Build Solutions in Franklin County, Ohio
 Jenny at Lorena Pulichino Design

Transitional l-shaped medium tone wood floor kitchen photo in Los Angeles with a farmhouse sink, beaded inset cabinets, beige cabinets, beige backsplash, stainless steel appliances and an island
 Wooddale Builders
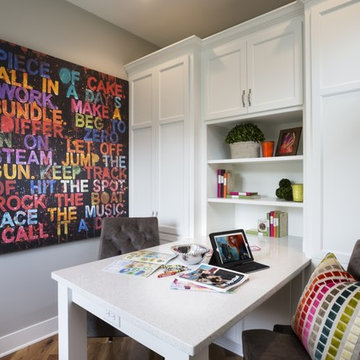
Elegant built-in desk medium tone wood floor home office photo in Minneapolis with gray walls
 Wall Control
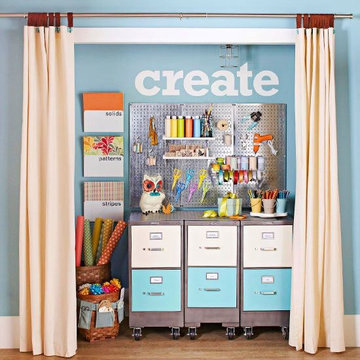
Repurposed Closet with Wall Control Pegboard!
Example of a minimalist home office design in Atlanta
Example of a minimalist home office design in Atlanta

 Seattle Home Savvy
Inspiration for a transitional gender-neutral dark wood floor kids' room remodel in Seattle with multicolored walls

Sponsored
Columbus, OH
HomeCraft Remodeling
Custom Craftsmanship & Build Solutions in Franklin County, Ohio

 ArtCraft Homes LLC
Restoration and remodel of a historic 1901 English Arts & Crafts home in the West Adams neighborhood of Los Angeles by Tim Braseth of ArtCraft Homes, completed in 2013. Space reconfiguration enabled an enlarged vintage-style kitchen and two additional bathrooms for a total of 3. Special features include a pivoting bookcase connecting the library with the kitchen and an expansive deck overlooking the backyard with views to downtown L.A. Renovation by ArtCraft Homes. Staging by Jennifer Giersbrook. Photos by Larry Underhill.

 Johnny Grey Studios.
Inspiration for an eclectic galley white floor kitchen remodel in Hampshire with recessed-panel cabinets, orange cabinets, blue backsplash, glass sheet backsplash, an island and beige countertops
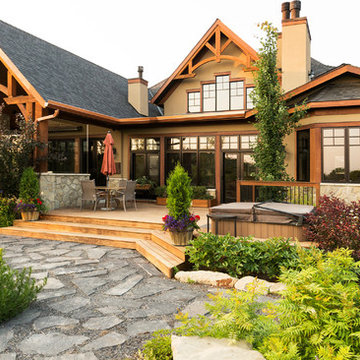
 Sartori Custom Homes
Sartori Custom Homes - Rear of french country home with timber frame gables
Mountain style brown one-story gable roof photo in Calgary
Mountain style brown one-story gable roof photo in Calgary
43