
Search results for "Crafting" in Home Design Ideas
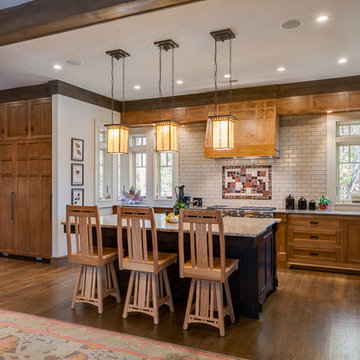
Example of an arts and crafts l-shaped medium tone wood floor kitchen design in Other with shaker cabinets, medium tone wood cabinets, beige backsplash, subway tile backsplash, stainless steel appliances and an island
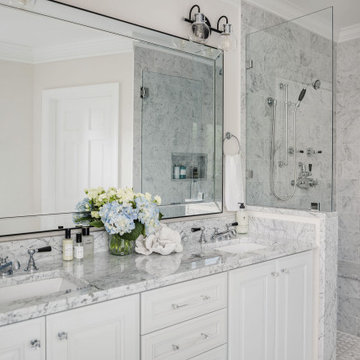

 Norris Architecture


Inspiration for a french country dark wood floor, brown floor and exposed beam home office remodel in Other with white walls
Find the right local pro for your project
 Pinnacle Custom Builders, Inc.

A beautiful screened in porch where the homeowners can relax and enjoy cool evenings.
Inspiration for a mid-sized contemporary back porch remodel in Atlanta with decking and a roof extension
Inspiration for a mid-sized contemporary back porch remodel in Atlanta with decking and a roof extension
 Historic Flooring LLC
Photos are of one of our customers' finished project. We did over 90 beams for use throughout their home :)
When choosing beams for your project, there are many things to think about. One important consideration is the weight of the beam, especially if you want to affix it to your ceiling. Choosing a solid beam may not be the best choice since some of them can weigh upwards of 1000 lbs. Our craftsmen have several solutions for this common problem.
One such solution is to fabricate a ceiling beam using veneer that is "sliced" from the outside of an existing beam. Our craftsmen then carefully miter the edges and create a lighter weight, 3 sided solution.
Another common method is "hogging out" the beam. We hollow out the beam leaving the original outer character of three sides intact. (Hogging out is a good method to use when one side of the beam is less than attractive.)
Our 3-sided and Hogged out beams are available in Reclaimed or Old Growth woods.
 Craft Home
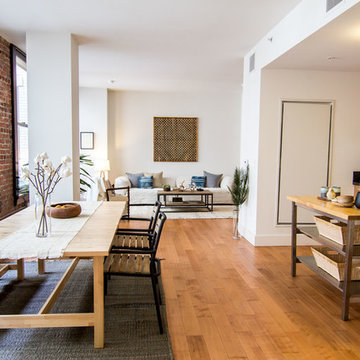
Example of a huge trendy medium tone wood floor kitchen/dining room combo design in Los Angeles with white walls and no fireplace
 Caela McKeever
Photo: Caela McKeever © 2015 Houzz
Example of a transitional home design design in Seattle
Example of a transitional home design design in Seattle

Sponsored
Columbus, OH

HomeCraft Remodeling
Custom Craftsmanship & Build Solutions in Franklin County, Ohio


 Patterson Custom Homes

Example of a 1960s built-in desk light wood floor and beige floor study room design in Los Angeles with multicolored walls

 ArtCraft Homes LLC
A newly restored and updated 1912 Craftsman bungalow in the East Hollywood neighborhood of Los Angeles by ArtCraft Homes. 3 bedrooms and 2 bathrooms in 1,540sf. French doors open to a full-width deck and concrete patio overlooking a park-like backyard of mature fruit trees and herb garden. Remodel by Tim Braseth of ArtCraft Homes, Los Angeles. Staging by ArtCraft Collection. Photos by Larry Underhill.
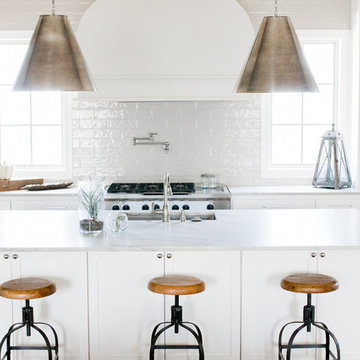
 Craft Realty Interiors Homes
Kitchen - transitional light wood floor kitchen idea in New Orleans with an undermount sink, shaker cabinets, white cabinets, white backsplash, subway tile backsplash, stainless steel appliances and an island

 FineCraft Contractors, Design + Build
Location: Bethesda, MD, USA
This house was transformed from an old house into this new modern, open, clean-looking and feeling home. As featured in Home & Design Magazine: http://www.homeanddesign.com/2014/10/20/modern-flow/
Finecraft Contractors, Inc.
Plan Z Architects
Randy Hill Photography
See professional videos at: https://www.finecraftcontractors.com/videos
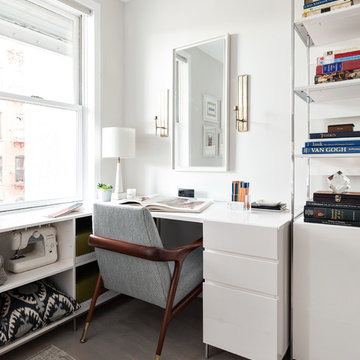
 Regan Wood Photography
Trendy built-in desk light wood floor craft room photo in New York with gray walls

Sponsored
Columbus, OH
HomeCraft Remodeling
Custom Craftsmanship & Build Solutions in Franklin County, Ohio
 Expressive Architectural Photography
Patricia Bean Expressive Architectural Photography

Example of a mid-sized beach style girl carpeted kids' room design in San Diego with beige walls
Example of a mid-sized beach style girl carpeted kids' room design in San Diego with beige walls

Example of a small beach style single-wall light wood floor home bar design in New York with glass-front cabinets, white cabinets and granite countertops
 ReCraft

Example of a mid-century modern u-shaped light wood floor eat-in kitchen design in Portland with an undermount sink, flat-panel cabinets, medium tone wood cabinets, multicolored backsplash, stainless steel appliances, a peninsula and white countertops
 Crafted Interiors
Amanda James Photography
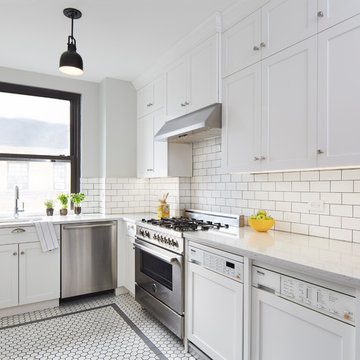
Mid-sized transitional porcelain tile and multicolored floor kitchen photo in New York with an undermount sink, shaker cabinets, white cabinets, quartz countertops, white backsplash, subway tile backsplash, stainless steel appliances, no island and white countertops
Mid-sized transitional porcelain tile and multicolored floor kitchen photo in New York with an undermount sink, shaker cabinets, white cabinets, quartz countertops, white backsplash, subway tile backsplash, stainless steel appliances, no island and white countertops

Sponsored
Columbus, OH
HomeCraft Remodeling
Custom Craftsmanship & Build Solutions in Franklin County, Ohio
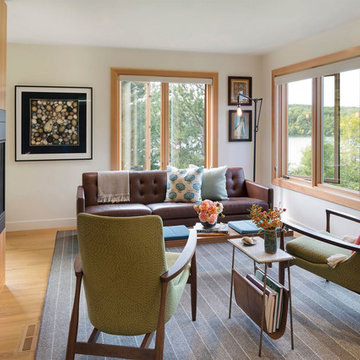
 Lucy Interior Design
Architect: Sala Architects | Builder: Merdan Custom Builders Inc. | Photography: Spacecrafting
1950s light wood floor living room library photo in Minneapolis with white walls
1950s light wood floor living room library photo in Minneapolis with white walls

 Abundance Organizing
Kieran Wagner (www.kieranwagner.com
Inspiration for a contemporary closet remodel in Richmond
Inspiration for a contemporary closet remodel in Richmond
 Pinnacle Custom Builders, Inc.
This fun and functional custom kitchen features concrete counters made with recycled glass.
Enclosed kitchen - large contemporary galley light wood floor and brown floor enclosed kitchen idea in Atlanta with flat-panel cabinets, yellow cabinets, green backsplash, stainless steel appliances, an undermount sink, recycled glass countertops and glass tile backsplash
Enclosed kitchen - large contemporary galley light wood floor and brown floor enclosed kitchen idea in Atlanta with flat-panel cabinets, yellow cabinets, green backsplash, stainless steel appliances, an undermount sink, recycled glass countertops and glass tile backsplash
40