
Search results for "Crafting" in Home Design Ideas
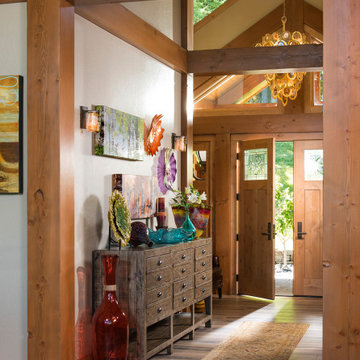
 PrecisionCraft Log & Timber Homes-Southwest Idaho
An assortment of bright colored glass pieces greet residents as they walk through the double door entry of their timber frame home.
PrecisionCraft Log & Timber Homes. Image Copyright: Longviews Studios, Inc.
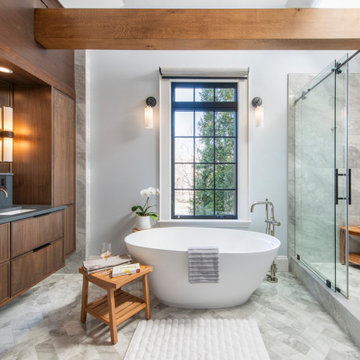
 Feinmann, Inc.
Feinmann expanded a Newton home with a two-story addition, transforming the kitchen, bath, sitting room, and powder room.
Bathroom - transitional bathroom idea in Boston
Bathroom - transitional bathroom idea in Boston
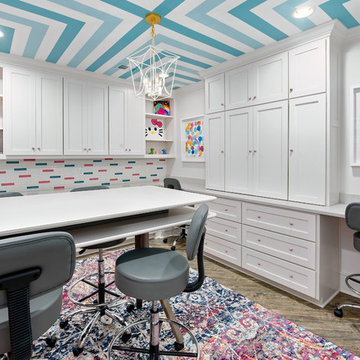
 Interior Design Beth Phillips
Transitional gender-neutral kids' room photo in Kansas City with white walls
Find the right local pro for your project

 True Homes USA
Salt Studio NC - Kelly Starbuck
Home office - traditional built-in desk home office idea in Charlotte with gray walls
Home office - traditional built-in desk home office idea in Charlotte with gray walls

 California Closets of Tennessee
Blending work with creativity, this room allows for both well-appointed storage and a functional layout.
Craft room - mid-sized contemporary built-in desk medium tone wood floor craft room idea in Nashville with yellow walls
Craft room - mid-sized contemporary built-in desk medium tone wood floor craft room idea in Nashville with yellow walls

 French & French Interiors
Bill Stengel
Farmhouse girl concrete floor and gray floor kids' room photo in Albuquerque with multicolored walls
Farmhouse girl concrete floor and gray floor kids' room photo in Albuquerque with multicolored walls

Home studio - rustic freestanding desk dark wood floor and brown floor home studio idea in Salt Lake City

Sponsored
Columbus, OH

HomeCraft Remodeling
Custom Craftsmanship & Build Solutions in Franklin County, Ohio

 Peach and Pine Interiors
Example of a transitional built-in desk dark wood floor and brown floor craft room design in Nashville with blue walls

 Blue Eye Interiors
Photo by Drew Schrimsher.

Transitional freestanding desk carpeted and beige floor craft room photo in Albuquerque with white walls
Transitional freestanding desk carpeted and beige floor craft room photo in Albuquerque with white walls
 Always by Design ARCHITECTURE
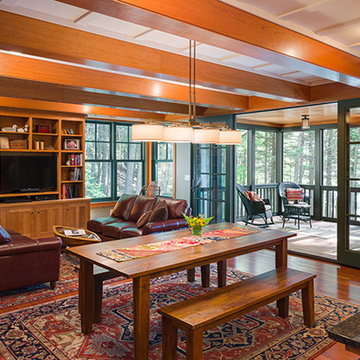
The main social space, encompassing sitting, dining and cooking activities, is an intimate rendition of an Adirondack Great Camp parlor. Ringed by large windows on all sides, a gas fireplace, alcove desk, media center, butler’s pantry, porch and powder room – everything is within easy reach.



Sponsored
Columbus, OH
HomeCraft Remodeling
Custom Craftsmanship & Build Solutions in Franklin County, Ohio
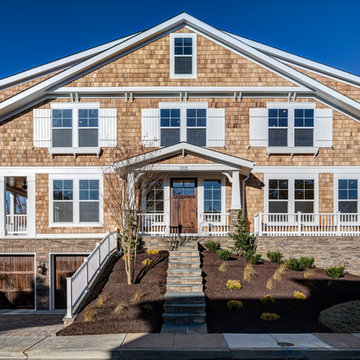
Example of a large arts and crafts brown three-story wood exterior home design in DC Metro with a shingle roof

 Acadia Craft
Inspiration for a contemporary l-shaped light wood floor and beige floor kitchen remodel in Seattle with flat-panel cabinets, granite countertops, white backsplash, stone slab backsplash, paneled appliances, white countertops and an island

 FineCraft Contractors, Design + Build
FineCraft Contractors, Inc.
Measure Architects
Trendy kitchen photo in DC Metro
Trendy kitchen photo in DC Metro
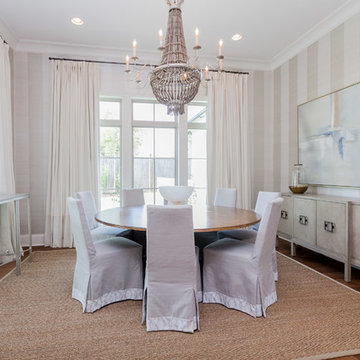
 Craft Realty Interiors Homes
Inspiration for a coastal medium tone wood floor dining room remodel in New Orleans with multicolored walls

Sponsored
Columbus, OH
HomeCraft Remodeling
Custom Craftsmanship & Build Solutions in Franklin County, Ohio
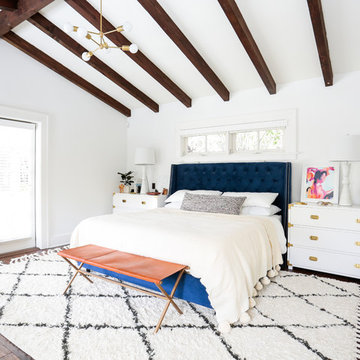
 Kristen Montero Design
Inspiration for a transitional master dark wood floor bedroom remodel in Los Angeles with white walls and no fireplace

 Pinnacle Custom Builders, Inc.
Sleek staircase and beams counterbalance the warmth of the reclaimed hardwood floors.
Mid-sized trendy open concept light wood floor and beige floor living room photo in Atlanta with green walls, no tv and no fireplace
Mid-sized trendy open concept light wood floor and beige floor living room photo in Atlanta with green walls, no tv and no fireplace

 FBC Remodel
©Finished Basement Company
Example of a mid-sized transitional built-in desk porcelain tile and white floor craft room design in Denver with gray walls
Example of a mid-sized transitional built-in desk porcelain tile and white floor craft room design in Denver with gray walls
41