
Search results for "Crafting" in Home Design Ideas

 Simply Home Decorating
This small third bedroom in a 1950's North Vancouver home originally housed our growing interior design business. When we outgrew this 80 square foot space and moved to a studio across the street, I wondered what would become of this room with its lovely ocean view. As it turns out it evolved into a shared creative space for myself and my very artistic 7 year old daughter. In the spirit of Virginia Wolfe's "A Room of One's Own" this is a creative space where we are surrounded by some of our favourite things including vintage collectibles & furniture, artwork and craft projects, not to mention my all time favourite Cole and Son wallpaper. It is all about pretty and girly with just the right amount of colour. Interior Design by Lori Steeves of Simply Home Decorating Inc. Photos by Tracey Ayton Photography.
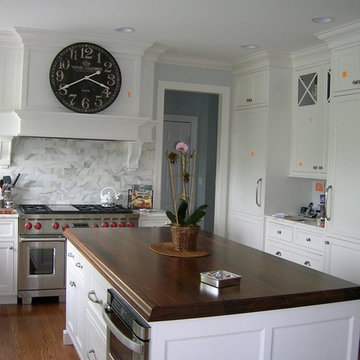
 Craft Art Elegant Surfaces
Black Walnut in Plank Style construction by Craft Art countertops. Mixed countertop surfaces in a single space - stone perimeters and wood island.
Finished with Craft Art's standard waterproof Waterlox finish.

 Valley Cabinet Inc.
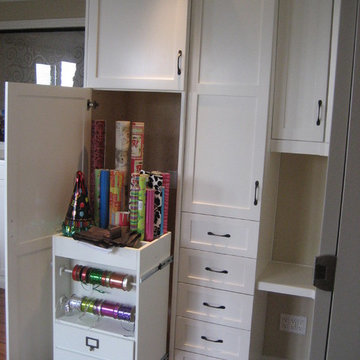
Painted maple craft center, pullout woven baskets, pullout cart on wheels on far left end, laminate countertop
Home office - small eclectic home office idea in Other
Home office - small eclectic home office idea in Other
Find the right local pro for your project

 DANE AUSTIN INTERIOR DESIGN Boston & Cambridge
Dane Austin’s Boston interior design studio gave this 1889 Arts and Crafts home a lively, exciting look with bright colors, metal accents, and disparate prints and patterns that create stunning contrast. The enhancements complement the home’s charming, well-preserved original features including lead glass windows and Victorian-era millwork.
---
Project designed by Boston interior design studio Dane Austin Design. They serve Boston, Cambridge, Hingham, Cohasset, Newton, Weston, Lexington, Concord, Dover, Andover, Gloucester, as well as surrounding areas.
For more about Dane Austin Design, click here: https://daneaustindesign.com/
To learn more about this project, click here:
https://daneaustindesign.com/arts-and-crafts-home
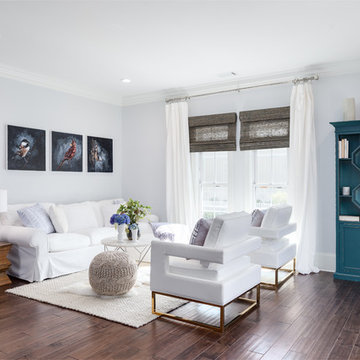
 HomeCraft Remodel Supply
Example of a transitional open concept dark wood floor family room design in Houston with blue walls


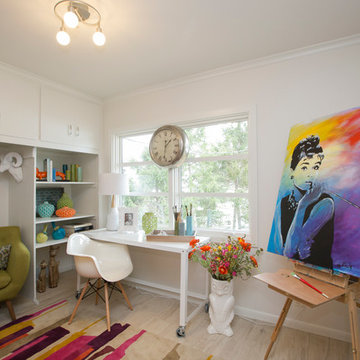
 Joie De Vie Interiors
Craft room - mid-sized mid-century modern freestanding desk light wood floor craft room idea in Other with white walls

Sponsored
Columbus, OH

HomeCraft Remodeling
Custom Craftsmanship & Build Solutions in Franklin County, Ohio

 Gothic Cabinet Craft
tonystakis@shopgothic.com
Gothic Cabinet Craft has made custom furniture for over 40 years. Whether you need a custom fit built-in wall unit of cabinets or a unique piece that until now has only been in your imagination, Gothic can make it for you.
With the American Dream and a lot of hard work. Gothic Cabinet Craft was started in 1969 in NYC by a Greek immigrant Theodore Zaharopoulos, who was determined to make it. With a focus on quality and affordability, our founder's designs evolved into practical storage solutions for urban areas.
The Original ™ Storage, Original ™ Platform, and Original ™ Captains beds were all developed by him and are now a common staple in all furniture stores. A family operated business, Gothic continues to offer high quality affordable furniture for every home. To back this up, Gothic is one of the only furniture companies anywhere in the world to provide a lifetime warranty. Now serving the entire US, Gothic is the largest manufacturer of unfinished furniture on the East Coast.
Gothic Cabinet Craft is a family operated business that manufacturers affordable real wood furniture for every room in your home. Stop into our stores today and experience the Gothic difference.
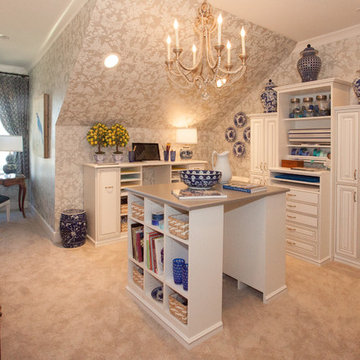
 Closets by McKenry
Clostes by McKenry partnered with Todd Richesin Interiors to create this beautiful Craft Room for the Symphony Show House 2016.
Photo: Rachael Brooks
 Amrami Design + Build
Photo Credit:
Aimée Mazzenga

Inspiration for a huge timeless master multicolored floor claw-foot bathtub remodel in Chicago with white walls, an undermount sink, black countertops, dark wood cabinets and recessed-panel cabinets
Inspiration for a huge timeless master multicolored floor claw-foot bathtub remodel in Chicago with white walls, an undermount sink, black countertops, dark wood cabinets and recessed-panel cabinets

 FBC Remodel
©Finished Basement Company
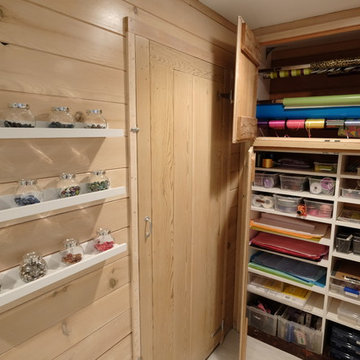
Sewing/craft room layout

Example of a mid-sized transitional built-in desk porcelain tile and white floor craft room design in Denver with gray walls
Example of a mid-sized transitional built-in desk porcelain tile and white floor craft room design in Denver with gray walls

 FINNE Architects
photo Benjamin Benschneider
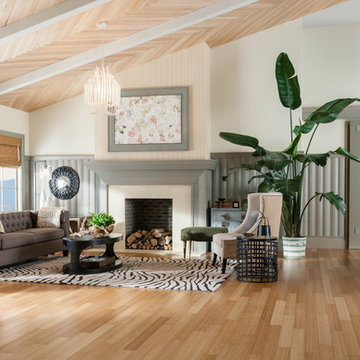
Inspiration for a mid-sized modern open concept light wood floor living room remodel in Seattle with a standard fireplace and a media wall
Inspiration for a mid-sized modern open concept light wood floor living room remodel in Seattle with a standard fireplace and a media wall

Sponsored
Columbus, OH
HomeCraft Remodeling
Custom Craftsmanship & Build Solutions in Franklin County, Ohio
 ArtCraft Homes LLC

A classic 1925 Colonial Revival bungalow in the Jefferson Park neighborhood of Los Angeles restored and enlarged by Tim Braseth of ArtCraft Homes completed in 2013. Originally a 2 bed/1 bathroom house, it was enlarged with the addition of a master suite for a total of 3 bedrooms and 2 baths. Original vintage details such as a Batchelder tile fireplace with flanking built-ins and original oak flooring are complemented by an all-new vintage-style kitchen with butcher block countertops, hex-tiled bathrooms with beadboard wainscoting and subway tile showers, and French doors leading to a redwood deck overlooking a fully-fenced and gated backyard. The new master retreat features a vaulted ceiling, oversized walk-in closet, and French doors to the backyard deck. Remodeled by ArtCraft Homes. Staged by ArtCraft Collection. Photography by Larry Underhill.
 FineCraft Contractors, Design + Build
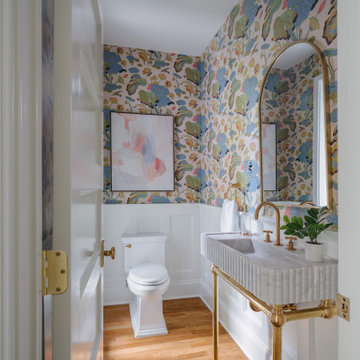
Powder room - small transitional brown floor, wainscoting, wallpaper and medium tone wood floor powder room idea in DC Metro with multicolored walls, an integrated sink and gray countertops
 UltraCraft Cabinetry
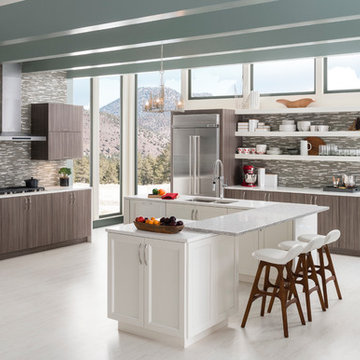
Door Style: Piper Door in Kona (Vertical) and Oakland Park Door in Maple, Melted Brie
Photographer: The ShadowLight Group
Inspiration for a large contemporary white floor eat-in kitchen remodel in Raleigh with flat-panel cabinets, medium tone wood cabinets, multicolored backsplash, stainless steel appliances, two islands, an undermount sink, quartz countertops and mosaic tile backsplash
Inspiration for a large contemporary white floor eat-in kitchen remodel in Raleigh with flat-panel cabinets, medium tone wood cabinets, multicolored backsplash, stainless steel appliances, two islands, an undermount sink, quartz countertops and mosaic tile backsplash
 Wall Control
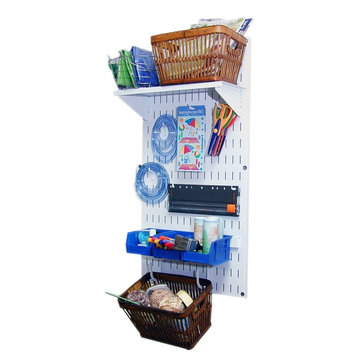
A single Wall Control tool board panel makes a great crafting area and creates craft storage and organizational space out of an otherwise useless wall.

Sponsored
Columbus, OH
HomeCraft Remodeling
Custom Craftsmanship & Build Solutions in Franklin County, Ohio
 Advanced Design to Finish
Advanced Design to Finish
Example of a mid-sized transitional home design design in Los Angeles
Example of a mid-sized transitional home design design in Los Angeles
 Eve Isenberg, Archtect

Example of a classic brown floor seated home bar design in Boston with glass-front cabinets, medium tone wood cabinets and wood backsplash

53