
Search results for "Craftsman" in Home Design Ideas
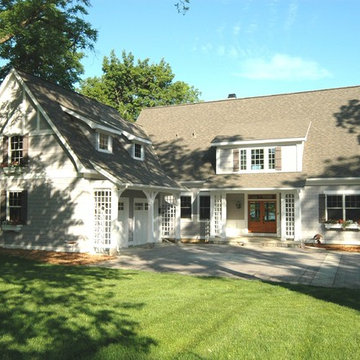
 Riemco Design + Build
Example of a large arts and crafts gray two-story concrete fiberboard exterior home design in Detroit
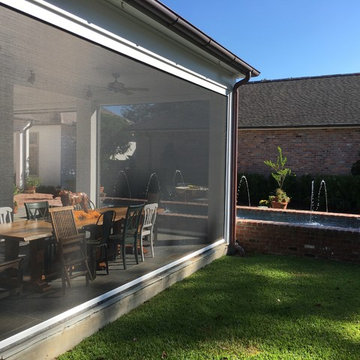
 Acadian Home Theater & Automation
2 Outdoor Video Zones, 3 Outdoor Audio Zones, Lighting Control, Automated Phantom Shades, Video Surveillance Cameras
Dining room - mid-sized craftsman dining room idea in New Orleans
Dining room - mid-sized craftsman dining room idea in New Orleans

 Fifield Piaker Elman Architects PC
Mid-sized arts and crafts open concept light wood floor family room photo in New York with red walls, a standard fireplace, a stone fireplace and a tv stand
Find the right local pro for your project

 Phinney Ridge Painting
Dan Farmer- Seattle Home Tours
Mid-sized arts and crafts painted wood floor and blue floor entryway photo in Seattle with blue walls and a light wood front door
Mid-sized arts and crafts painted wood floor and blue floor entryway photo in Seattle with blue walls and a light wood front door
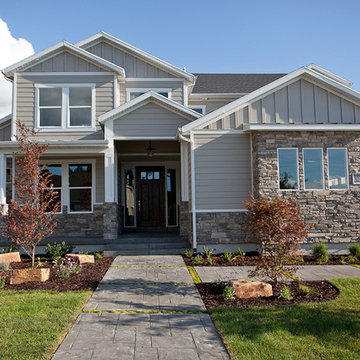
 Walker Home Design
Kevin Kiernan
Example of a mid-sized arts and crafts gray two-story mixed siding exterior home design in Salt Lake City with a shingle roof
Example of a mid-sized arts and crafts gray two-story mixed siding exterior home design in Salt Lake City with a shingle roof
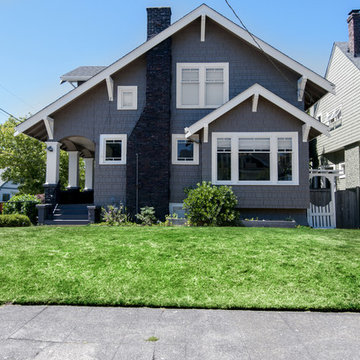 Phinney Ridge Painting
Dan Farmer of Seattle Home Tours
Example of a mid-sized arts and crafts gray two-story mixed siding exterior home design in Seattle with a shingle roof
Example of a mid-sized arts and crafts gray two-story mixed siding exterior home design in Seattle with a shingle roof

 Dal-Rich Design & Construction
© Daniel Bowman Ashe
www.visuocreative.com
Dal-Rich Construction, Inc.
Large arts and crafts backyard concrete patio photo in Dallas with a roof extension
Large arts and crafts backyard concrete patio photo in Dallas with a roof extension



 H.G. McCullough Designers
Jerry Butts-Photographer
Inspiration for a large craftsman u-shaped medium tone wood floor and brown floor eat-in kitchen remodel in Other with a farmhouse sink, recessed-panel cabinets, dark wood cabinets, ceramic backsplash, paneled appliances, an island and green backsplash
Inspiration for a large craftsman u-shaped medium tone wood floor and brown floor eat-in kitchen remodel in Other with a farmhouse sink, recessed-panel cabinets, dark wood cabinets, ceramic backsplash, paneled appliances, an island and green backsplash
 Walker Home Design
Large master bedroom with a clam and serene design. Long pleated curtains anchor the windows, letting in lots of sunlight. Master bedroom in the Sunburst house plan by Walker Home Design.
Photographer: Kevin Kiernan
 Phinney Ridge Painting
Dan Farmer of Seattle Home Tours
Inspiration for a small craftsman yellow one-story wood exterior home remodel in Seattle with a shingle roof
Inspiration for a small craftsman yellow one-story wood exterior home remodel in Seattle with a shingle roof

 TLC Design/Build LLC
Example of a mid-sized arts and crafts one-story stone exterior home design in Atlanta with a shingle roof

 Green Tech Construction
Inspiration for a mid-sized transitional ceramic tile and black floor mudroom remodel in Salt Lake City with white walls
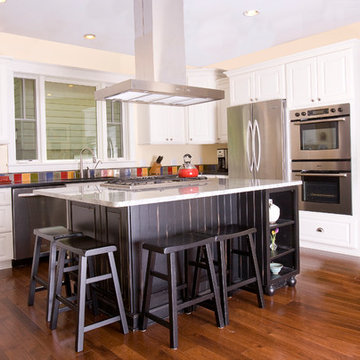
 Adaptive Building Solutions
Spacious Kitchen with a Working Island, Gas Range and Hood Vent. Mike Mahon
Inspiration for a large craftsman u-shaped dark wood floor enclosed kitchen remodel in Detroit with an island, raised-panel cabinets, white cabinets and stainless steel appliances
Inspiration for a large craftsman u-shaped dark wood floor enclosed kitchen remodel in Detroit with an island, raised-panel cabinets, white cabinets and stainless steel appliances

Sponsored
Fredericksburg, OH

High Point Cabinets
Columbus' Experienced Custom Cabinet Builder | 4x Best of Houzz Winner
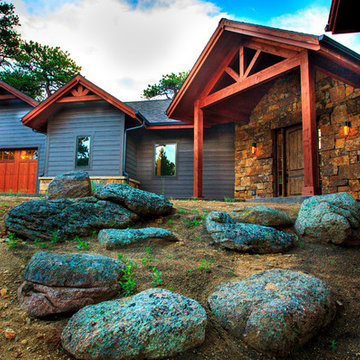
 Kinley Built
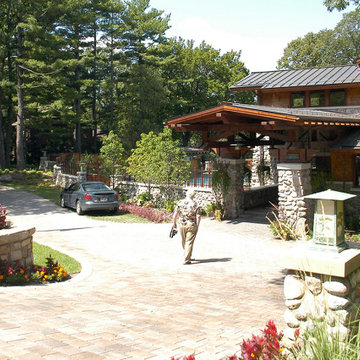
Large craftsman gray two-story mixed siding exterior home idea in Denver with a shingle roof

 Carby's Lumber
Mid-sized craftsman beige one-story brick exterior home idea in Boston with a shingle roof

 Chicago's Fence
Inspiration for a mid-sized craftsman backyard patio remodel in Chicago with a fire pit and no cover


Sponsored
Delaware, OH

Buckeye Basements, Inc.
Central Ohio's Basement Finishing ExpertsBest Of Houzz '13-'21
 Green Tech Construction
Inspiration for a large transitional l-shaped brown floor and medium tone wood floor open concept kitchen remodel in Salt Lake City with a farmhouse sink, shaker cabinets, white cabinets, white backsplash, stainless steel appliances, an island, quartzite countertops, subway tile backsplash and black countertops

Freestanding bathtub - mid-sized craftsman 3/4 white tile and subway tile ceramic tile and multicolored floor freestanding bathtub idea in Atlanta with a two-piece toilet, blue walls and a pedestal sink

 Soundesign Group Architects, PLLC
Inspiration for a large craftsman galley slate floor and multicolored floor open concept kitchen remodel in Seattle with an undermount sink, shaker cabinets, light wood cabinets, granite countertops, gray backsplash, slate backsplash, paneled appliances, a peninsula and black countertops
5