
Search results for "Craftsman" in Home Design Ideas

 Brenda Motter Interiors LTD
Photographer: Calgary Photos
Builder: www.timberstoneproperties.ca
Inspiration for a large rustic open concept dark wood floor living room remodel in Calgary with a standard fireplace, a stone fireplace and beige walls
Inspiration for a large rustic open concept dark wood floor living room remodel in Calgary with a standard fireplace, a stone fireplace and beige walls

 Walker Home Design
Kevin Kiernan
Mid-sized arts and crafts l-shaped medium tone wood floor open concept kitchen photo in Salt Lake City with raised-panel cabinets, medium tone wood cabinets, granite countertops, multicolored backsplash, stainless steel appliances, an island and matchstick tile backsplash
Mid-sized arts and crafts l-shaped medium tone wood floor open concept kitchen photo in Salt Lake City with raised-panel cabinets, medium tone wood cabinets, granite countertops, multicolored backsplash, stainless steel appliances, an island and matchstick tile backsplash

 Phinney Ridge Painting
Dan Farmer- Seattle Home Tours
Example of a mid-sized arts and crafts blue three-story wood exterior home design in Seattle with a shingle roof
Example of a mid-sized arts and crafts blue three-story wood exterior home design in Seattle with a shingle roof
Find the right local pro for your project
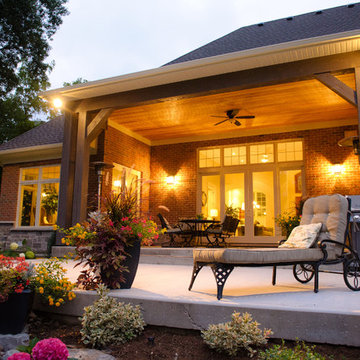

 Brecan Homes
Regal railings, 5 x 5 fir newel, 6" cedar decking boards
Mid-sized arts and crafts backyard deck photo in Vancouver with no cover
Mid-sized arts and crafts backyard deck photo in Vancouver with no cover

 Greg Hasler
Example of a mid-sized arts and crafts wooden l-shaped glass railing staircase design in Vancouver with wooden risers
 Greg Hasler
Mid-sized arts and crafts ceramic tile and gray floor powder room photo in Vancouver with flat-panel cabinets, dark wood cabinets, blue walls, a drop-in sink and quartzite countertops

Sponsored
Delaware, OH

Buckeye Basements, Inc.
Central Ohio's Basement Finishing ExpertsBest Of Houzz '13-'21
 Greg Hasler
Mid-sized arts and crafts formal and open concept light wood floor and beige floor living room photo in Vancouver with gray walls, a ribbon fireplace, a tile fireplace and a wall-mounted tv
 Greg Hasler
Example of a mid-sized arts and crafts wooden l-shaped glass railing staircase design in Vancouver with wooden risers
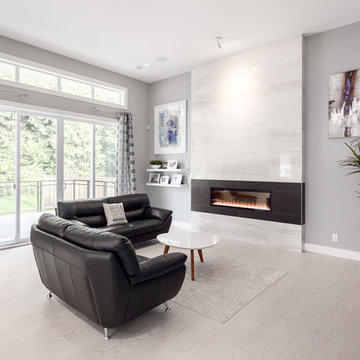 Greg Hasler
Inspiration for a mid-sized craftsman formal and open concept light wood floor and beige floor living room remodel in Vancouver with gray walls, a ribbon fireplace and a tile fireplace
 Greg Hasler
Inspiration for a mid-sized craftsman light wood floor and beige floor kitchen/dining room combo remodel in Vancouver with gray walls, a ribbon fireplace and a tile fireplace
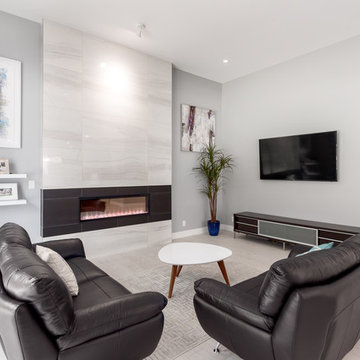 Greg Hasler
Inspiration for a mid-sized craftsman formal and open concept light wood floor and beige floor living room remodel in Vancouver with gray walls, a ribbon fireplace, a tile fireplace and a wall-mounted tv
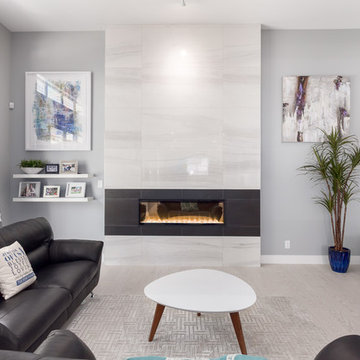 Greg Hasler
Mid-sized arts and crafts formal and open concept light wood floor and beige floor living room photo in Vancouver with gray walls, a ribbon fireplace, a tile fireplace and a wall-mounted tv

Sponsored
Delaware, OH
Buckeye Basements, Inc.
Central Ohio's Basement Finishing ExpertsBest Of Houzz '13-'21

 PHW Homes Inc
Mid-sized arts and crafts beige two-story wood exterior home photo in Vancouver with a shingle roof
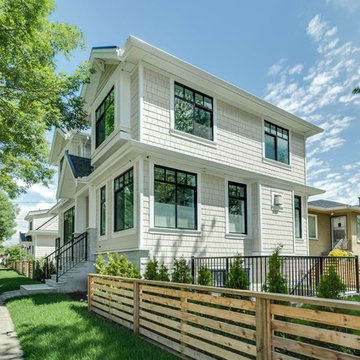 PHW Homes Inc
Mid-sized arts and crafts beige two-story wood exterior home photo in Vancouver with a shingle roof
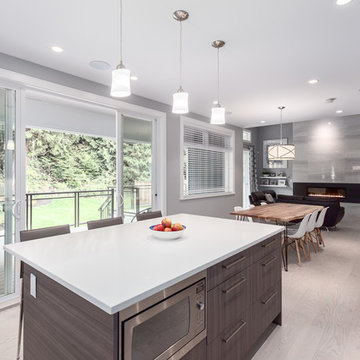 Greg Hasler
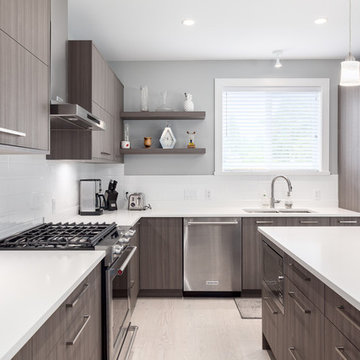
Mid-sized arts and crafts light wood floor and beige floor open concept kitchen photo in Vancouver with flat-panel cabinets, dark wood cabinets, quartzite countertops, an island, white backsplash, subway tile backsplash, stainless steel appliances and an undermount sink
 Greg Hasler
Open concept kitchen - mid-sized craftsman l-shaped light wood floor and beige floor open concept kitchen idea in Vancouver with an undermount sink, flat-panel cabinets, dark wood cabinets, quartzite countertops, white backsplash, subway tile backsplash, stainless steel appliances and an island


 Greg Hasler
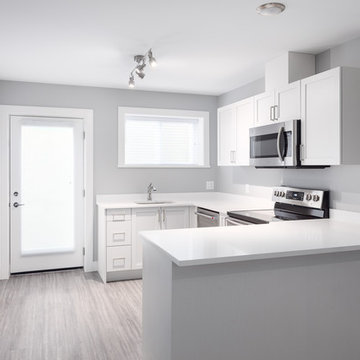
Example of a mid-sized arts and crafts u-shaped laminate floor and gray floor open concept kitchen design in Vancouver with an undermount sink, recessed-panel cabinets, white cabinets, quartzite countertops, gray backsplash, subway tile backsplash, stainless steel appliances and no island
 Greg Hasler
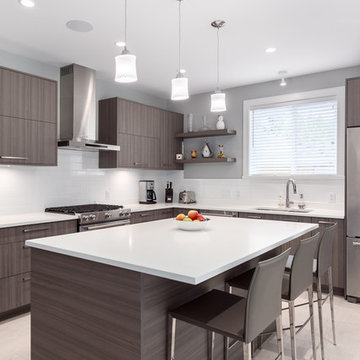
Open concept kitchen - mid-sized craftsman l-shaped light wood floor and beige floor open concept kitchen idea in Vancouver with an undermount sink, flat-panel cabinets, dark wood cabinets, quartzite countertops, white backsplash, subway tile backsplash, stainless steel appliances and an island
 Greg Hasler
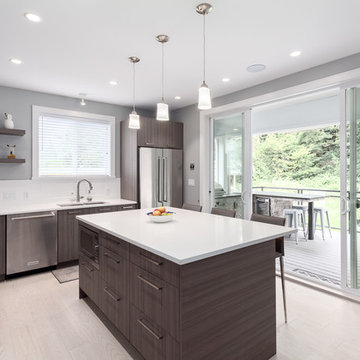
Inspiration for a mid-sized craftsman l-shaped light wood floor and beige floor open concept kitchen remodel in Vancouver with an undermount sink, flat-panel cabinets, dark wood cabinets, quartzite countertops, white backsplash, subway tile backsplash, stainless steel appliances and an island
9