
Search results for "Craftsman" in Home Design Ideas

 KCB Design Build Remodel
Location: Gull Lake, AB, CA
Cabinets and Countertops supplied and Installed by KCB Cabinets and Renovations.. The home is Built by Vleeming Construction.
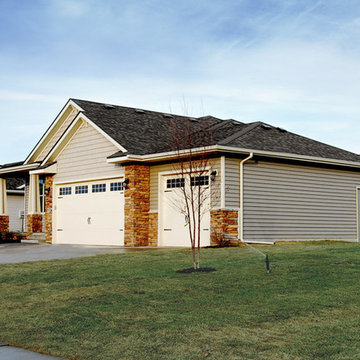
 Integrity Home Builders
Mid-sized craftsman gray two-story mixed siding exterior home idea in Other with a hip roof
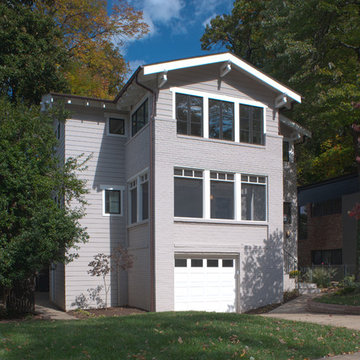
 VanderPoel Architecture
Peter VanderPoel
Example of a mid-sized arts and crafts gray three-story vinyl exterior home design in DC Metro with a shingle roof
Example of a mid-sized arts and crafts gray three-story vinyl exterior home design in DC Metro with a shingle roof
Find the right local pro for your project
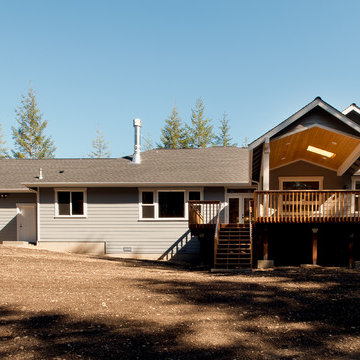
 Ritzman Construction LLC
David W. Cohen
Example of a mid-sized arts and crafts gray one-story vinyl exterior home design in Seattle with a shingle roof
Example of a mid-sized arts and crafts gray one-story vinyl exterior home design in Seattle with a shingle roof

 Screens of Kentucky, LLC
This is an example of a large craftsman back porch design in Louisville with a roof extension.
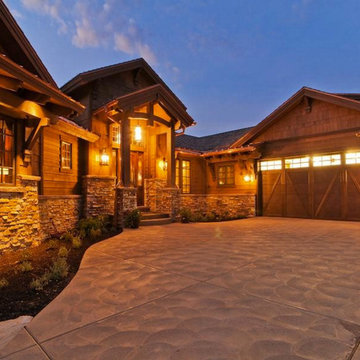
 Central MN Door Service of Little Falls
Example of a large arts and crafts beige two-story mixed siding gable roof design in Minneapolis

 Element Studio
Paul Heller
Inspiration for a mid-sized craftsman ceramic tile sunroom remodel in Denver with a standard ceiling
Inspiration for a mid-sized craftsman ceramic tile sunroom remodel in Denver with a standard ceiling


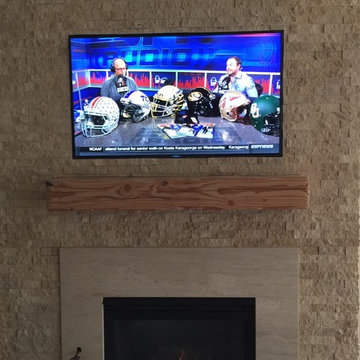
 A-Team Audio Video
Example of a mid-sized minimalist enclosed family room design in Oklahoma City with beige walls, a standard fireplace, a tile fireplace and a wall-mounted tv
 Adryin Glynn Designs
Tesh, IWP Photography & Video
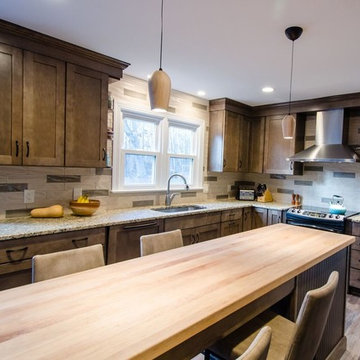
Open concept kitchen - mid-sized craftsman galley light wood floor open concept kitchen idea in Raleigh with an undermount sink, recessed-panel cabinets, brown cabinets, granite countertops, beige backsplash, stone slab backsplash, stainless steel appliances and an island
Open concept kitchen - mid-sized craftsman galley light wood floor open concept kitchen idea in Raleigh with an undermount sink, recessed-panel cabinets, brown cabinets, granite countertops, beige backsplash, stone slab backsplash, stainless steel appliances and an island

 Visbeen Architects
Inspired by the surrounding landscape, the Craftsman/Prairie style is one of the few truly American architectural styles. It was developed around the turn of the century by a group of Midwestern architects and continues to be among the most comfortable of all American-designed architecture more than a century later, one of the main reasons it continues to attract architects and homeowners today. Oxbridge builds on that solid reputation, drawing from Craftsman/Prairie and classic Farmhouse styles. Its handsome Shingle-clad exterior includes interesting pitched rooflines, alternating rows of cedar shake siding, stone accents in the foundation and chimney and distinctive decorative brackets. Repeating triple windows add interest to the exterior while keeping interior spaces open and bright. Inside, the floor plan is equally impressive. Columns on the porch and a custom entry door with sidelights and decorative glass leads into a spacious 2,900-square-foot main floor, including a 19 by 24-foot living room with a period-inspired built-ins and a natural fireplace. While inspired by the past, the home lives for the present, with open rooms and plenty of storage throughout. Also included is a 27-foot-wide family-style kitchen with a large island and eat-in dining and a nearby dining room with a beadboard ceiling that leads out onto a relaxing 240-square-foot screen porch that takes full advantage of the nearby outdoors and a private 16 by 20-foot master suite with a sloped ceiling and relaxing personal sitting area. The first floor also includes a large walk-in closet, a home management area and pantry to help you stay organized and a first-floor laundry area. Upstairs, another 1,500 square feet awaits, with a built-ins and a window seat at the top of the stairs that nod to the home’s historic inspiration. Opt for three family bedrooms or use one of the three as a yoga room; the upper level also includes attic access, which offers another 500 square feet, perfect for crafts or a playroom. More space awaits in the lower level, where another 1,500 square feet (and an additional 1,000) include a recreation/family room with nine-foot ceilings, a wine cellar and home office.
Photographer: Jeff Garland
 Homes by Chris
Carrie Babbitt
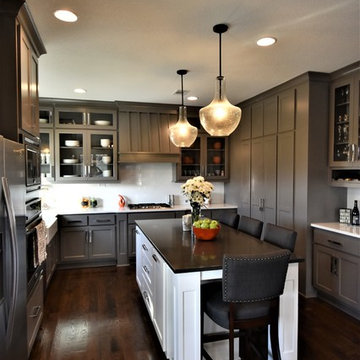
Mid-sized arts and crafts u-shaped dark wood floor open concept kitchen photo in Kansas City with a farmhouse sink, shaker cabinets, gray cabinets, solid surface countertops, white backsplash, subway tile backsplash, stainless steel appliances and an island
Mid-sized arts and crafts u-shaped dark wood floor open concept kitchen photo in Kansas City with a farmhouse sink, shaker cabinets, gray cabinets, solid surface countertops, white backsplash, subway tile backsplash, stainless steel appliances and an island
 Advantage Residential Designs


Inspiration for a huge craftsman brown three-story stone exterior home remodel in Boston with a tile roof

Example of a small arts and crafts master porcelain tile and multicolored floor bathroom design in DC Metro with shaker cabinets, white cabinets, a one-piece toilet, gray walls, a vessel sink and quartz countertops


 Advantage Residential Designs
Example of a huge arts and crafts brown three-story stone exterior home design in Boston with a tile roof
 Above The Grade Landscape

Large craftsman brown three-story concrete exterior home idea in Other with a clipped gable roof
 Elevation Design Group
Doug Burke Photography

Example of a huge arts and crafts u-shaped medium tone wood floor open concept kitchen design in Salt Lake City with an undermount sink, raised-panel cabinets, dark wood cabinets, granite countertops, two islands, multicolored backsplash, stone slab backsplash and paneled appliances
Example of a huge arts and crafts u-shaped medium tone wood floor open concept kitchen design in Salt Lake City with an undermount sink, raised-panel cabinets, dark wood cabinets, granite countertops, two islands, multicolored backsplash, stone slab backsplash and paneled appliances
 Kevin Browne Architecture
Photo by Jon Reece

Living room - large rustic open concept light wood floor living room idea in Portland Maine with a standard fireplace, a stone fireplace, beige walls and no tv
Living room - large rustic open concept light wood floor living room idea in Portland Maine with a standard fireplace, a stone fireplace, beige walls and no tv

Sponsored
Fredericksburg, OH

High Point Cabinets
Columbus' Experienced Custom Cabinet Builder | 4x Best of Houzz Winner
 Performance Kitchens & Home
This Mediterranean-inspired kitchen blends warm wood cabinetry, natural stone accents, and hand-crafted architectural details to create a space rich in texture and Old-World charm. The custom cabinets feature deep, luxurious stain tones that pair beautifully with the stone hood surround and arched cooking niche—signature elements often found in high-end Mediterranean kitchen design. Wide-plank flooring and softly curved ceiling lines add warmth and authenticity, making the kitchen feel inviting and timeless.
A large center island anchors the layout, offering both prep space and comfortable seating for casual dining. Decorative corbels, carved posts, and wrought-iron touches elevate the handcrafted aesthetic while modern appliances blend seamlessly into the design. This luxury Mediterranean kitchen remodel balances elegance and functionality, giving homeowners a warm, character-filled space perfect for entertaining, cooking, and gathering. Text us at (484) 278-1764 or Call us (215) 482-0700 to get more info about Design, Design-Build and other ways we can help you make your dream a reality!
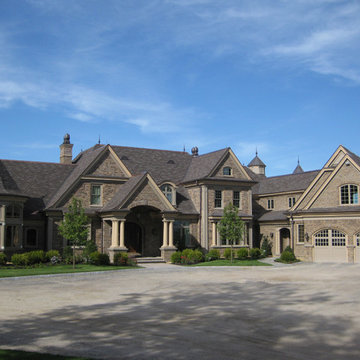 Advantage Residential Designs
Huge arts and crafts brown three-story stone exterior home photo in Boston with a tile roof

 Deep Seeded Landscape and Design, Inc.
Design ideas for a huge craftsman rock and full sun front yard mulch driveway in Denver.
56