
Search results for "Cravings" in Home Design Ideas
 TerraVista Landscape and Design
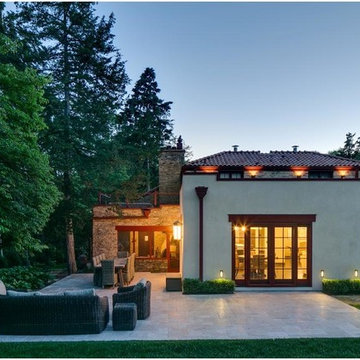
Backyard travertine patio has multiple spaces for adults, cocktails, dining, kids play space...
Patio - large mediterranean backyard concrete paver shade patio idea for summer in Minneapolis with no cover
Patio - large mediterranean backyard concrete paver shade patio idea for summer in Minneapolis with no cover
 Sital Patel Home
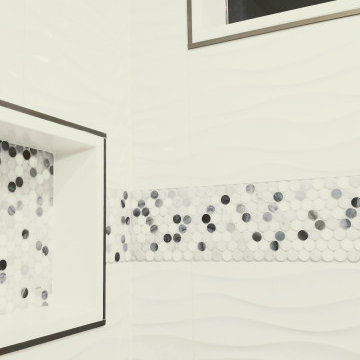
Bathroom - transitional white tile and ceramic tile ceramic tile and gray floor bathroom idea in San Francisco with blue cabinets, a one-piece toilet, gray walls, an undermount sink, quartz countertops and white countertops
 Red Land Design

A moody and sensual palette were adopted in the formal living room.
Living room - mid-sized contemporary formal and enclosed porcelain tile, beige floor, coffered ceiling and wood wall living room idea with brown walls, no fireplace and no tv
Living room - mid-sized contemporary formal and enclosed porcelain tile, beige floor, coffered ceiling and wood wall living room idea with brown walls, no fireplace and no tv
Find the right local pro for your project
 Red Land Design

A moody and sensual palette were adopted in the formal living room.
Mid-sized trendy formal and enclosed porcelain tile, beige floor, coffered ceiling and wood wall living room photo with brown walls, no fireplace and no tv
Mid-sized trendy formal and enclosed porcelain tile, beige floor, coffered ceiling and wood wall living room photo with brown walls, no fireplace and no tv
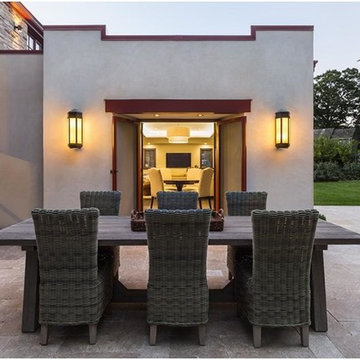 TerraVista Landscape and Design
Backyard travertine patio has multiple spaces for adults, cocktails, dining, kids play space...
Example of a large tuscan backyard concrete paver patio design in Minneapolis with no cover
Example of a large tuscan backyard concrete paver patio design in Minneapolis with no cover
 Red Land Design
Inspired by Parisian bedroom theme, we designed white elegant headboard to dress the wall, with clear mirror and dark shade of green-cyan.
Bedroom - mid-sized contemporary master medium tone wood floor, brown floor, coffered ceiling and wall paneling bedroom idea with white walls
Bedroom - mid-sized contemporary master medium tone wood floor, brown floor, coffered ceiling and wall paneling bedroom idea with white walls

 Nar Design Group
This home remodel is a celebration of curves and light. Starting from humble beginnings as a basic builder ranch style house, the design challenge was maximizing natural light throughout and providing the unique contemporary style the client’s craved.
The Entry offers a spectacular first impression and sets the tone with a large skylight and an illuminated curved wall covered in a wavy pattern Porcelanosa tile.
The chic entertaining kitchen was designed to celebrate a public lifestyle and plenty of entertaining. Celebrating height with a robust amount of interior architectural details, this dynamic kitchen still gives one that cozy feeling of home sweet home. The large “L” shaped island accommodates 7 for seating. Large pendants over the kitchen table and sink provide additional task lighting and whimsy. The Dekton “puzzle” countertop connection was designed to aid the transition between the two color countertops and is one of the homeowner’s favorite details. The built-in bistro table provides additional seating and flows easily into the Living Room.
A curved wall in the Living Room showcases a contemporary linear fireplace and tv which is tucked away in a niche. Placing the fireplace and furniture arrangement at an angle allowed for more natural walkway areas that communicated with the exterior doors and the kitchen working areas.
The dining room’s open plan is perfect for small groups and expands easily for larger events. Raising the ceiling created visual interest and bringing the pop of teal from the Kitchen cabinets ties the space together. A built-in buffet provides ample storage and display.
The Sitting Room (also called the Piano room for its previous life as such) is adjacent to the Kitchen and allows for easy conversation between chef and guests. It captures the homeowner’s chic sense of style and joie de vivre.

Sponsored
Columbus, OH

Wannemacher Interiors
Customized Award-Winning Interior Design Solutions in Franklin Cnty OH
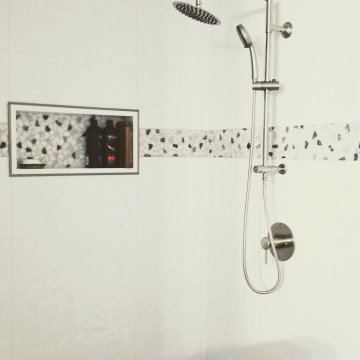 Sital Patel Home
Example of a transitional gray tile and ceramic tile ceramic tile and gray floor bathroom design in San Francisco with gray cabinets, a one-piece toilet, gray walls, an undermount sink, quartz countertops, a hinged shower door and white countertops
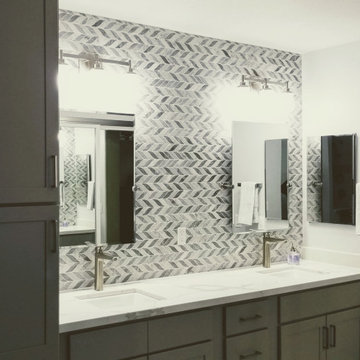 Sital Patel Home
Inspiration for a transitional gray tile and ceramic tile ceramic tile and gray floor bathroom remodel in San Francisco with gray cabinets, a one-piece toilet, gray walls, an undermount sink, quartz countertops, a hinged shower door and white countertops

 DZINE
DZINEInspiration for a contemporary gray tile freestanding bathtub remodel in San Francisco with a vessel sink, flat-panel cabinets and dark wood cabinets

 Erin Roberts Design
Interior Design & Styling by Erin Roberts | Photography by Margaret Austin
Inspiration for a mid-sized contemporary enclosed medium tone wood floor and beige floor living room remodel in San Francisco with white walls, no fireplace and no tv
Inspiration for a mid-sized contemporary enclosed medium tone wood floor and beige floor living room remodel in San Francisco with white walls, no fireplace and no tv
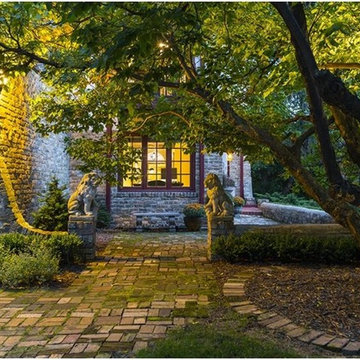 TerraVista Landscape and Design
Inspiration for a large mediterranean shade front yard brick garden path in Minneapolis for summer.
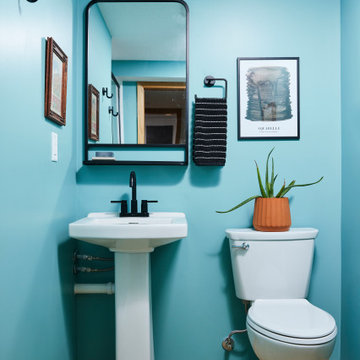
 Murphy Bros. Design | Build | Remodel
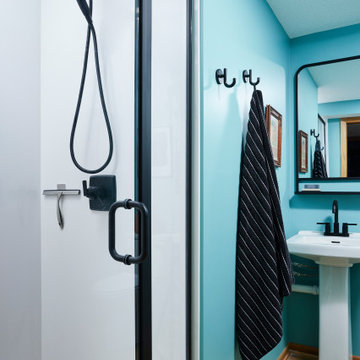
This stylish mid-century modern basement bathroom features a bold teal accent wall that adds personality and vibrance. A classic pedestal sink and sleek fixtures keep the design clean and timeless, while the compact layout maximizes functionality without sacrificing style.

 Drewett Works
This photo: For a couple's house in Paradise Valley, architect C.P. Drewett created a sleek modern kitchen with Caesarstone counters and tile backsplashes from Art Stone LLC. Porcelain-tile floors from Villagio Tile & Stone provide contrast to the dark-stained vertical-grain white-oak cabinetry fabricated by Reliance Custom Cabinets.
Positioned near the base of iconic Camelback Mountain, “Outside In” is a modernist home celebrating the love of outdoor living Arizonans crave. The design inspiration was honoring early territorial architecture while applying modernist design principles.
Dressed with undulating negra cantera stone, the massing elements of “Outside In” bring an artistic stature to the project’s design hierarchy. This home boasts a first (never seen before feature) — a re-entrant pocketing door which unveils virtually the entire home’s living space to the exterior pool and view terrace.
A timeless chocolate and white palette makes this home both elegant and refined. Oriented south, the spectacular interior natural light illuminates what promises to become another timeless piece of architecture for the Paradise Valley landscape.
Project Details | Outside In
Architect: CP Drewett, AIA, NCARB, Drewett Works
Builder: Bedbrock Developers
Interior Designer: Ownby Design
Photographer: Werner Segarra
Publications:
Luxe Interiors & Design, Jan/Feb 2018, "Outside In: Optimized for Entertaining, a Paradise Valley Home Connects with its Desert Surrounds"
Awards:
Gold Nugget Awards - 2018
Award of Merit – Best Indoor/Outdoor Lifestyle for a Home – Custom
The Nationals - 2017
Silver Award -- Best Architectural Design of a One of a Kind Home - Custom or Spec
http://www.drewettworks.com/outside-in/
 Murphy Bros. Design | Build | Remodel
This mid-century modern basement bathroom combines clean, timeless design with bold, playful accents. A walk-in shower with a crisp white surround and black-hinged glass door creates a sleek, modern focal point, while a pedestal sink and classic fixtures maintain a minimalist, functional layout. Fun touches, like a vibrant teal wall, bring personality and color to the space, making it both stylish and inviting.
 Lauren Homes of SC, Inc.
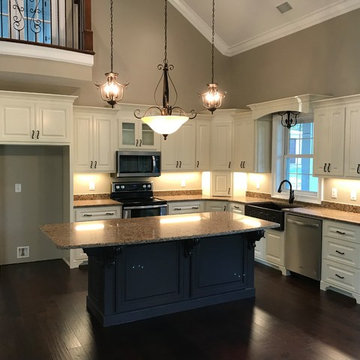
This large custom designed and built kitchen is so elegant and functional. A custom copper hammered sink tops off the elegance set into beautiful quartz countertops.
 TerraVista Landscape and Design
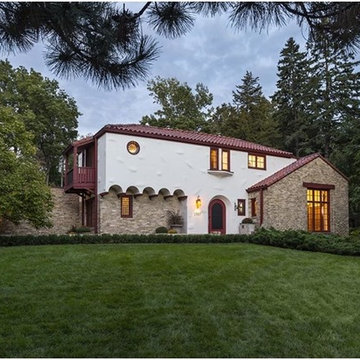
Inspiration for a large mediterranean beige two-story mixed siding house exterior remodel in Minneapolis with a hip roof and a tile roof
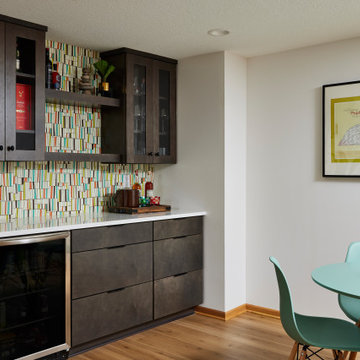 Murphy Bros. Design | Build | Remodel

This mid-century modern basement remodel combines style and functionality with an open concept layout that includes a guest bedroom, living room space, and full bathroom. A sleek dry bar with custom maple cabinetry adds warmth and convenience, making it perfect for entertaining. The design embraces clean lines, natural wood tones, and a modern aesthetic, creating a comfortable, multi-purpose space for family and guests alike.
11