
Search results for "Cravings" in Home Design Ideas

 Dawneva/Ethan Allen Design Center Peoria Il
Fabric for pillows on a sectional
Inspiration for a large contemporary open concept living room remodel in Chicago with a standard fireplace and a wall-mounted tv
Inspiration for a large contemporary open concept living room remodel in Chicago with a standard fireplace and a wall-mounted tv



Find the right local pro for your project

 Sub-Zero, Wolf, and Cove Showroom by Riggs
Krikor Halajian, CKD, designer. Kitchens & More.
www.kitchensandmore.com
Kitchen - contemporary kitchen idea in San Francisco
Kitchen - contemporary kitchen idea in San Francisco


 Dieter Vander Velpen Architects
Luxury bathroom with a 'hotel feeling' in a loft in Antwerp. A moody atmosphere is created with a material palette consisting of black Nero Marquina marble from Spain, dark stained Walnut panelling, concrete flooring and patinated bronze detailing. Bronze detailing is continued in the floor to accentuate the strong lines and geometric shapes.
Photo by: Thomas De Bruyne


Sponsored
Columbus, OH

Wannemacher Interiors
Customized Award-Winning Interior Design Solutions in Franklin Cnty OH

 Penny & Lucy Lou Art
Christine is inspired by color and the abstract world we live in. Her mediums are canvas and mural paitings with acrylic paint. She has always had an interest in art; yet she has not taken any art classes.
While living at the beach, she began to use the ocean for the beginning of each canvas. In the early stages of her career she experimented extensively on marine life which she was so moved by. From beautiful glittery sand to windy palm trees to fish in the sea, she later moved towards abstract paintings that incorporated anything from animals and designs to psychedelic intricate patterns. Her paintings show her love for color and pull viewers into them.





 Rugs by Zhaleh
Modern Rugs Miami | Oriental Rugs Miami
Exciting Textures/ Innovative Fibers/ Contemporary Nepalese Rug Collection/ Hand Crafted from Silk, Wool, Hemp, Linen and other Organic Bio-degradable Fibers.
Rugs by Zhaleh

 US Cellar Systems
This photo shows the view of the completed Dallas, Texas, residential wine cellar through the windows. The bottles are stored in a label-forward orientation using VintageView metal wine racks.
To cool the wine room, Wine Cellar Specialists installed one of the wine cellar refrigeration units by US Cellar Systems.
Check out the different wine cellar cooling products we offer: http://www.winecellarrefrigerationsystems.com/equipment/cooling-units.aspx
US Cellar Systems
2470 Brayton Ave.
Signal Hill, California 90755
(562) 513-3017
dan@uscellarsystems.com
Learn more about the project: http://www.winecellarrefrigerationsystems.com/a-small-closet-converted-into-a-refrigerated-texas-wine-room/


 User
Mid-sized eclectic formal and open concept dark wood floor and brown floor living room photo in DC Metro with blue walls, no fireplace and no tv
 Houss Expo Italy
The project includes turnkey construction of the entire architectural space, where the large open space is divided into functional areas – dining and living – by an impressive composition with a T layout that includes the kitchen with island, the living room furniture, and the equipped wall.
On linear composition, the kitchen with central island, developed on T45 model, is entirely in Gres Laminam Noir Desir, upon request of the customer. The material continuously covers the sides, the T45 drawer fronts, bins, and storage compartments, and the worktop incorporating a filo top hob and a built-in Gres sink. The painted structure in metal effect creates a linear contrast design that frames the doors and fronts.
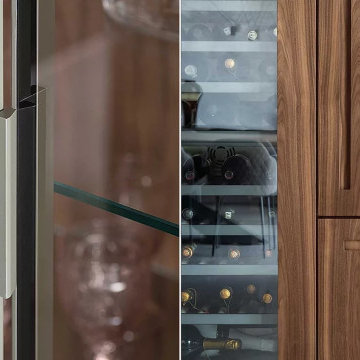
The composition of columns, designed on model D90, has a natural Birch structure and front elements in Noce Canaletto with an inside handle. The set-up is punctuated by the alternation between storage compartments and appliances supplied such as a fridge column, thermo-regulated cellar with glass door, and ovens columns. The backlit glass cabinet on the bronze structure adds particular charm to the composition, while the retractable doors give access to the auxiliary work area. The cabinets above the ovens are in continuity with the columns and their opening is facilitated by a push & pull mechanism.
To delimit the functional space of the two rooms, a central wall has been created with doors in bronzed glass on both sides. Developed on model D90, it has structure and paneling in Noce Canaletto, while internal shelves, equipped with LED lighting, are made of glass.
The large open module features asymmetric composition compared to the central module in gres which houses the wood fireplace and home entertainment.
The alternation between drawers, storage compartments with flap doors, and open compartments of various heights create a compositional elegance.
In continuity with the kitchen furniture, in the living room, a built-in area cabinet has been realized with lower doors in the T45 model, an intermediate suspended unit with flap doors and LED lighting and an upper bookcase unit.

 ACES, Advanced Concrete Enhancement Solutions
The interior floors had been previously stained but were showing wear. we removed the sealer, stained the floors, and applied two coats of finish to the interior floors. The garage floor was previously painted but had failed badly. We ground it all off and refinished it with an epoxy system with mini flakes.

 Lush Interiors Inc.
Kitchen
Inspiration for a large modern u-shaped ceramic tile and gray floor enclosed kitchen remodel in Calgary with an undermount sink, flat-panel cabinets, white cabinets, marble countertops, white backsplash, glass sheet backsplash, stainless steel appliances, an island and gray countertops
Inspiration for a large modern u-shaped ceramic tile and gray floor enclosed kitchen remodel in Calgary with an undermount sink, flat-panel cabinets, white cabinets, marble countertops, white backsplash, glass sheet backsplash, stainless steel appliances, an island and gray countertops

 Giovanni's Tile Design
Miranda Esposito
Inspiration for a mid-sized transitional l-shaped light wood floor and gray floor open concept kitchen remodel in Atlanta with a double-bowl sink, recessed-panel cabinets, white cabinets, quartz countertops, gray backsplash, porcelain backsplash, stainless steel appliances and no island
Inspiration for a mid-sized transitional l-shaped light wood floor and gray floor open concept kitchen remodel in Atlanta with a double-bowl sink, recessed-panel cabinets, white cabinets, quartz countertops, gray backsplash, porcelain backsplash, stainless steel appliances and no island
 User
a three slot bottle rack makes use of a small space at the end of the cupboards.
photos by Applesteam Limited

 Archadeck of Northeast Dallas
Here at Archadeck, all great covered patios feature a stunning patio surface. We replaced the original patio with one considerably larger and finished it with an attractive stain-and-stamp surface. For this project we used a wooden deck stamp pattern with maple wood stain color and a charcoal release for definition. The effect is that of an old wooden floor that has been beautifully restored and preserved.
98