
Search results for "Crawling" in Home Design Ideas
 Cameron Contracting Ltd
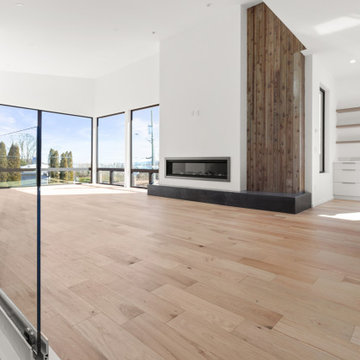
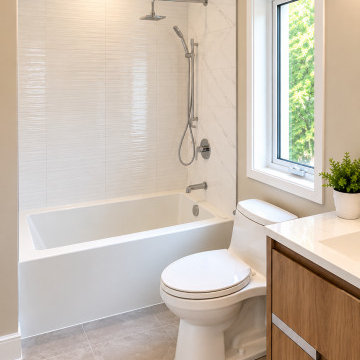
These medical doctors desired a contemporary home that considered both their young children’s needs as well as their own. The kids had to have space to play and be, well, kids, and the adults required some tranquil details that could serve as a counterweight to their high-impact careers. The crawl space was adapted into a playroom, and the deck and communal outdoor space is the perfect area to host big family get-togethers. However, the private oasis garden off the master bedroom, as well as a large soaker tub and spa-like shower in the master ensuite, could help any hard-working person unwind. Additional Instagram-worthy details include the open vaulted living area, contemporary kitchen with a large island and built-in appliances, open metal and wood staircase, and customized closets and storage. This family also loves the great outdoors. They enjoy skiing, surfing, and everything in between. Good thing their new home, with its stunning views of the ocean and mountains, serve as a daily reminder that nature is just a stone’s throw away. That said, there is still no place quite like home to retreat to after a supreme day in the sun or in the snow.

 Inviniti Cellar Design
A small existing crawl space was dug out and expanded to make room for this amazing entertainment area / office. The glass wall and double glass doors at the end of the room allows for the dramatic visual while providing a sealed space for the mechanical cooling to keep the wine at the optimum temperature. The combination of label forward aluminum racking with wood end caps and the clear-coated walnut cabinetry is a welcoming contrast.
The cellar holds 373 bottles of unique wines. The Diamond bins, drawers, bottle display and picture opening provides for various bottle sizes. Up lighting from the floor and LED lighting within the racking supports the ever-changing ambiance of the room.
Photos taken by Inviniti Cellar Design
 M & D Buildings
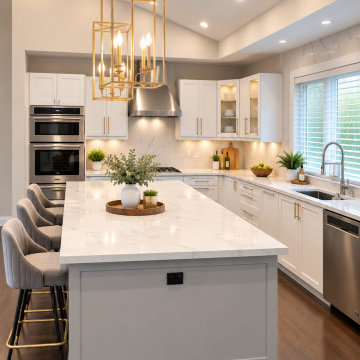
This impressive **1,900 sq. ft. two-storey home addition in Mississauga** was completed by **M & D Buildings**, transforming the existing property with spacious new living areas, modern finishes, and additional functionality.
The addition features **two bedrooms, a spacious living and family area, a dining room, and a beautiful open-concept kitchen with a large island**. It also includes a new laundry room, a dedicated furnace installed in the crawl space, and a new garage and driveway.
The new addition is connected to the existing home through a **fire-rated separation wall and access door**, providing convenient access between the two spaces.
From the initial engineering and architectural drawings to building permits, structural construction, mechanical and electrical installations, interior finishing, and final inspections, our team managed the entire project from start to finish.
**M & D Buildings – Engineering • Design • Permits • Construction**
Proudly serving Mississauga, Oakville, Burlington, and the GTA.
? 905-593-0909
? www.mdbuilders.ca
Find the right local pro for your project
 M & D Buildings
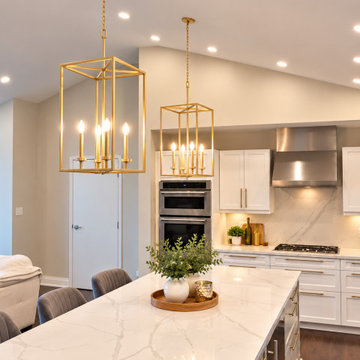
This impressive **1,900 sq. ft. two-storey home addition in Mississauga** was completed by **M & D Buildings**, transforming the existing property with spacious new living areas, modern finishes, and additional functionality.
The addition features **two bedrooms, a spacious living and family area, a dining room, and a beautiful open-concept kitchen with a large island**. It also includes a new laundry room, a dedicated furnace installed in the crawl space, and a new garage and driveway.
The new addition is connected to the existing home through a **fire-rated separation wall and access door**, providing convenient access between the two spaces.
From the initial engineering and architectural drawings to building permits, structural construction, mechanical and electrical installations, interior finishing, and final inspections, our team managed the entire project from start to finish.
**M & D Buildings – Engineering • Design • Permits • Construction**
Proudly serving Mississauga, Oakville, Burlington, and the GTA.
? 905-593-0909
? www.mdbuilders.ca
 Cameron Contracting Ltd
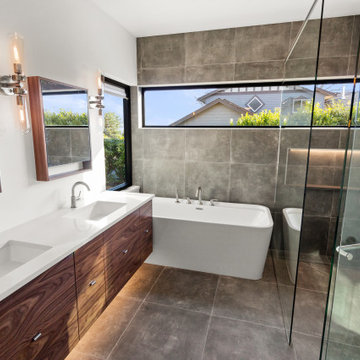
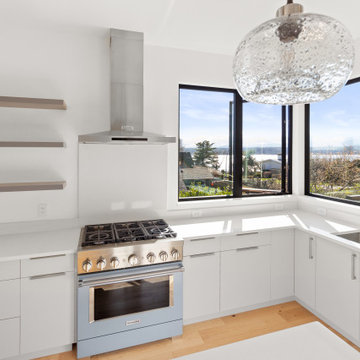
These medical doctors desired a contemporary home that considered both their young children’s needs as well as their own. The kids had to have space to play and be, well, kids, and the adults required some tranquil details that could serve as a counterweight to their high-impact careers. The crawl space was adapted into a playroom, and the deck and communal outdoor space is the perfect area to host big family get-togethers. However, the private oasis garden off the master bedroom, as well as a large soaker tub and spa-like shower in the master ensuite, could help any hard-working person unwind. Additional Instagram-worthy details include the open vaulted living area, contemporary kitchen with a large island and built-in appliances, open metal and wood staircase, and customized closets and storage. This family also loves the great outdoors. They enjoy skiing, surfing, and everything in between. Good thing their new home, with its stunning views of the ocean and mountains, serve as a daily reminder that nature is just a stone’s throw away. That said, there is still no place quite like home to retreat to after a supreme day in the sun or in the snow.
 M & D Buildings
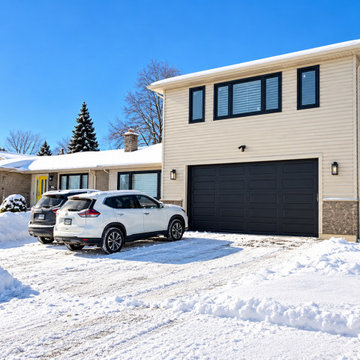
This impressive **1,900 sq. ft. two-storey home addition in Mississauga** was completed by **M & D Buildings**, transforming the existing property with spacious new living areas, modern finishes, and additional functionality.
The addition features **two bedrooms, a spacious living and family area, a dining room, and a beautiful open-concept kitchen with a large island**. It also includes a new laundry room, a dedicated furnace installed in the crawl space, and a new garage and driveway.
The new addition is connected to the existing home through a **fire-rated separation wall and access door**, providing convenient access between the two spaces.
From the initial engineering and architectural drawings to building permits, structural construction, mechanical and electrical installations, interior finishing, and final inspections, our team managed the entire project from start to finish.
**M & D Buildings – Engineering • Design • Permits • Construction**
Proudly serving Mississauga, Oakville, Burlington, and the GTA.
? 905-593-0909
? www.mdbuilders.ca
 Cameron Contracting Ltd
These medical doctors desired a contemporary home that considered both their young children’s needs as well as their own. The kids had to have space to play and be, well, kids, and the adults required some tranquil details that could serve as a counterweight to their high-impact careers. The crawl space was adapted into a playroom, and the deck and communal outdoor space is the perfect area to host big family get-togethers. However, the private oasis garden off the master bedroom, as well as a large soaker tub and spa-like shower in the master ensuite, could help any hard-working person unwind. Additional Instagram-worthy details include the open vaulted living area, contemporary kitchen with a large island and built-in appliances, open metal and wood staircase, and customized closets and storage. This family also loves the great outdoors. They enjoy skiing, surfing, and everything in between. Good thing their new home, with its stunning views of the ocean and mountains, serve as a daily reminder that nature is just a stone’s throw away. That said, there is still no place quite like home to retreat to after a supreme day in the sun or in the snow.
 M & D Buildings
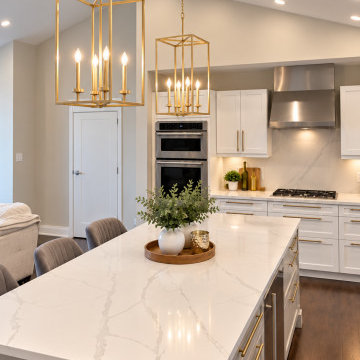
This impressive **1,900 sq. ft. two-storey home addition in Mississauga** was completed by **M & D Buildings**, transforming the existing property with spacious new living areas, modern finishes, and additional functionality.
The addition features **two bedrooms, a spacious living and family area, a dining room, and a beautiful open-concept kitchen with a large island**. It also includes a new laundry room, a dedicated furnace installed in the crawl space, and a new garage and driveway.
The new addition is connected to the existing home through a **fire-rated separation wall and access door**, providing convenient access between the two spaces.
From the initial engineering and architectural drawings to building permits, structural construction, mechanical and electrical installations, interior finishing, and final inspections, our team managed the entire project from start to finish.
**M & D Buildings – Engineering • Design • Permits • Construction**
Proudly serving Mississauga, Oakville, Burlington, and the GTA.
? 905-593-0909
? www.mdbuilders.ca
 M & D Buildings
This impressive **1,900 sq. ft. two-storey home addition in Mississauga** was completed by **M & D Buildings**, transforming the existing property with spacious new living areas, modern finishes, and additional functionality.
The addition features **two bedrooms, a spacious living and family area, a dining room, and a beautiful open-concept kitchen with a large island**. It also includes a new laundry room, a dedicated furnace installed in the crawl space, and a new garage and driveway.
The new addition is connected to the existing home through a **fire-rated separation wall and access door**, providing convenient access between the two spaces.
From the initial engineering and architectural drawings to building permits, structural construction, mechanical and electrical installations, interior finishing, and final inspections, our team managed the entire project from start to finish.
**M & D Buildings – Engineering • Design • Permits • Construction**
Proudly serving Mississauga, Oakville, Burlington, and the GTA.
? 905-593-0909
? www.mdbuilders.ca
 M & D Buildings
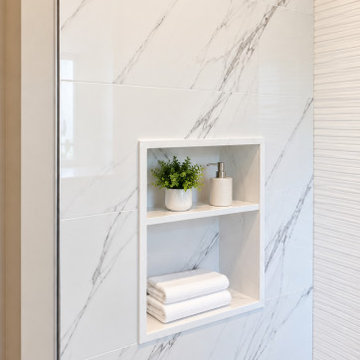
This impressive **1,900 sq. ft. two-storey home addition in Mississauga** was completed by **M & D Buildings**, transforming the existing property with spacious new living areas, modern finishes, and additional functionality.
The addition features **two bedrooms, a spacious living and family area, a dining room, and a beautiful open-concept kitchen with a large island**. It also includes a new laundry room, a dedicated furnace installed in the crawl space, and a new garage and driveway.
The new addition is connected to the existing home through a **fire-rated separation wall and access door**, providing convenient access between the two spaces.
From the initial engineering and architectural drawings to building permits, structural construction, mechanical and electrical installations, interior finishing, and final inspections, our team managed the entire project from start to finish.
**M & D Buildings – Engineering • Design • Permits • Construction**
Proudly serving Mississauga, Oakville, Burlington, and the GTA.
? 905-593-0909
? www.mdbuilders.ca
 M & D Buildings
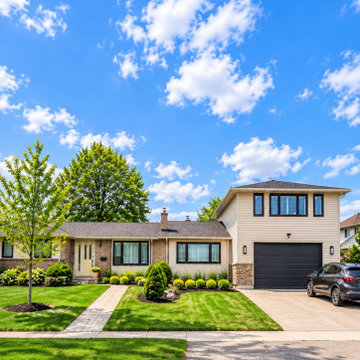
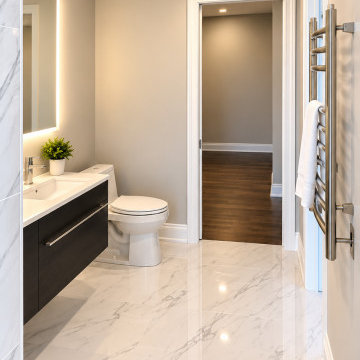
This impressive **1,900 sq. ft. two-storey home addition in Mississauga** was completed by **M & D Buildings**, transforming the existing property with spacious new living areas, modern finishes, and additional functionality.
The addition features **two bedrooms, a spacious living and family area, a dining room, and a beautiful open-concept kitchen with a large island**. It also includes a new laundry room, a dedicated furnace installed in the crawl space, and a new garage and driveway.
The new addition is connected to the existing home through a **fire-rated separation wall and access door**, providing convenient access between the two spaces.
From the initial engineering and architectural drawings to building permits, structural construction, mechanical and electrical installations, interior finishing, and final inspections, our team managed the entire project from start to finish.
**M & D Buildings – Engineering • Design • Permits • Construction**
Proudly serving Mississauga, Oakville, Burlington, and the GTA.
? 905-593-0909
? www.mdbuilders.ca
 M & D Buildings
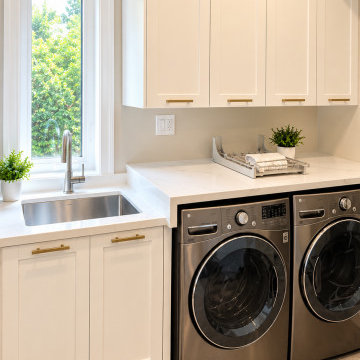
This impressive **1,900 sq. ft. two-storey home addition in Mississauga** was completed by **M & D Buildings**, transforming the existing property with spacious new living areas, modern finishes, and additional functionality.
The addition features **two bedrooms, a spacious living and family area, a dining room, and a beautiful open-concept kitchen with a large island**. It also includes a new laundry room, a dedicated furnace installed in the crawl space, and a new garage and driveway.
The new addition is connected to the existing home through a **fire-rated separation wall and access door**, providing convenient access between the two spaces.
From the initial engineering and architectural drawings to building permits, structural construction, mechanical and electrical installations, interior finishing, and final inspections, our team managed the entire project from start to finish.
**M & D Buildings – Engineering • Design • Permits • Construction**
Proudly serving Mississauga, Oakville, Burlington, and the GTA.
? 905-593-0909
? www.mdbuilders.ca
 M & D Buildings
This impressive **1,900 sq. ft. two-storey home addition in Mississauga** was completed by **M & D Buildings**, transforming the existing property with spacious new living areas, modern finishes, and additional functionality.
The addition features **two bedrooms, a spacious living and family area, a dining room, and a beautiful open-concept kitchen with a large island**. It also includes a new laundry room, a dedicated furnace installed in the crawl space, and a new garage and driveway.
The new addition is connected to the existing home through a **fire-rated separation wall and access door**, providing convenient access between the two spaces.
From the initial engineering and architectural drawings to building permits, structural construction, mechanical and electrical installations, interior finishing, and final inspections, our team managed the entire project from start to finish.
**M & D Buildings – Engineering • Design • Permits • Construction**
Proudly serving Mississauga, Oakville, Burlington, and the GTA.
? 905-593-0909
? www.mdbuilders.ca
 M & D Buildings
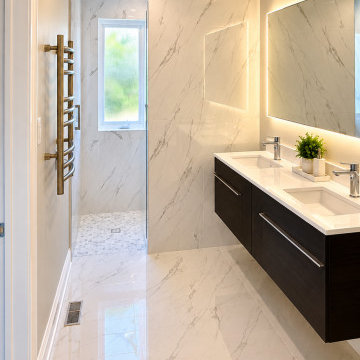
This impressive **1,900 sq. ft. two-storey home addition in Mississauga** was completed by **M & D Buildings**, transforming the existing property with spacious new living areas, modern finishes, and additional functionality.
The addition features **two bedrooms, a spacious living and family area, a dining room, and a beautiful open-concept kitchen with a large island**. It also includes a new laundry room, a dedicated furnace installed in the crawl space, and a new garage and driveway.
The new addition is connected to the existing home through a **fire-rated separation wall and access door**, providing convenient access between the two spaces.
From the initial engineering and architectural drawings to building permits, structural construction, mechanical and electrical installations, interior finishing, and final inspections, our team managed the entire project from start to finish.
**M & D Buildings – Engineering • Design • Permits • Construction**
Proudly serving Mississauga, Oakville, Burlington, and the GTA.
? 905-593-0909
? www.mdbuilders.ca
 M & D Buildings
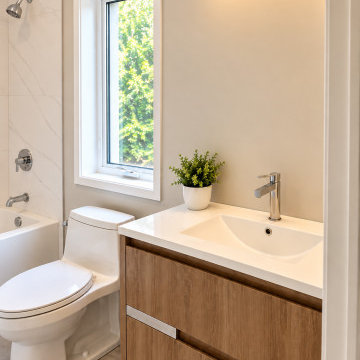
This impressive **1,900 sq. ft. two-storey home addition in Mississauga** was completed by **M & D Buildings**, transforming the existing property with spacious new living areas, modern finishes, and additional functionality.
The addition features **two bedrooms, a spacious living and family area, a dining room, and a beautiful open-concept kitchen with a large island**. It also includes a new laundry room, a dedicated furnace installed in the crawl space, and a new garage and driveway.
The new addition is connected to the existing home through a **fire-rated separation wall and access door**, providing convenient access between the two spaces.
From the initial engineering and architectural drawings to building permits, structural construction, mechanical and electrical installations, interior finishing, and final inspections, our team managed the entire project from start to finish.
**M & D Buildings – Engineering • Design • Permits • Construction**
Proudly serving Mississauga, Oakville, Burlington, and the GTA.
? 905-593-0909
? www.mdbuilders.ca
 Cameron Contracting Ltd
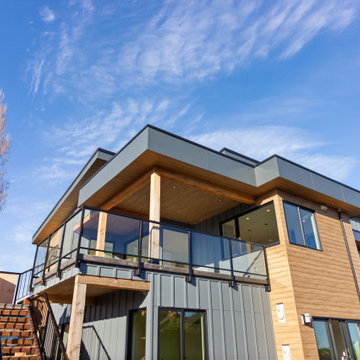
These medical doctors desired a contemporary home that considered both their young children’s needs as well as their own. The kids had to have space to play and be, well, kids, and the adults required some tranquil details that could serve as a counterweight to their high-impact careers. The crawl space was adapted into a playroom, and the deck and communal outdoor space is the perfect area to host big family get-togethers. However, the private oasis garden off the master bedroom, as well as a large soaker tub and spa-like shower in the master ensuite, could help any hard-working person unwind. Additional Instagram-worthy details include the open vaulted living area, contemporary kitchen with a large island and built-in appliances, open metal and wood staircase, and customized closets and storage. This family also loves the great outdoors. They enjoy skiing, surfing, and everything in between. Good thing their new home, with its stunning views of the ocean and mountains, serve as a daily reminder that nature is just a stone’s throw away. That said, there is still no place quite like home to retreat to after a supreme day in the sun or in the snow.
 Cameron Contracting Ltd
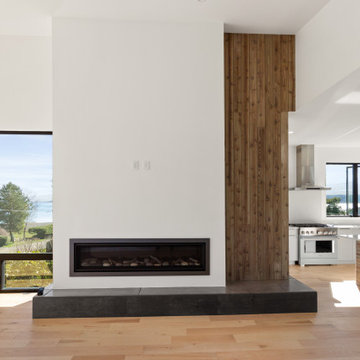
These medical doctors desired a contemporary home that considered both their young children’s needs as well as their own. The kids had to have space to play and be, well, kids, and the adults required some tranquil details that could serve as a counterweight to their high-impact careers. The crawl space was adapted into a playroom, and the deck and communal outdoor space is the perfect area to host big family get-togethers. However, the private oasis garden off the master bedroom, as well as a large soaker tub and spa-like shower in the master ensuite, could help any hard-working person unwind. Additional Instagram-worthy details include the open vaulted living area, contemporary kitchen with a large island and built-in appliances, open metal and wood staircase, and customized closets and storage. This family also loves the great outdoors. They enjoy skiing, surfing, and everything in between. Good thing their new home, with its stunning views of the ocean and mountains, serve as a daily reminder that nature is just a stone’s throw away. That said, there is still no place quite like home to retreat to after a supreme day in the sun or in the snow.
 M & D Buildings
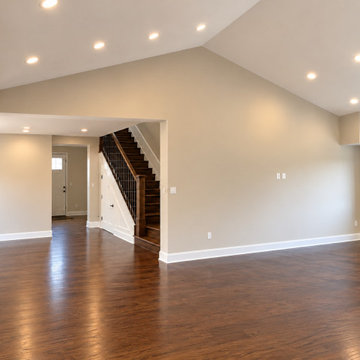
This impressive **1,900 sq. ft. two-storey home addition in Mississauga** was completed by **M & D Buildings**, transforming the existing property with spacious new living areas, modern finishes, and additional functionality.
The addition features **two bedrooms, a spacious living and family area, a dining room, and a beautiful open-concept kitchen with a large island**. It also includes a new laundry room, a dedicated furnace installed in the crawl space, and a new garage and driveway.
The new addition is connected to the existing home through a **fire-rated separation wall and access door**, providing convenient access between the two spaces.
From the initial engineering and architectural drawings to building permits, structural construction, mechanical and electrical installations, interior finishing, and final inspections, our team managed the entire project from start to finish.
**M & D Buildings – Engineering • Design • Permits • Construction**
Proudly serving Mississauga, Oakville, Burlington, and the GTA.
? 905-593-0909
? www.mdbuilders.ca
 M & D Buildings
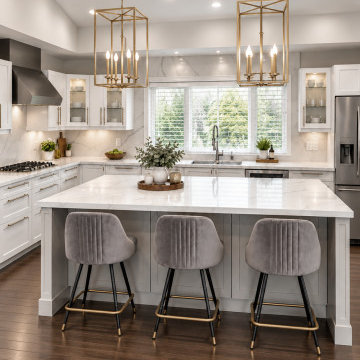
This impressive **1,900 sq. ft. two-storey home addition in Mississauga** was completed by **M & D Buildings**, transforming the existing property with spacious new living areas, modern finishes, and additional functionality.
The addition features **two bedrooms, a spacious living and family area, a dining room, and a beautiful open-concept kitchen with a large island**. It also includes a new laundry room, a dedicated furnace installed in the crawl space, and a new garage and driveway.
The new addition is connected to the existing home through a **fire-rated separation wall and access door**, providing convenient access between the two spaces.
From the initial engineering and architectural drawings to building permits, structural construction, mechanical and electrical installations, interior finishing, and final inspections, our team managed the entire project from start to finish.
**M & D Buildings – Engineering • Design • Permits • Construction**
Proudly serving Mississauga, Oakville, Burlington, and the GTA.
? 905-593-0909
? www.mdbuilders.ca
 Cameron Contracting Ltd
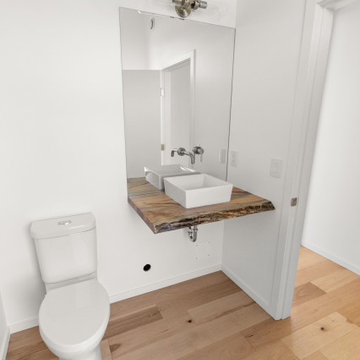
These medical doctors desired a contemporary home that considered both their young children’s needs as well as their own. The kids had to have space to play and be, well, kids, and the adults required some tranquil details that could serve as a counterweight to their high-impact careers. The crawl space was adapted into a playroom, and the deck and communal outdoor space is the perfect area to host big family get-togethers. However, the private oasis garden off the master bedroom, as well as a large soaker tub and spa-like shower in the master ensuite, could help any hard-working person unwind. Additional Instagram-worthy details include the open vaulted living area, contemporary kitchen with a large island and built-in appliances, open metal and wood staircase, and customized closets and storage. This family also loves the great outdoors. They enjoy skiing, surfing, and everything in between. Good thing their new home, with its stunning views of the ocean and mountains, serve as a daily reminder that nature is just a stone’s throw away. That said, there is still no place quite like home to retreat to after a supreme day in the sun or in the snow.
108