
Search results for "Crawling" in Home Design Ideas

 Simply Home Decorating
Before we redesigned the basement of this charming but compact 1950's North Vancouver home, this space was an unfinished utility room that housed nothing more than an outdated furnace and hot water tank. Since space was at a premium we recommended replacing the furnace with a high efficiency model and converting the hot water tank to an on-demand system, both of which could be housed in the adjacent crawl space. That left room for a generous laundry room conveniently located at the back entrance of the house where family members returning from a mountain bike ride can undress, drop muddy clothes into the washing machine and proceed to shower in the bathroom just across the hall. Interior Design by Lori Steeves of Simply Home Decorating. Photos by Tracey Ayton Photography.
 Simply Home Decorating
Before we redesigned the basement of this charming but compact 1950's North Vancouver home, this space was an unfinished utility room that housed nothing more than an outdated furnace and hot water tank. Since space was at a premium we recommended replacing the furnace with a high efficiency model and converting the hot water tank to an on-demand system, both of which could be housed in the adjacent crawl space. That left room for a generous laundry room conveniently located at the back entrance of the house where family members returning from a mountain bike ride can undress, drop muddy clothes into the washing machine and proceed to shower in the bathroom just across the hall. Interior Design by Lori Steeves of Simply Home Decorating. Photos by Tracey Ayton Photography.
 Cameron Contracting Ltd
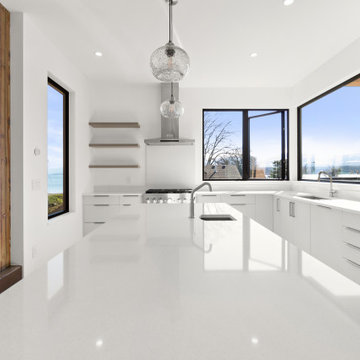
These medical doctors desired a contemporary home that considered both their young children’s needs as well as their own. The kids had to have space to play and be, well, kids, and the adults required some tranquil details that could serve as a counterweight to their high-impact careers. The crawl space was adapted into a playroom, and the deck and communal outdoor space is the perfect area to host big family get-togethers. However, the private oasis garden off the master bedroom, as well as a large soaker tub and spa-like shower in the master ensuite, could help any hard-working person unwind. Additional Instagram-worthy details include the open vaulted living area, contemporary kitchen with a large island and built-in appliances, open metal and wood staircase, and customized closets and storage. This family also loves the great outdoors. They enjoy skiing, surfing, and everything in between. Good thing their new home, with its stunning views of the ocean and mountains, serve as a daily reminder that nature is just a stone’s throw away. That said, there is still no place quite like home to retreat to after a supreme day in the sun or in the snow.
Find the right local pro for your project
 M & D Buildings
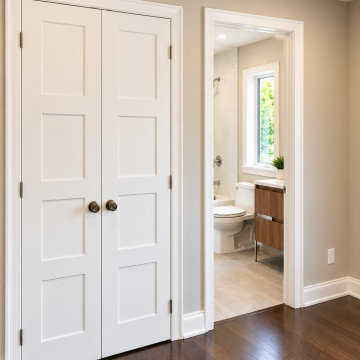
This impressive **1,900 sq. ft. two-storey home addition in Mississauga** was completed by **M & D Buildings**, transforming the existing property with spacious new living areas, modern finishes, and additional functionality.
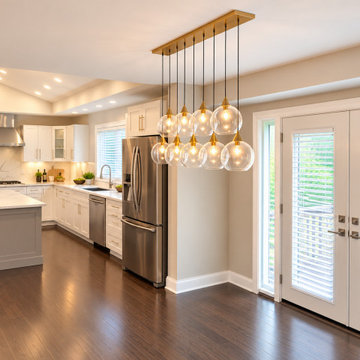
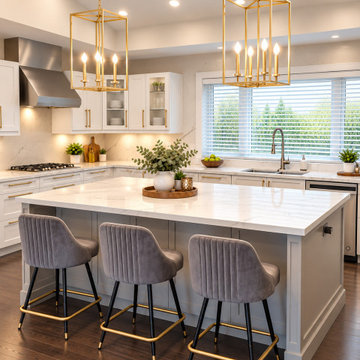
The addition features **two bedrooms, a spacious living and family area, a dining room, and a beautiful open-concept kitchen with a large island**. It also includes a new laundry room, a dedicated furnace installed in the crawl space, and a new garage and driveway.
The new addition is connected to the existing home through a **fire-rated separation wall and access door**, providing convenient access between the two spaces.
From the initial engineering and architectural drawings to building permits, structural construction, mechanical and electrical installations, interior finishing, and final inspections, our team managed the entire project from start to finish.
**M & D Buildings – Engineering • Design • Permits • Construction**
Proudly serving Mississauga, Oakville, Burlington, and the GTA.
? 905-593-0909
? www.mdbuilders.ca
 Cameron Contracting Ltd
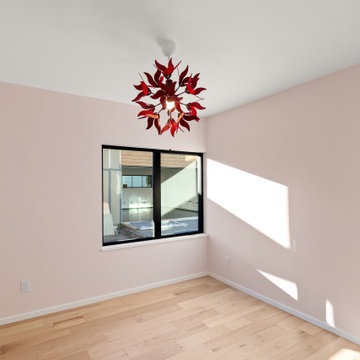
These medical doctors desired a contemporary home that considered both their young children’s needs as well as their own. The kids had to have space to play and be, well, kids, and the adults required some tranquil details that could serve as a counterweight to their high-impact careers. The crawl space was adapted into a playroom, and the deck and communal outdoor space is the perfect area to host big family get-togethers. However, the private oasis garden off the master bedroom, as well as a large soaker tub and spa-like shower in the master ensuite, could help any hard-working person unwind. Additional Instagram-worthy details include the open vaulted living area, contemporary kitchen with a large island and built-in appliances, open metal and wood staircase, and customized closets and storage. This family also loves the great outdoors. They enjoy skiing, surfing, and everything in between. Good thing their new home, with its stunning views of the ocean and mountains, serve as a daily reminder that nature is just a stone’s throw away. That said, there is still no place quite like home to retreat to after a supreme day in the sun or in the snow.
 M & D Buildings
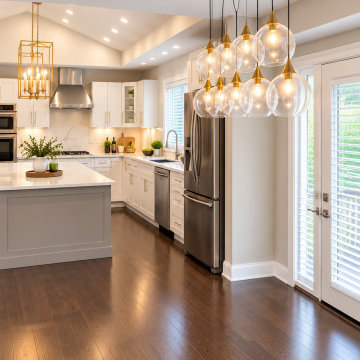
This impressive **1,900 sq. ft. two-storey home addition in Mississauga** was completed by **M & D Buildings**, transforming the existing property with spacious new living areas, modern finishes, and additional functionality.
The addition features **two bedrooms, a spacious living and family area, a dining room, and a beautiful open-concept kitchen with a large island**. It also includes a new laundry room, a dedicated furnace installed in the crawl space, and a new garage and driveway.
The new addition is connected to the existing home through a **fire-rated separation wall and access door**, providing convenient access between the two spaces.
From the initial engineering and architectural drawings to building permits, structural construction, mechanical and electrical installations, interior finishing, and final inspections, our team managed the entire project from start to finish.
**M & D Buildings – Engineering • Design • Permits • Construction**
Proudly serving Mississauga, Oakville, Burlington, and the GTA.
? 905-593-0909
? www.mdbuilders.ca
 M & D Buildings
This impressive **1,900 sq. ft. two-storey home addition in Mississauga** was completed by **M & D Buildings**, transforming the existing property with spacious new living areas, modern finishes, and additional functionality.
The addition features **two bedrooms, a spacious living and family area, a dining room, and a beautiful open-concept kitchen with a large island**. It also includes a new laundry room, a dedicated furnace installed in the crawl space, and a new garage and driveway.
The new addition is connected to the existing home through a **fire-rated separation wall and access door**, providing convenient access between the two spaces.
From the initial engineering and architectural drawings to building permits, structural construction, mechanical and electrical installations, interior finishing, and final inspections, our team managed the entire project from start to finish.
**M & D Buildings – Engineering • Design • Permits • Construction**
Proudly serving Mississauga, Oakville, Burlington, and the GTA.
? 905-593-0909
? www.mdbuilders.ca
 M & D Buildings
This impressive **1,900 sq. ft. two-storey home addition in Mississauga** was completed by **M & D Buildings**, transforming the existing property with spacious new living areas, modern finishes, and additional functionality.
The addition features **two bedrooms, a spacious living and family area, a dining room, and a beautiful open-concept kitchen with a large island**. It also includes a new laundry room, a dedicated furnace installed in the crawl space, and a new garage and driveway.
The new addition is connected to the existing home through a **fire-rated separation wall and access door**, providing convenient access between the two spaces.
From the initial engineering and architectural drawings to building permits, structural construction, mechanical and electrical installations, interior finishing, and final inspections, our team managed the entire project from start to finish.
**M & D Buildings – Engineering • Design • Permits • Construction**
Proudly serving Mississauga, Oakville, Burlington, and the GTA.
? 905-593-0909
? www.mdbuilders.ca
 M & D Buildings
This impressive **1,900 sq. ft. two-storey home addition in Mississauga** was completed by **M & D Buildings**, transforming the existing property with spacious new living areas, modern finishes, and additional functionality.
The addition features **two bedrooms, a spacious living and family area, a dining room, and a beautiful open-concept kitchen with a large island**. It also includes a new laundry room, a dedicated furnace installed in the crawl space, and a new garage and driveway.
The new addition is connected to the existing home through a **fire-rated separation wall and access door**, providing convenient access between the two spaces.
From the initial engineering and architectural drawings to building permits, structural construction, mechanical and electrical installations, interior finishing, and final inspections, our team managed the entire project from start to finish.
**M & D Buildings – Engineering • Design • Permits • Construction**
Proudly serving Mississauga, Oakville, Burlington, and the GTA.
? 905-593-0909
? www.mdbuilders.ca
 M & D Buildings
This impressive **1,900 sq. ft. two-storey home addition in Mississauga** was completed by **M & D Buildings**, transforming the existing property with spacious new living areas, modern finishes, and additional functionality.
The addition features **two bedrooms, a spacious living and family area, a dining room, and a beautiful open-concept kitchen with a large island**. It also includes a new laundry room, a dedicated furnace installed in the crawl space, and a new garage and driveway.
The new addition is connected to the existing home through a **fire-rated separation wall and access door**, providing convenient access between the two spaces.
From the initial engineering and architectural drawings to building permits, structural construction, mechanical and electrical installations, interior finishing, and final inspections, our team managed the entire project from start to finish.
**M & D Buildings – Engineering • Design • Permits • Construction**
Proudly serving Mississauga, Oakville, Burlington, and the GTA.
? 905-593-0909
? www.mdbuilders.ca
 M & D Buildings
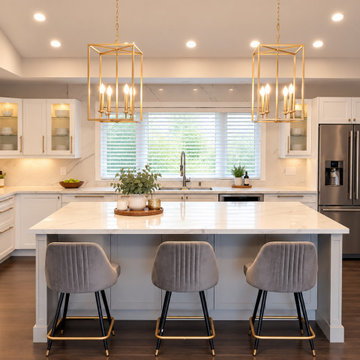
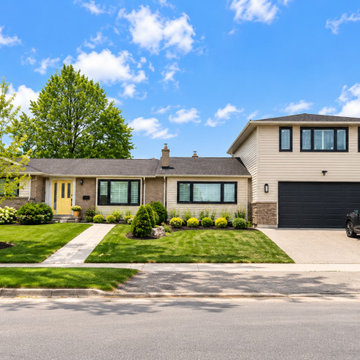
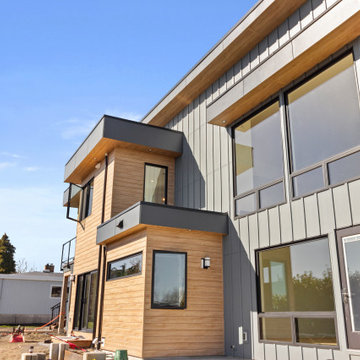
This impressive **1,900 sq. ft. two-storey home addition in Mississauga** was completed by **M & D Buildings**, transforming the existing property with spacious new living areas, modern finishes, and additional functionality.
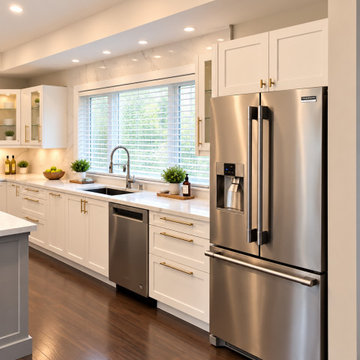
The addition features **two bedrooms, a spacious living and family area, a dining room, and a beautiful open-concept kitchen with a large island**. It also includes a new laundry room, a dedicated furnace installed in the crawl space, and a new garage and driveway.
The new addition is connected to the existing home through a **fire-rated separation wall and access door**, providing convenient access between the two spaces.
From the initial engineering and architectural drawings to building permits, structural construction, mechanical and electrical installations, interior finishing, and final inspections, our team managed the entire project from start to finish.
**M & D Buildings – Engineering • Design • Permits • Construction**
Proudly serving Mississauga, Oakville, Burlington, and the GTA.
? 905-593-0909
? www.mdbuilders.ca
 M & D Buildings
This impressive **1,900 sq. ft. two-storey home addition in Mississauga** was completed by **M & D Buildings**, transforming the existing property with spacious new living areas, modern finishes, and additional functionality.
The addition features **two bedrooms, a spacious living and family area, a dining room, and a beautiful open-concept kitchen with a large island**. It also includes a new laundry room, a dedicated furnace installed in the crawl space, and a new garage and driveway.
The new addition is connected to the existing home through a **fire-rated separation wall and access door**, providing convenient access between the two spaces.
From the initial engineering and architectural drawings to building permits, structural construction, mechanical and electrical installations, interior finishing, and final inspections, our team managed the entire project from start to finish.
**M & D Buildings – Engineering • Design • Permits • Construction**
Proudly serving Mississauga, Oakville, Burlington, and the GTA.
? 905-593-0909
? www.mdbuilders.ca
 M & D Buildings
This impressive **1,900 sq. ft. two-storey home addition in Mississauga** was completed by **M & D Buildings**, transforming the existing property with spacious new living areas, modern finishes, and additional functionality.
The addition features **two bedrooms, a spacious living and family area, a dining room, and a beautiful open-concept kitchen with a large island**. It also includes a new laundry room, a dedicated furnace installed in the crawl space, and a new garage and driveway.
The new addition is connected to the existing home through a **fire-rated separation wall and access door**, providing convenient access between the two spaces.
From the initial engineering and architectural drawings to building permits, structural construction, mechanical and electrical installations, interior finishing, and final inspections, our team managed the entire project from start to finish.
**M & D Buildings – Engineering • Design • Permits • Construction**
Proudly serving Mississauga, Oakville, Burlington, and the GTA.
? 905-593-0909
? www.mdbuilders.ca

 MRF Construction, Inc.
A bar with wine fridge and ample cabinet space was designed to fill otherwise unused space, and next to the bar (heading up the stairs) is an inset custom wine cabinet (holding 36 bottles of wine) which doubles as a door to a crawl space.
 Cameron Contracting Ltd
These medical doctors desired a contemporary home that considered both their young children’s needs as well as their own. The kids had to have space to play and be, well, kids, and the adults required some tranquil details that could serve as a counterweight to their high-impact careers. The crawl space was adapted into a playroom, and the deck and communal outdoor space is the perfect area to host big family get-togethers. However, the private oasis garden off the master bedroom, as well as a large soaker tub and spa-like shower in the master ensuite, could help any hard-working person unwind. Additional Instagram-worthy details include the open vaulted living area, contemporary kitchen with a large island and built-in appliances, open metal and wood staircase, and customized closets and storage. This family also loves the great outdoors. They enjoy skiing, surfing, and everything in between. Good thing their new home, with its stunning views of the ocean and mountains, serve as a daily reminder that nature is just a stone’s throw away. That said, there is still no place quite like home to retreat to after a supreme day in the sun or in the snow.
 M & D Buildings
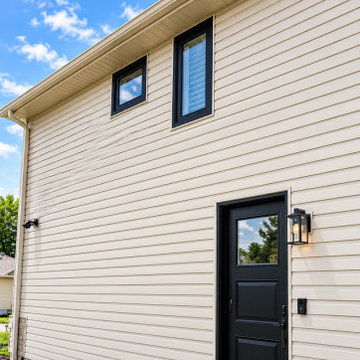
This impressive **1,900 sq. ft. two-storey home addition in Mississauga** was completed by **M & D Buildings**, transforming the existing property with spacious new living areas, modern finishes, and additional functionality.
The addition features **two bedrooms, a spacious living and family area, a dining room, and a beautiful open-concept kitchen with a large island**. It also includes a new laundry room, a dedicated furnace installed in the crawl space, and a new garage and driveway.
The new addition is connected to the existing home through a **fire-rated separation wall and access door**, providing convenient access between the two spaces.
From the initial engineering and architectural drawings to building permits, structural construction, mechanical and electrical installations, interior finishing, and final inspections, our team managed the entire project from start to finish.
**M & D Buildings – Engineering • Design • Permits • Construction**
Proudly serving Mississauga, Oakville, Burlington, and the GTA.
? 905-593-0909
? www.mdbuilders.ca
 M & D Buildings
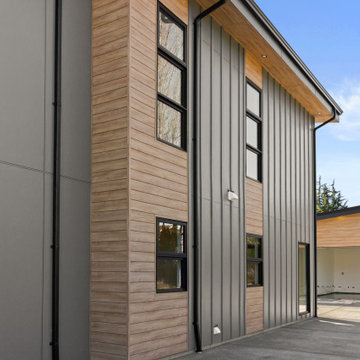
This impressive **1,900 sq. ft. two-storey home addition in Mississauga** was completed by **M & D Buildings**, transforming the existing property with spacious new living areas, modern finishes, and additional functionality.
The addition features **two bedrooms, a spacious living and family area, a dining room, and a beautiful open-concept kitchen with a large island**. It also includes a new laundry room, a dedicated furnace installed in the crawl space, and a new garage and driveway.
The new addition is connected to the existing home through a **fire-rated separation wall and access door**, providing convenient access between the two spaces.
From the initial engineering and architectural drawings to building permits, structural construction, mechanical and electrical installations, interior finishing, and final inspections, our team managed the entire project from start to finish.
**M & D Buildings – Engineering • Design • Permits • Construction**
Proudly serving Mississauga, Oakville, Burlington, and the GTA.
? 905-593-0909
? www.mdbuilders.ca
 Cameron Contracting Ltd
These medical doctors desired a contemporary home that considered both their young children’s needs as well as their own. The kids had to have space to play and be, well, kids, and the adults required some tranquil details that could serve as a counterweight to their high-impact careers. The crawl space was adapted into a playroom, and the deck and communal outdoor space is the perfect area to host big family get-togethers. However, the private oasis garden off the master bedroom, as well as a large soaker tub and spa-like shower in the master ensuite, could help any hard-working person unwind. Additional Instagram-worthy details include the open vaulted living area, contemporary kitchen with a large island and built-in appliances, open metal and wood staircase, and customized closets and storage. This family also loves the great outdoors. They enjoy skiing, surfing, and everything in between. Good thing their new home, with its stunning views of the ocean and mountains, serve as a daily reminder that nature is just a stone’s throw away. That said, there is still no place quite like home to retreat to after a supreme day in the sun or in the snow.

 Michael Nash Design, Build & Homes
2011 NARI CAPITAL COTY FINALIST AWARD WINNER
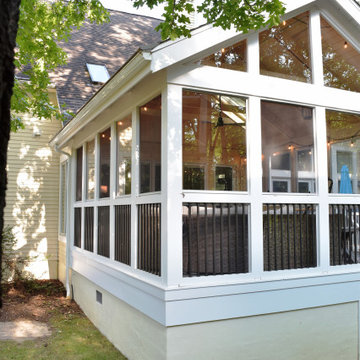
This Cape Cod home located in Great Falls, VA, was in need of a major face lift. The front elevation had no defining character. Because the homeowners have three young active boys, their outdoor living space is important. They wanted to be able to have a porch to relax on while watching over the kids, have them hold a camp fire outdoors, and be able to entertain on the new side patio. Also the home’s entrance needed to be much more appealing.
The new design included a new front covered porch made out of solid concrete walls with crawl space underneath for shed storage. Entire walls, floor, steps and walkway were done in flagstone. The half columns and patio with its retaining walls were also done in the same flagstone.
The entire front face of old home was demolished. Then a 10’x30’ covered porch was framed-up to match the existing front elevation. Matching siding and roofing tied this look together. The front entrance was widened and includes a new mahogany door with leaded glass. A new bow window was added to bring more daylight into living room.
Inside, a new kitchen with blond cabinetry, dark granite counters and rich wood floors has become a central gathering place. New stainless steel appliances, including a range hood, form a highly efficient work triangle. A tile backsplash and recessed lighting complete the redesign.
The Arts & Crafts front porch with wide columns and railing, beaded ceiling panel, embedded lighting and ceiling fan made the front appearance a delightful place for the family to hang out. Implementing this front porch into the existing flat front Cape Cod had a major impact on the total appearance of this home. Now it looks like a brand new home has been added to the neighborhood.

107