
Search results for "Crawling" in Home Design Ideas

 R & R Custom Carpentry & Cabinetry
Example of a large classic master marble tile concrete floor and beige floor alcove shower design in Philadelphia with shaker cabinets, a two-piece toilet, gray walls, an undermount sink, marble countertops, gray countertops and white cabinets

 Inviniti Cellar Design
A small existing crawl space was dug out and expanded to make room for this amazing entertainment area / office. The glass wall and double glass doors at the end of the room allows for the dramatic visual while providing a sealed space for the mechanical cooling to keep the wine at the optimum temperature. The combination of label forward aluminum racking with wood end caps and the clear-coated walnut cabinetry is a welcoming contrast.
The cellar holds 373 bottles of unique wines. The Diamond bins, drawers, bottle display and picture opening provides for various bottle sizes. Up lighting from the floor and LED lighting within the racking supports the ever-changing ambiance of the room.
Photos by Inviniti Cellar Design
 R & R Custom Carpentry & Cabinetry
Inspiration for a large timeless master marble tile beige floor alcove shower remodel in Philadelphia with shaker cabinets, white cabinets, gray walls, an undermount sink, marble countertops and gray countertops
Find the right local pro for your project
 R & R Custom Carpentry & Cabinetry
Alcove shower - large traditional master marble tile beige floor alcove shower idea in Philadelphia with shaker cabinets, white cabinets, gray walls, an undermount sink, marble countertops and gray countertops

 Turbo Beds
Nautilus-inspired bedroom set. Bed opens up to reveal a generous storage space.
Bedroom beach style gender-neutral kids' bedroom photo in Miami
Bedroom beach style gender-neutral kids' bedroom photo in Miami

 Reliance Design Build
ARC Photography
Mid-sized trendy enclosed concrete floor living room photo in Los Angeles with a bar, a ribbon fireplace, beige walls, a metal fireplace and a wall-mounted tv
Mid-sized trendy enclosed concrete floor living room photo in Los Angeles with a bar, a ribbon fireplace, beige walls, a metal fireplace and a wall-mounted tv

 Flatfish Island Designs House Plans
Margaret Rambo
Inspiration for a transitional blue two-story exterior home remodel in Charleston
Inspiration for a transitional blue two-story exterior home remodel in Charleston

 Pine Hall Brick Company
This transitional style home with arts and crafts details has balanced four exterior materials and tied them together with the roof and trim colors.
photo by Pine Hall Brick Company

 Ryann Reed Design Build
This is the first home of a young professional couple. Their main goal was to remodel their kitchen to create a more open feel. At the time the kitchen included a built in bench and table that was dated and nonfunctional. We worked together to create a new layout on our design software program. It was very helpful for our clients to see their new kitchen in 3-D drawings. We removed a bearing wall between the dining room and kitchen and opened it up for a breakfast bar contained in the peninsula. During demolition we found that there was no foundation under the floor joists in the concealed crawl space below the kitchen and no footings under the bearing wall. After addressing these discovered structural compromises we completed the project with no more surprises for this happy couple.
Photographer: Ilona Kalimov
 Inviniti Cellar Design
A small existing crawl space was dug out and expanded to make room for this amazing entertainment area / office. The glass wall and double glass doors at the end of the room allows for the dramatic visual while providing a sealed space for the mechanical cooling to keep the wine at the optimum temperature. The combination of label forward aluminum racking with wood end caps and the clear-coated walnut cabinetry is a welcoming contrast.
The cellar holds 373 bottles of unique wines. The Diamond bins, drawers, bottle display and picture opening provides for various bottle sizes. Up lighting from the floor and LED lighting within the racking supports the ever-changing ambiance of the room.
Photos taken by Inviniti Cellar Design
 Wall Bed Place
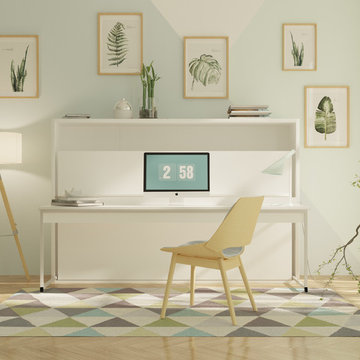
Do you have a small apartment or studio and need space saving furniture ideas? Do you have a den or office that needs to double as a guestroom? A Murphy Bed system might be just what you’re looking for! This style looks like a glossy lacquered wall in your room and when closed takes up very little space. When you want to study or work on your computer, just open the cabinet and drop down a desk! There’s plenty of room for office work, study books or even craft projects to fit on this roomy desk. When you’re tired and want to get some sleep, just open it all the way and the desk drops down, instantly giving you a twin bed ready to crawl into! In the morning, it all closes up, giving you an uncluttered, open area for your studio or apartment. If you’re using it in a study, you can keep the desk open and just open the bed for guests when they sleep over. This Murphy Bed system is constructed from the highest quality materials and the mechanism is technologically new gas springs, that open and close with no effort. Having a Murphy Bed System is like having a room in a box.


 Wall Bed Place
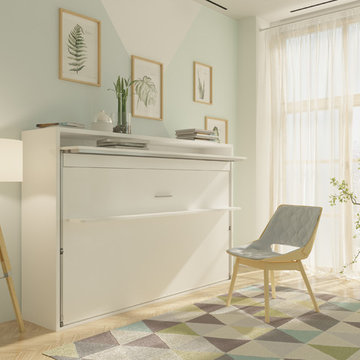
Do you have a small apartment or studio and need space saving furniture ideas? Do you have a den or office that needs to double as a guestroom? A Murphy Bed system might be just what you’re looking for! This style looks like a glossy lacquered wall in your room and when closed takes up very little space. When you want to study or work on your computer, just open the cabinet and drop down a desk! There’s plenty of room for office work, study books or even craft projects to fit on this roomy desk. When you’re tired and want to get some sleep, just open it all the way and the desk drops down, instantly giving you a twin bed ready to crawl into! In the morning, it all closes up, giving you an uncluttered, open area for your studio or apartment. If you’re using it in a study, you can keep the desk open and just open the bed for guests when they sleep over. This Murphy Bed system is constructed from the highest quality materials and the mechanism is technologically new gas springs, that open and close with no effort. Having a Murphy Bed System is like having a room in a box.


 Inviniti Cellar Design
A small existing crawl space was dug out and expanded to make room for this amazing entertainment area / office. The glass wall and double glass doors at the end of the room allows for the dramatic visual while providing a sealed space for the mechanical cooling to keep the wine at the optimum temperature. The combination of label forward aluminum racking with wood end caps and the clear-coated walnut cabinetry is a welcoming contrast.
The cellar holds 373 bottles of unique wines. The Diamond bins, drawers, bottle display and picture opening provides for various bottle sizes. Up lighting from the floor and LED lighting within the racking supports the ever-changing ambiance of the room.
Photos by Inviniti Cellar Design

 Irons Brothers Construction Inc
During construction, our client notified us of a water leak in their wine cellar (they thought had been caused by our work). After investigation, it was found to be ground-water intrusion. This space was a crawl-space – the prior builder had moved dirt to create it, without addressing the water level or drainage. The home’s post and beam construction, along with non-treated lumber was found buried in the un-removed dirt (this eventually could lead to a major failure). To remedy the dirt was excavated, a new concrete footing installed, and sump pump system and water sensors were installed to address future drainage. The expansive wine collection was saved, and no bottles were harmed during construction.

 Adamick Architecture
Example of a mid-sized ornate beige one-story wood exterior home design in New Orleans with a hip roof

 S. B. Long Interiors
photographed by Neil Landino
Example of a transitional bedroom design in Dallas with beige walls
Example of a transitional bedroom design in Dallas with beige walls
 Red Barn Architecture
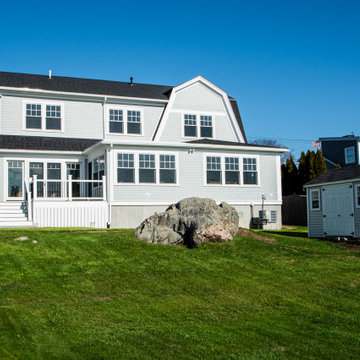
Our Good Harbor Gambrel replaced an old summer cottage, drawing inspiration from the breathtaking coastal views. We oriented as many spaces as possible towards the marsh and beach, ensuring every room celebrates the serene beauty of the Cape Ann coast.
The design is classic Shingle Style with intersecting gambrel roofs, a covered porch spanning the front elevation with eyebrow detail, and coastal touches such as port-style windows and patterned shingle siding.
The first floor offers clear views of the marsh and beach beyond. The main open-plan living area includes spaces for dining and lounging, complete with a gas fireplace for chilly evenings. A sunroom and adjacent deck both face the marsh, providing perfect spots to enjoy the scenery. The primary suite is located on the first floor, allowing our clients to comfortably age in place. Due to the wetland location, the home is built on a floodproof crawl space, with all utilities housed in a first-floor mechanical room next to the mudroom entrance and a half-bath. A central stair with a tuning fork-style railing leads to the second level, which includes two generously sized ensuite bedrooms and a laundry space.
Interior photos are forthcoming.
 TOC design & construction inc.
Provide access and egress (escape).
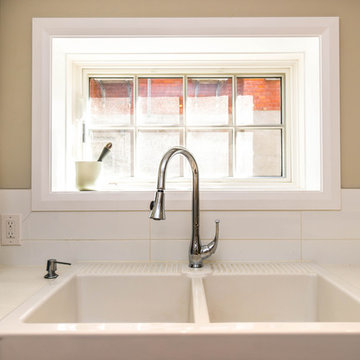
Two types of access can be difficult to provide in a basement in-law: emergency egress and entry. Some provision for emergency egress is required by code, and can be provided by a door that leads directly to the garage, or by a window that’s large enough and low enough to crawl out of. Codes generally specify a maximum window-sill height of 44 in. above the floor, although a 32-in. sill height seems more reasonable if there are kids or elders present.
An in-law unit’s entry, on the other hand, could be through the house above although, ideally, it should be an exterior door to maximize privacy for you and your tenant. If you have a large home, however, the door to the basement may be buried deep in the middle of the house. And your basement may have few or no windows.
104