
Search results for "Crawling" in Home Design Ideas

 Copley Upholstery, Inc.
Custom built-in banquette seating in a faux leather.
Kitchen/dining room combo - mid-sized cottage l-shaped kitchen/dining room combo idea in Cleveland with an island
Kitchen/dining room combo - mid-sized cottage l-shaped kitchen/dining room combo idea in Cleveland with an island
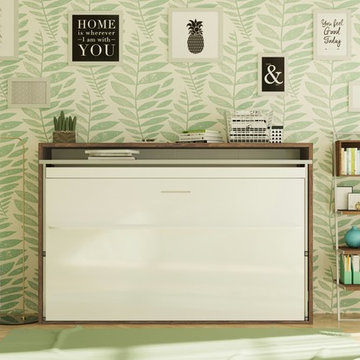
 Wall Bed Place
Do you have a small apartment or studio and need space saving furniture ideas? Do you have a den or office that needs to double as a guestroom? A Murphy Bed system might be just what you’re looking for! This style looks like a glossy lacquered wall in your room and when closed takes up very little space. When you want to study or work on your computer, just open the cabinet and drop down a desk! There’s plenty of room for office work, study books or even craft projects to fit on this roomy desk. When you’re tired and want to get some sleep, just open it all the way and the desk drops down, instantly giving you a twin bed ready to crawl into! In the morning, it all closes up, giving you an uncluttered, open area for your studio or apartment. If you’re using it in a study, you can keep the desk open and just open the bed for guests when they sleep over. This Murphy Bed system is constructed from the highest quality materials and the mechanism is technologically new gas springs, that open and close with no effort. Having a Murphy Bed System is like having a room in a box.

 KraftMaster Renovations
Dove white cabinets perimeter with warm gray and black accents are tied in with the traditional and rustic ambiance in the rest of the home. The new large island will hold the kitchen sink while guests can sit on the other end and enjoy the views. The range and hood are now a focal point between the exterior windows. Barn doors were be added to the newly enlarged opening to the dining room.
Find the right local pro for your project
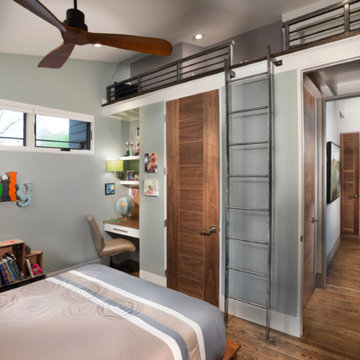
 Frontier Group- Architectural Photography
©2018FrontierGroup
Home design - contemporary home design idea
Home design - contemporary home design idea

 Westbridge Homes
Custom design and build new home with low country influences.
Inspiration for a mid-sized transitional gray two-story concrete fiberboard gable roof remodel with a shingle roof
Inspiration for a mid-sized transitional gray two-story concrete fiberboard gable roof remodel with a shingle roof

 Casework Inter Design
It’s week 6 and I made it through the One Room Challenge! I had 32 days to flip a bathroom and as I type this realize how crazy that sounds. During those 32 short days I was also be running a full time design studio with multiple deadlines. I definitely felt the pressure of completing the room in time.
We tell our design clients 2-3 months minimum for a bathroom remodel, without hesitation. And there is clearly a reason that is the response because, while possible to do it in a shorter amount of time, I basically didn’t sleep for 4 weeks. The good news is, I love the results and now have a finished remodeled bathroom!
The biggest transformation is the tile. The Ranchalow was built in 1966 and the tile, I think, was original. You can see from Week 1 the transformation. I also demo’ed an awkward closet (there was a door in that mirror reflection) that was difficult to get in and out of because of the door. The space had to remain because it’s the only way into my crawl space.
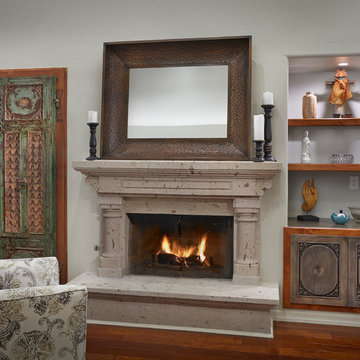
 EmV Design Build
Robin Stancliff photo credits.The clients for this project wanted me to create unity and symmetry between both sides of the wall while crafting a special space for displaying the pieces of art they have collected over the years. I accomplished this goal by removing the drywall niches and bringing the drywall down to the same height as the door, but this endeavor came with a few challenges. The home does not have an attic, so we had to work in a small crawl space to reconfigure the shape of the room and add the unique lighting which amplifies
the display areas along the wall. Another challenge was finding the right craftsmanship that would compliment the old world doors in the room without copying them directly.
Luckily, I was able to find the perfect cabinets that offer ample storage while mirroring the artful old world doors. Because my clients own and cherish a variety of culturally diverse art pieces, display shelves and custom lighting were of high importance to them. This is why we used both solid wood and glass to create the display shelving, bringing LED light up from the bottom of the shelf and through the top by adding a glass insert to
the top shelf. In addition to adding custom lighting to the display cabinet, I angled additional LED lighting toward the ceiling to create a sense of more space in the room.
My clients now have a unified, symmetrical space which allows them to display their art pieces in a dignified and beautiful way.

 Domus Constructors, LLC.
The building known as the “Stable” exists within the Historic District of Fairfield, Connecticut on Old Academy Road. As such, any work performed on the structure required prior approval of the Historic District Commission.
Domus Constructors was hired to completely gut and remodel this historic structure to maintain the historic significance while bringing the building’s mechanical and electrical systems up to date and restoring the structural integrity.
Some of the more prominent architectural features of the building include a very large center cupola which needed much restoration, a wood roof that was covered over by asphalt shingles and exterior doors that were historically significant and needed extensive restoration.
While these items were all constraints, Domus also excavated an existing dirt subfloor and replaced the entire area with a vapor barrier and concrete slab crawl space to allow access to plumbing, etc.
Other special features include the wooden ceiling and exposed hand hewn oak beams and columns installed throughout using antique reclaimed wood, and the antique reclaimed wood flooring and restoring the multi-colored slate entrance terrace.
The overall size of the structure is 63 feet in length by 26 feet deep for an approximate total of 1,638 square feet.

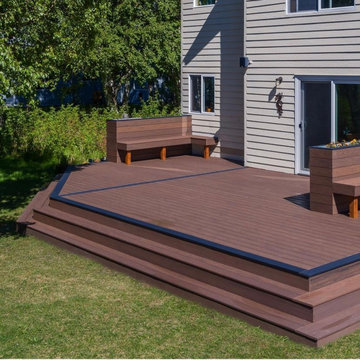
 Stumpy's Deck Restoration, Inc.
Inspiration for a large contemporary backyard deck remodel in Minneapolis with a pergola


 Pacific Coast Custom Design
Example of a large classic gender-neutral carpeted walk-in closet design in Los Angeles with raised-panel cabinets and medium tone wood cabinets
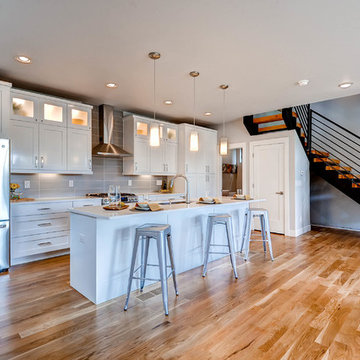
 Bradford Smith - High Rock Real Estate
$8,000 Builder credit paid to you towards window coverings, closing costs or interest buy-down! Magazine quality kitchen w/ expensive high gloss white finish, frosted glass showcase and soft close / pull-out cabinetry * Upgraded touch faucet * Upgraded composite granite sink for durability * Upgraded GE Cafe SS appliances * Upgraded 4" solid hardwood flooring * Upgraded slimline fireplace * Upgraded tankless water heater for high efficiency* Upgraded solid core doors throughout (twice the price of standard hollow core) * Upgraded custom handmade wrought-iron rail / with butcher block wood stairsystem * Rec/Media Room w/ upgraded roll-up garage door double pane & insulated for energy efficiency * Expansive patio with panoramic unobstructed city skyline AND mountain views perfect for entertaining* Full wet bar w/ wine refrigerator, sink and storage * 4 bedroom potential (call broker for specs) * 2 car detached garage * Ample storage space in 14' garage and temp controlled 3' crawl space.

 Robin Amorello, CKD CAPS - Atmoscaper Design
Photos by Robin Amorello, CKD CAPS
Example of a large trendy master carpeted bedroom design in Portland Maine with gray walls
Example of a large trendy master carpeted bedroom design in Portland Maine with gray walls
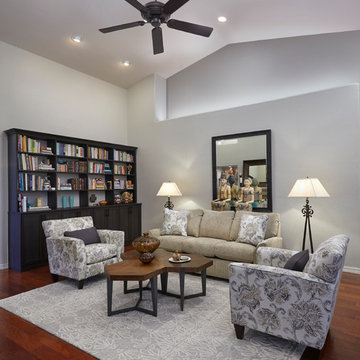 EmV Design Build
Robin Stancliff photo credits. The clients for this project wanted me to create unity and symmetry between both sides of the wall while crafting a special space for displaying the pieces of art they have collected over the years. I accomplished this goal by removing the drywall niches and bringing the drywall down to the same height as the door, but this endeavor came with a few challenges. The home does not have an attic, so we had to work in a small crawl space to reconfigure the shape of the room and add the unique lighting which amplifies
the display areas along the wall. Another challenge was finding the right craftsmanship that would compliment the old world doors in the room without copying them directly. Luckily, I was able to find the perfect cabinets that offer ample storage while mirroring the artful old world doors. Because my clients own and cherish a variety of culturally diverse art pieces, display shelves and custom lighting were of high importance to them.
This is why we used both solid wood and glass to create the display shelving, bringing LED light up from the bottom of the shelf and through the top by adding a glass insert to the top shelf. In addition to adding custom lighting to the display cabinet, I angled additional LED lighting toward the ceiling to create a sense of more space in the room. My clients now have a unified, symmetrical space which allows them to display their art
pieces in a dignified and beautiful way.
 EmV Design Build
Robin Stancliff photo credits. The clients for this project wanted me to create unity and symmetry between both sides of the wall while crafting a special space for displaying the pieces of art they have collected over the years. I accomplished this goal by removing the drywall niches and
bringing the drywall down to the same height as the door, but this endeavor came with a
few challenges. The home does not have an attic, so we had to work in a small crawl
space to reconfigure the shape of the room and add the unique lighting which amplifies
the display areas along the wall. Another challenge was finding the right craftsmanship
that would compliment the old world doors in the room without copying them directly.
Luckily, I was able to find the perfect cabinets that offer ample storage while mirroring
the artful old world doors. Because my clients own and cherish a variety of culturally
diverse art pieces, display shelves and custom lighting were of high importance to them.
This is why we used both solid wood and glass to create the display shelving, bringing
LED light up from the bottom of the shelf and through the top by adding a glass insert to
the top shelf. In addition to adding custom lighting to the display cabinet, I angled
additional LED lighting toward the ceiling to create a sense of more space in the room.
My clients now have a unified, symmetrical space which allows them to display their art
pieces in a dignified and beautiful way.
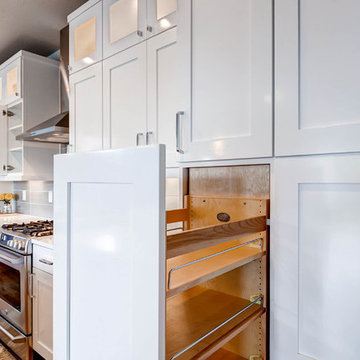 Bradford Smith - High Rock Real Estate
$8,000 Builder credit paid to you towards window coverings, closing costs or interest buy-down! Magazine quality kitchen w/ expensive high gloss white finish, frosted glass showcase and soft close / pull-out cabinetry * Upgraded touch faucet * Upgraded composite granite sink for durability * Upgraded GE Cafe SS appliances * Upgraded 4" solid hardwood flooring * Upgraded slimline fireplace * Upgraded tankless water heater for high efficiency* Upgraded solid core doors throughout (twice the price of standard hollow core) * Upgraded custom handmade wrought-iron rail / with butcher block wood stairsystem * Rec/Media Room w/ upgraded roll-up garage door double pane & insulated for energy efficiency * Expansive patio with panoramic unobstructed city skyline AND mountain views perfect for entertaining* Full wet bar w/ wine refrigerator, sink and storage * 4 bedroom potential (call broker for specs) * 2 car detached garage * Ample storage space in 14' garage and temp controlled 3' crawl space.
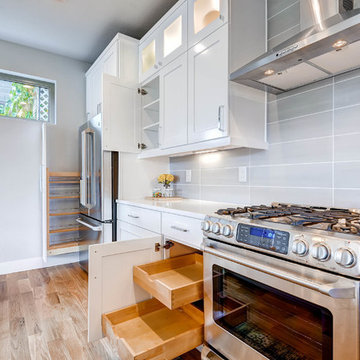 Bradford Smith - High Rock Real Estate
$8,000 Builder credit paid to you towards window coverings, closing costs or interest buy-down! Magazine quality kitchen w/ expensive high gloss white finish, frosted glass showcase and soft close / pull-out cabinetry * Upgraded touch faucet * Upgraded composite granite sink for durability * Upgraded GE Cafe SS appliances * Upgraded 4" solid hardwood flooring * Upgraded slimline fireplace * Upgraded tankless water heater for high efficiency* Upgraded solid core doors throughout (twice the price of standard hollow core) * Upgraded custom handmade wrought-iron rail / with butcher block wood stairsystem * Rec/Media Room w/ upgraded roll-up garage door double pane & insulated for energy efficiency * Expansive patio with panoramic unobstructed city skyline AND mountain views perfect for entertaining* Full wet bar w/ wine refrigerator, sink and storage * 4 bedroom potential (call broker for specs) * 2 car detached garage * Ample storage space in 14' garage and temp controlled 3' crawl space.

 Kustom Home Design
When Family comes first, you spend a lot of time surrounded by the family you were born into and the ones you “adopted” along the way. Some of your kids crawl, some walk on two legs and some on four. No matter how they get there, they always end up in the kitchen. This home needed a kitchen designed for an ever growing family.
By borrowing unused space from a formal dining room, removing some walls while adding back others, we were able to expand the kitchen space, add a main level laundry room with home office center and provide much needed pantry storage. Sightlines were opened up and a peninsula with seating provides the perfect spot for gathering. A large bench seat provides additional storage and seating for an oversized family style table.
Crisp white finishes coupled with warm rich stains, balances out the space and makes is feel like home. Meals, laundry, homework and stories about your day come to life in this kitchen designed for family living and family loving.
Kustom Home Design specializes in creating unique home designs crafted for your life.

 Newport Cottages
Project Nursery
Nursery - small modern boy medium tone wood floor nursery idea in Orange County with multicolored walls
Nursery - small modern boy medium tone wood floor nursery idea in Orange County with multicolored walls
 Bradford Smith - High Rock Real Estate
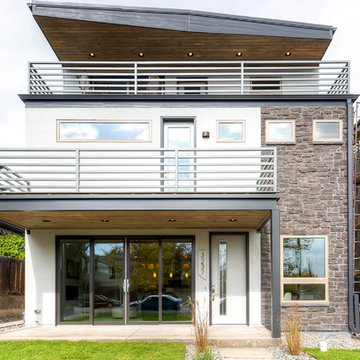
$8,000 Builder credit paid to you towards window coverings, closing costs or interest buy-down! Magazine quality kitchen w/ expensive high gloss white finish, frosted glass showcase and soft close / pull-out cabinetry * Upgraded touch faucet * Upgraded composite granite sink for durability * Upgraded GE Cafe SS appliances * Upgraded 4" solid hardwood flooring * Upgraded slimline fireplace * Upgraded tankless water heater for high efficiency* Upgraded solid core doors throughout (twice the price of standard hollow core) * Upgraded custom handmade wrought-iron rail / with butcher block wood stairsystem * Rec/Media Room w/ upgraded roll-up garage door double pane & insulated for energy efficiency * Expansive patio with panoramic unobstructed city skyline AND mountain views perfect for entertaining* Full wet bar w/ wine refrigerator, sink and storage * 4 bedroom potential (call broker for specs) * 2 car detached garage * Ample storage space in 14' garage and temp controlled 3' crawl space.
113