
Search results for "Crawling" in Home Design Ideas

 Log Homes of America
The Duncan home is a custom designed log home. It is a 1,440 sq. ft. home on a crawl space, open loft and upstairs bedroom/bathroom. The home is situated in beautiful Leatherwood Mountains, a 5,000 acre equestrian development in the Blue Ridge Mountains. Photos are by Roger Wade Studio. More information about this home can be found in one of the featured stories in Country's Best Cabins 2015 Annual Buyers Guide magazine.

 Tom Meaney Architect, AIA
Wrought iron and stone arbor with crawling lemon trees.
Inspiration for a huge mediterranean full sun side yard stone water fountain landscape in Santa Barbara.
Inspiration for a huge mediterranean full sun side yard stone water fountain landscape in Santa Barbara.

 Cindy Fox Miller and Associates
Guest bedroom with a Jack and Jill bathroom and private, Romeo and Juliet balcony that overlook the freshly accented pathways, boulder-accented walls, crawling greenery, and the magnificent mountain valley views.
Find the right local pro for your project


 User
San Francisco Rooftop Urban Garden.
Photo Cred: Joshua Thayer
Small minimalist courtyard patio vertical garden photo in San Francisco with decking and a roof extension
Small minimalist courtyard patio vertical garden photo in San Francisco with decking and a roof extension







 Tom Hickman
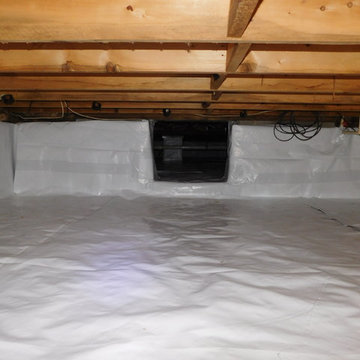
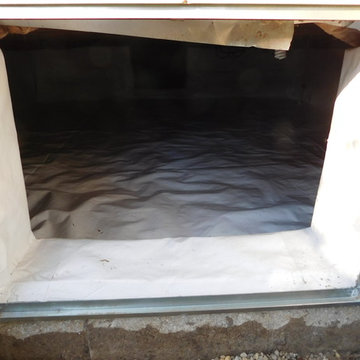
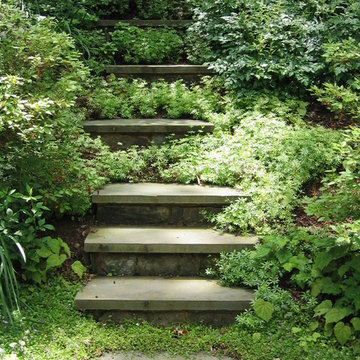
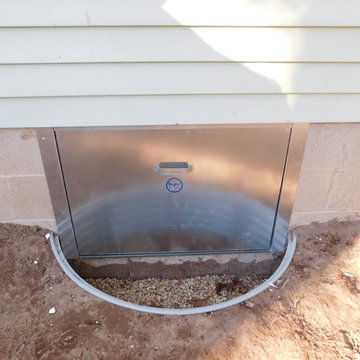
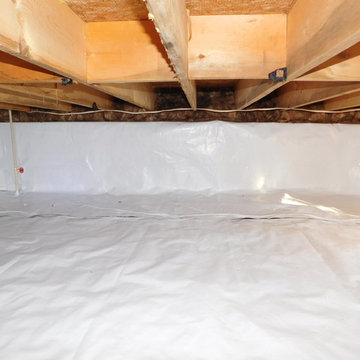
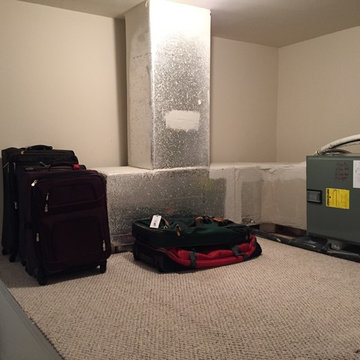
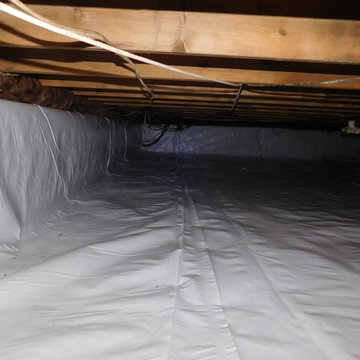
Removed all the soil in the front yard , lined it with limestone and perforated pipe to drain the soil. Repaired decks, new braces and a water bladder in the crawl space for drinking water storage.

 New Rosslyn Construction
Example of a country l-shaped medium tone wood floor and brown floor eat-in kitchen design in Atlanta with a farmhouse sink, recessed-panel cabinets, white cabinets, white backsplash, window backsplash, stainless steel appliances, an island, white countertops and quartz countertops

 State College Distributors
Mid-sized transitional gray two-story wood house exterior idea in Orange County with a hip roof and a shingle roof

 LS Winston Building Corp.
Basement - mid-sized traditional look-out carpeted basement idea in Boston with beige walls and no fireplace
37