
Search results for "Crazy ka gym" in Home Design Ideas

 Leigh Olive Mowry-Olive Interiors
Emily Followill and Nathan Deluc
Home gym - eclectic home gym idea in Atlanta
Home gym - eclectic home gym idea in Atlanta

 North Summit Builders LLC
Example of a mid-sized mountain style light wood floor hallway design in Boston with white walls
 Fratantoni Luxury Estates Design/Build/Remodeling

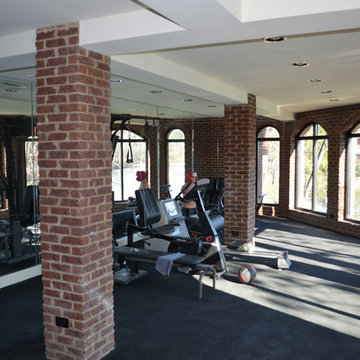
We love this home gym's arched windows, Venetian blinds, recessed lighting, and engineered wood flooring.
Home weight room - huge modern light wood floor, brown floor and coffered ceiling home weight room idea in Phoenix with white walls
Home weight room - huge modern light wood floor, brown floor and coffered ceiling home weight room idea in Phoenix with white walls
Find the right local pro for your project

 Quality Craftsmen
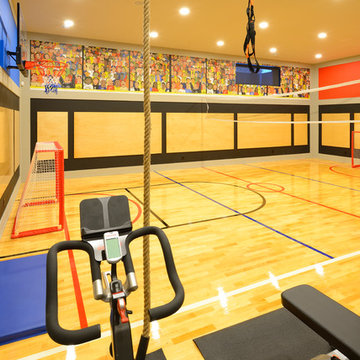


Basement home gym.
Catherine Augestad, Fox Photography, Marietta, GA

Example of a huge transitional multiuse home gym design in Atlanta with yellow walls
Example of a huge transitional multiuse home gym design in Atlanta with yellow walls



 luannparks
Custom designed tile entry using 13"x 13" porcelain tile accented with 6"x 6" mosaic tile medallion pieces. A 3" mosaic border was used to define the entry/foyer space from the rest of the living area.
LuAnn Parks, Interior Designer


 Kara Kersten Design
Basement - large rustic underground travertine floor basement idea in Kansas City with beige walls and no fireplace


 Stairworks
These Auckland homeowners wanted an industrial style look for their interior home design. So when it came to building the staircase, handrail and balustrades, we knew the exposed steel in a matte black was going to be the right look for them.
Due to the double stringers and concrete treads, this style of staircase is extremely solid and has zero movement, massively reducing noise.
Our biggest challenge on this project was that the double stringer staircase was designed with concrete treads that needed to be colour matched to the pre-existing floor.

 Gotham Kitchen & Bath
Contemporary bathroom remodel featuring frameless shower doors, shower bench, black and white tile design, and compact vanity
Inspiration for a small contemporary 3/4 white tile and ceramic tile porcelain tile, black floor and single-sink alcove shower remodel in New York with flat-panel cabinets, dark wood cabinets, a one-piece toilet, white walls, a vessel sink, quartz countertops, white countertops and a freestanding vanity
Inspiration for a small contemporary 3/4 white tile and ceramic tile porcelain tile, black floor and single-sink alcove shower remodel in New York with flat-panel cabinets, dark wood cabinets, a one-piece toilet, white walls, a vessel sink, quartz countertops, white countertops and a freestanding vanity



Sponsored
Columbus, OH

Trish Takacs Design
Award Winning & Highly Skilled Kitchen & Bath Designer in Columbus
 Alger Customs
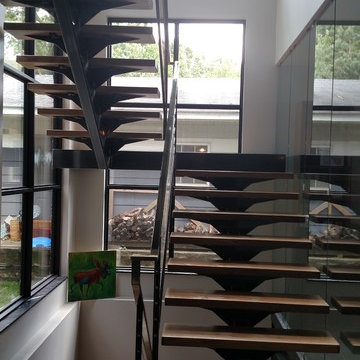
Example of a mid-sized minimalist wooden straight staircase design in Orange County with metal risers
 Millz House

48'x35' game court featuring SnapSports athletic tiles in Maple Tuffshield with a Sky Blue Revolution Lane, 72" Gladiator adjustable basketball hoop, white basketball lines, silver pickleball lines, custom wall pad, Gladiator ball rack, and black cove base.

 Louis Duncan-He Designs
interior design calgary basement renovation
Beach style home gym photo in Calgary
Beach style home gym photo in Calgary
 Dellfina Homes
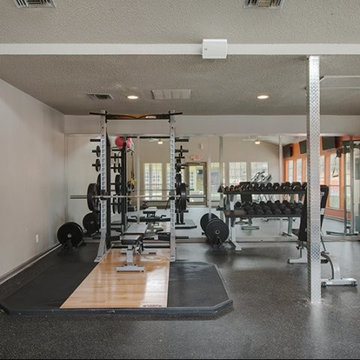
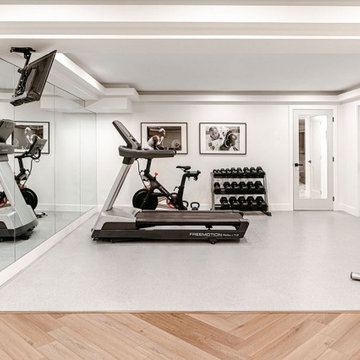
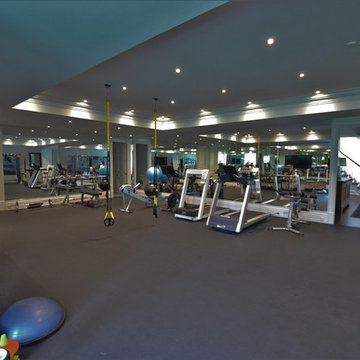
our 1500 square foot gym with all the latest equipment and rubber floor and surrounded in floor to ceiling mirrors. Once you’re done with your workout, you have the option of using our traditional sauna, infrared sauna or taking a dip in the hot tub.
Extras include a side entrance to the mudroom, two spacious cold rooms, a CVAC system throughout, 400 AMP Electrical service with generator for entire home, a security system, built-in speakers throughout and Control4 Home automation system that includes lighting, audio & video and so much more. A true pride of ownership and masterpiece built and managed by Dellfina Homes Inc.
 Brost Developments Inc.
j.sterk photography
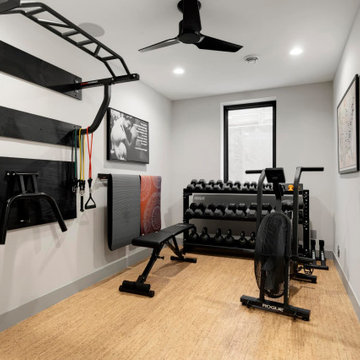

Large minimalist cork floor multiuse home gym photo in Calgary with gray walls
Large minimalist cork floor multiuse home gym photo in Calgary with gray walls

21