
Search results for "Crazy ka gym" in Home Design Ideas
 Home Carpet One

Cemento in "grigio" is used for the floors and walls giving this ultra sleek master bath an industrial yet contemporary feel. Cemento in "grigio" is also used for the shower along with cemento mosaic tiles in "listelli."
 Stephanie Schulke

Example of a large minimalist single-wall porcelain tile open concept kitchen design in Austin with a drop-in sink, flat-panel cabinets, red cabinets, concrete countertops, stainless steel appliances and an island
 Stephanie Schulke
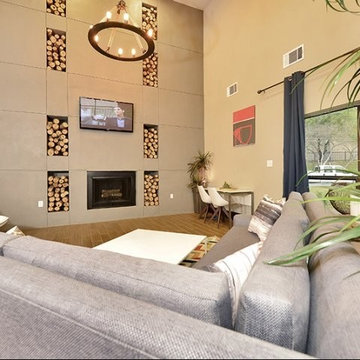
Large minimalist open concept porcelain tile living room photo in Austin with gray walls, a standard fireplace, a concrete fireplace and a wall-mounted tv
Find the right local pro for your project
 Stephanie Schulke

Inspiration for a large modern single-wall porcelain tile open concept kitchen remodel in Austin with a drop-in sink, flat-panel cabinets, red cabinets, concrete countertops, stainless steel appliances and an island
 Stephanie Schulke
Inspiration for a large modern freestanding desk porcelain tile home office remodel in Austin with gray walls

 Change Your Bathroom©
The goal of this project was to upgrade the builder grade finishes and create an ergonomic space that had a contemporary feel. This bathroom transformed from a standard, builder grade bathroom to a contemporary urban oasis. This was one of my favorite projects, I know I say that about most of my projects but this one really took an amazing transformation. By removing the walls surrounding the shower and relocating the toilet it visually opened up the space. Creating a deeper shower allowed for the tub to be incorporated into the wet area. Adding a LED panel in the back of the shower gave the illusion of a depth and created a unique storage ledge. A custom vanity keeps a clean front with different storage options and linear limestone draws the eye towards the stacked stone accent wall.
Houzz Write Up: https://www.houzz.com/magazine/inside-houzz-a-chopped-up-bathroom-goes-streamlined-and-swank-stsetivw-vs~27263720
The layout of this bathroom was opened up to get rid of the hallway effect, being only 7 foot wide, this bathroom needed all the width it could muster. Using light flooring in the form of natural lime stone 12x24 tiles with a linear pattern, it really draws the eye down the length of the room which is what we needed. Then, breaking up the space a little with the stone pebble flooring in the shower, this client enjoyed his time living in Japan and wanted to incorporate some of the elements that he appreciated while living there. The dark stacked stone feature wall behind the tub is the perfect backdrop for the LED panel, giving the illusion of a window and also creates a cool storage shelf for the tub. A narrow, but tasteful, oval freestanding tub fit effortlessly in the back of the shower. With a sloped floor, ensuring no standing water either in the shower floor or behind the tub, every thought went into engineering this Atlanta bathroom to last the test of time. With now adequate space in the shower, there was space for adjacent shower heads controlled by Kohler digital valves. A hand wand was added for use and convenience of cleaning as well. On the vanity are semi-vessel sinks which give the appearance of vessel sinks, but with the added benefit of a deeper, rounded basin to avoid splashing. Wall mounted faucets add sophistication as well as less cleaning maintenance over time. The custom vanity is streamlined with drawers, doors and a pull out for a can or hamper.
A wonderful project and equally wonderful client. I really enjoyed working with this client and the creative direction of this project.
Brushed nickel shower head with digital shower valve, freestanding bathtub, curbless shower with hidden shower drain, flat pebble shower floor, shelf over tub with LED lighting, gray vanity with drawer fronts, white square ceramic sinks, wall mount faucets and lighting under vanity. Hidden Drain shower system. Atlanta Bathroom.
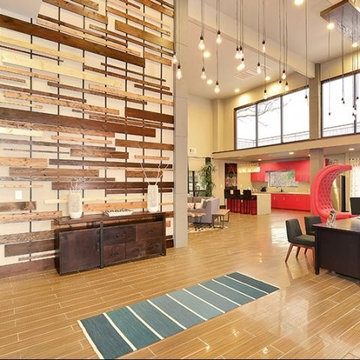 Stephanie Schulke
Large minimalist porcelain tile front door photo in Austin with gray walls and a medium wood front door



 Distinctive Designs By Janelle
Home gym - traditional gray floor home gym idea in DC Metro with purple walls

 Legacy Construction Northeast LLC
Carol Kurth Architecture, PC and Marie Aiello Design Sutdio, Peter Krupenye Photography
Example of a large trendy linoleum floor indoor basketball/tennis/multi-game court design in New York with black walls
Example of a large trendy linoleum floor indoor basketball/tennis/multi-game court design in New York with black walls
 Burkhart Brothers Construction

Trendy black floor multiuse home gym photo in Orange County with white walls

 Ameerti Jameela Mansions and Estates, Inc
Hallway - mediterranean hallway idea in Chicago with white walls
 User

UserA seamless combination of traditional with contemporary design elements. This elegant, approx. 1.7 acre view estate is located on Ross's premier address. Every detail has been carefully and lovingly created with design and renovations completed in the past 12 months by the same designer that created the property for Google's founder. With 7 bedrooms and 8.5 baths, this 7200 sq. ft. estate home is comprised of a main residence, large guesthouse, studio with full bath, sauna with full bath, media room, wine cellar, professional gym, 2 saltwater system swimming pools and 3 car garage. With its stately stance, 41 Upper Road appeals to those seeking to make a statement of elegance and good taste and is a true wonderland for adults and kids alike. 71 Ft. lap pool directly across from breakfast room and family pool with diving board. Chef's dream kitchen with top-of-the-line appliances, over-sized center island, custom iron chandelier and fireplace open to kitchen and dining room.
Formal Dining Room Open kitchen with adjoining family room, both opening to outside and lap pool. Breathtaking large living room with beautiful Mt. Tam views.
Master Suite with fireplace and private terrace reminiscent of Montana resort living. Nursery adjoining master bath. 4 additional bedrooms on the lower level, each with own bath. Media room, laundry room and wine cellar as well as kids study area. Extensive lawn area for kids of all ages. Organic vegetable garden overlooking entire property.
 Hannah Custom Homes & Remodeling

Inspiration for a small craftsman home weight room remodel in Nashville

Sponsored
Columbus, OH

Trish Takacs Design
Award Winning & Highly Skilled Kitchen & Bath Designer in Columbus
 Wright Construction Company
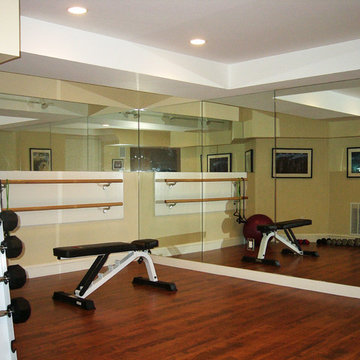
A professional-quality gym in your own basement, complete with workout bars and mirrors! If you like music and the tv with your workout, let Don know and he will add the correct wiring to the project! Add a bathroom with a shower, and you will pop out of your basement workout ready to go!

 Peninsula Custom Homes
Architect: De Quesada Architects,
Interior Design: Wright Simpkins Design
Inspiration for a huge timeless home gym remodel in San Francisco
Inspiration for a huge timeless home gym remodel in San Francisco

 Jon Brouse AIA & Associates, Inc.
Multiuse home gym - mid-sized traditional black floor multiuse home gym idea in Los Angeles with white walls

 Allison Smith Interiors
Home Gym featuring diamond plating on the walls and rubber flooring. Getz Creative Photography
Inspiration for a huge transitional gray floor home gym remodel with gray walls
Inspiration for a huge transitional gray floor home gym remodel with gray walls

 Mike Simon Construction Corp
The scope of this project was to remove an old liner pool and concrete deck. The new includes a paver deck, concrete pool and hot tub, outdoor kitchen, landscaping and a cabana house to include a living room/rest area, full bathroom with steam shower, and gym.

 Warm Timber Saunas & Wine Cellars
This previously unused attic space is now a sauna/yoga room. The left sauna wall follows the attic rafters down diagonally to allow a wider space for leg room on the twin sauna benches.


8