
Search results for "Crazy standards yes" in Home Design Ideas

 Adrienne DeRosa
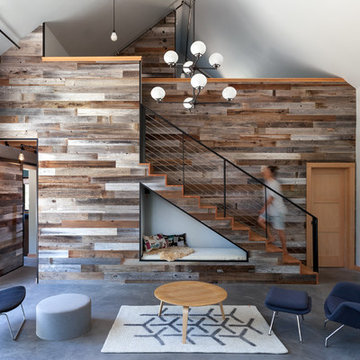
In keeping with the concept of recycling the barn's original materials, Franklin cut and refinished old beams for the new stairs. Coupled with white steel stringers and rails, the stairs, which are made up of oak, hickory and black walnut species, define the old-meets-new aesthetic of the home's design.
Adrienne DeRosa Photography

 Rebecca Loewke Interiors
Michele Lee Willson
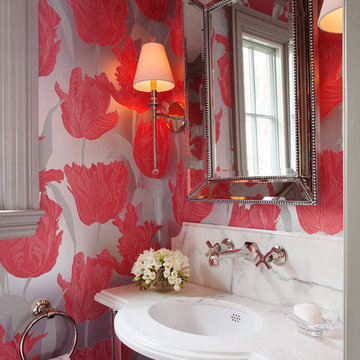
Example of a small transitional powder room design in San Francisco with an undermount sink, multicolored walls and white countertops
Example of a small transitional powder room design in San Francisco with an undermount sink, multicolored walls and white countertops
Find the right local pro for your project
 Catherine M. Austin Interior Design
Emily Followill
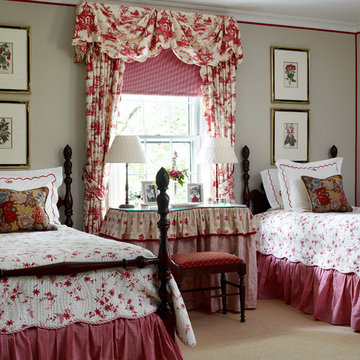
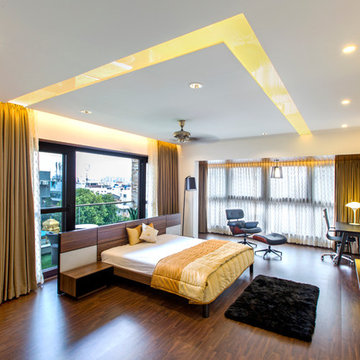
Bedroom - mid-sized traditional guest carpeted bedroom idea in Charlotte with gray walls and no fireplace
Bedroom - mid-sized traditional guest carpeted bedroom idea in Charlotte with gray walls and no fireplace


 Atmosphere Design Build
Kat Alves Photography
Small trendy loft-style concrete floor living room photo in Sacramento with gray walls and no tv
Small trendy loft-style concrete floor living room photo in Sacramento with gray walls and no tv

Sponsored
Westerville, OH

Custom Home Works
Franklin County's Award-Winning Design, Build and Remodeling Expert
 Ginevra Held Interior Design

Eclectic medium tone wood floor living room photo in San Francisco with a standard fireplace, no tv and black walls
 Fawn Galli Interiors
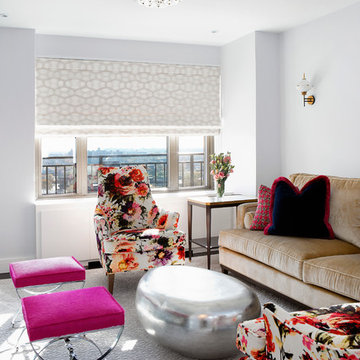
Example of a small transitional open concept living room design in New York with white walls


 AmeriCabinets Express, Inc.

Corner closet system called "The Revolving Closet Organizer". Its got the name because the unit you see on the Left can contain over pairs of shoes
It takes approximately 40" foot print and comes in 3 different standard colors
find ore info @ www.AmeriCabinets.com or @ the Inventor's Page: www.RevolvingOrganizer.com
 neely architecture

Modern stone farmhouse
Photo: Barry Halkin
Inspiration for a farmhouse stone exterior home remodel in Philadelphia
Inspiration for a farmhouse stone exterior home remodel in Philadelphia

Sponsored
Columbus, OH

Wannemacher Interiors
Customized Award-Winning Interior Design Solutions in Franklin Cnty OH
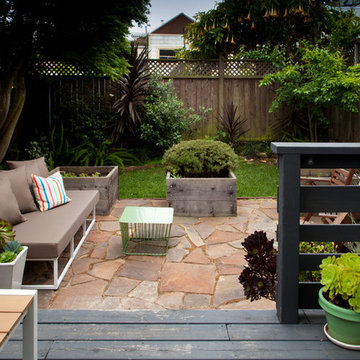
 Margot Hartford Photography
Photo: Margot Hartford Photography © 2014 Houzz
Design: Jennifer Jones, Niche Interiors

Example of a transitional patio design in San Francisco
Example of a transitional patio design in San Francisco

 User
UserInspiration for a transitional white tile ceramic tile and multicolored floor bathroom remodel in San Francisco with a wall-mount sink and multicolored walls

 Altius Design Group
Altius Design, Longviews Studios
Walk-in shower - rustic master gray tile porcelain tile walk-in shower idea with a vessel sink, recessed-panel cabinets, dark wood cabinets, marble countertops, an undermount tub and white walls
Walk-in shower - rustic master gray tile porcelain tile walk-in shower idea with a vessel sink, recessed-panel cabinets, dark wood cabinets, marble countertops, an undermount tub and white walls


Sponsored
Westerville, OH
Custom Home Works
Franklin County's Award-Winning Design, Build and Remodeling Expert

 Swanson Homes
Spacecrafting Photography
Mid-sized transitional vinyl floor and black floor home yoga studio photo in Minneapolis with beige walls
Mid-sized transitional vinyl floor and black floor home yoga studio photo in Minneapolis with beige walls
 color theory Boston
photo: Michael J Lee

Inspiration for a mid-sized timeless enclosed medium tone wood floor family room library remodel in Boston with green walls, a standard fireplace, a stone fireplace and no tv
Inspiration for a mid-sized timeless enclosed medium tone wood floor family room library remodel in Boston with green walls, a standard fireplace, a stone fireplace and no tv

 41 West
View of Covered Patio, grass sun deck, and pool from kitchen:
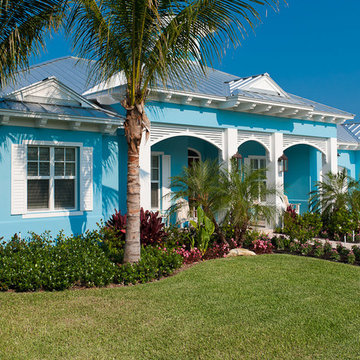
41 West Coastal Retreat Series reveals creative, fresh ideas, for a new look to define the casual beach lifestyle of Naples.
More than a dozen custom variations and sizes are available to be built on your lot. From this spacious 3,000 square foot, 3 bedroom model, to larger 4 and 5 bedroom versions ranging from 3,500 - 10,000 square feet, including guest house options.
25