
Search results for "Creating considerable" in Home Design Ideas

 Florida Sundeck
We also create Amazing Rock Gardens and Landscaping Designs. We design all our gardens with your help in mind. We really take your taste to consideration. We also invite you to the nursery with us to be certain that you like all the plants we pick before we install them at your house.
The experience for you is worries free and most likely and great one! A+
 Florida Sundeck
We also create Amazing Rock Gardens and Landscaping Designs. We design all our gardens with your help in mind. We really take your taste to consideration. We also invite you to the nursery with us to be certain that you like all the plants we pick before we install them at your house.
The experience for you is worries free and most likely and great one! A+
 Florida Sundeck
We also create Amazing Rock Gardens and Landscaping Designs. We design all our gardens with your help in mind. We really take your taste to consideration. We also invite you to the nursery with us to be certain that you like all the plants we pick before we install them at your house.
The experience for you is worries free and most likely and great one! A+
Find the right local pro for your project

 Donelle Giannoni for Ethan Allen Orland Park
The object was to take this corner of the basement and create a comfortable media area "with a pop of color". A big consideration was the existing carpet that needed to stay. The dark contrast of the black geometric rug and media cabinet lets the bright colors "pop", while the neutral sectional shares just enough of the existing carpet tone to tie everything together. The mesmerizing custom art duo draws you back into that space. Layered geometric patterns add fun and movement to the family space.
 Florida Sundeck
We also create Amazing Rock Gardens and Landscaping Designs. We design all our gardens with your help in mind. We really take your taste to consideration. We also invite you to the nursery with us to be certain that you like all the plants we pick before we install them at your house.
The experience for you is worries free and most likely and great one! A+
 Florida Sundeck
We also create Amazing Rock Gardens and Landscaping Designs. We design all our gardens with your help in mind. We really take your taste to consideration. We also invite you to the nursery with us to be certain that you like all the plants we pick before we install them at your house.
The experience for you is worries free and most likely and great one! A+
 Florida Sundeck
We also create Amazing Rock Gardens and Landscaping Designs. We design all our gardens with your help in mind. We really take your taste to consideration. We also invite you to the nursery with us to be certain that you like all the plants we pick before we install them at your house.
The experience for you is worries free and most likely and great one! A+

Sponsored
Columbus, OH

Hope Restoration & General Contracting
Columbus Design-Build, Kitchen & Bath Remodeling, Historic Renovations
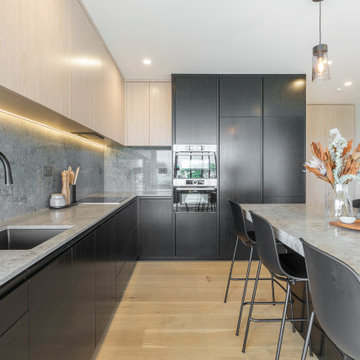
 Honour Creative
When this client purchased an Auckland apartment ‘off the plans’, they wanted to put their stamp of quality on it. With considerable renovation experience and a keen eye for good design they knew how to elevate the proposed apartment fit-out to be a stand out in the development.
This project went at a cracking pace and was heaps of fun!
The intended aesthetic was strong, cohesive and sophisticated with the stone benchtop material as the feature. Whilst they came to Honour Creative with clear ideas of how they would like to approach the kitchen design, their clarity of vision was balanced with an openness to how to best work with their space and specific needs to create a space unique to them.
 Florida Sundeck
We also create Amazing Rock Gardens and Landscaping Designs. We design all our gardens with your help in mind. We really take your taste to consideration. We also invite you to the nursery with us to be certain that you like all the plants we pick before we install them at your house.
The experience for you is worries free and most likely and great one! A+

 qbic-ft
This is a proposal for a 36'x128' corner lot in South Minneapolis. The main considerations were sun exposure, privacy and as big as possible private yard.
After setbacks the workable area is 23'x95'. The house is composed of two boxes connected by a bridge. This bridge allows to keep more area on the ground level creating a covered deck for the courtyard as well as being the studio/home office area.
The features of this 3bd/3.5 br. and 2 car garage home (2400s.f above grade) are double height living room, open layout, integrated dining/kitchen and studio.
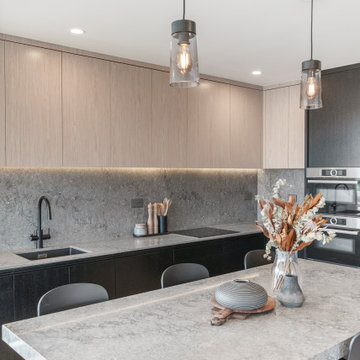 Honour Creative
When this client purchased an Auckland apartment ‘off the plans’, they wanted to put their stamp of quality on it. With considerable renovation experience and a keen eye for good design they knew how to elevate the proposed apartment fit-out to be a stand out in the development.
This project went at a cracking pace and was heaps of fun!
The intended aesthetic was strong, cohesive and sophisticated with the stone benchtop material as the feature. Whilst they came to Honour Creative with clear ideas of how they would like to approach the kitchen design, their clarity of vision was balanced with an openness to how to best work with their space and specific needs to create a space unique to them.

 S.J. Janis Company, Inc.
Enveloped by oversized Fired Earth 4" x 16" Imperial Bone ceramic and glass mosaic tiling, the new zero threshold walk-in shower features a Cambria quartz bench seat with radius corner for relaxation and a Mr. Steam steamer unit with aroma therapy.
Considerations of use for standing or seated placement of steam and water controls, dual delta showerheads, grab bars and accessory storage are accounted for within reach to meet individual needs. Design, selections and finishes uniformly combine an accommodation for physical limitations within a soothing timeless retreat.
Use of semi-custom cabinetry and ceramic wall tile provide for the functional and aesthetic requirements while keeping with a budget for the therapeutic steamer unit. The design exceeds the homeowners' goal to create a master bath for dual use that accommodates their present and future physical needs, improved maneuverability, efficient storage and an aesthetic with custom detailing and furniture-style cabinetry to create a timeless and soothing elegance.
 Florida Sundeck
We also create Amazing Rock Gardens and Landscaping Designs. We design all our gardens with your help in mind. We really take your taste to consideration. We also invite you to the nursery with us to be certain that you like all the plants we pick before we install them at your house.
The experience for you is worries free and most likely and great one! A+

Sponsored
Delaware, OH

Buckeye Basements, Inc.
Central Ohio's Basement Finishing ExpertsBest Of Houzz '13-'21
 Florida Sundeck
We also create Amazing Rock Gardens and Landscaping Designs. We design all our gardens with your help in mind. We really take your taste to consideration. We also invite you to the nursery with us to be certain that you like all the plants we pick before we install them at your house.
The experience for you is worries free and most likely and great one! A+
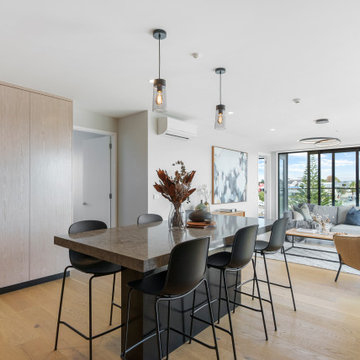 Honour Creative
When this client purchased an Auckland apartment ‘off the plans’, they wanted to put their stamp of quality on it. With considerable renovation experience and a keen eye for good design they knew how to elevate the proposed apartment fit-out to be a stand out in the development.
This project went at a cracking pace and was heaps of fun!
The intended aesthetic was strong, cohesive and sophisticated with the stone benchtop material as the feature. Whilst they came to Honour Creative with clear ideas of how they would like to approach the kitchen design, their clarity of vision was balanced with an openness to how to best work with their space and specific needs to create a space unique to them.
 qbic-ft
This is a proposal for a 36'x128' corner lot in South Minneapolis. The main considerations were sun exposure, privacy and as big as possible private yard.
After setbacks the workable area is 23'x95'. The house is composed of two boxes connected by a bridge. This bridge allows to keep more area on the ground level creating a covered deck for the courtyard as well as being the studio/home office area.
The features of this 3bd/3.5 br. and 2 car garage home (2400s.f above grade) are double height living room, open layout, integrated dining/kitchen and studio.
 Florida Sundeck
We also create Amazing Rock Gardens and Landscaping Designs. We design all our gardens with your help in mind. We really take your taste to consideration. We also invite you to the nursery with us to be certain that you like all the plants we pick before we install them at your house.
The experience for you is worries free and most likely and great one! A+

Sponsored
Delaware, OH
Buckeye Basements, Inc.
Central Ohio's Basement Finishing ExpertsBest Of Houzz '13-'21
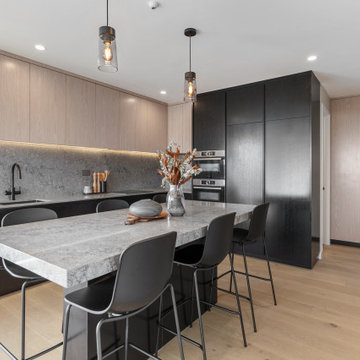 Honour Creative
When this client purchased an Auckland apartment ‘off the plans’, they wanted to put their stamp of quality on it. With considerable renovation experience and a keen eye for good design they knew how to elevate the proposed apartment fit-out to be a stand out in the development.
This project went at a cracking pace and was heaps of fun!
The intended aesthetic was strong, cohesive and sophisticated with the stone benchtop material as the feature. Whilst they came to Honour Creative with clear ideas of how they would like to approach the kitchen design, their clarity of vision was balanced with an openness to how to best work with their space and specific needs to create a space unique to them.

 AppWood Custom Woodwork
Many times we are asked, especially by former clients, to create “other” special projects for them. Here is one such project. A former AppWood Door client contacted us 3 years after receiving her custom door asking us to design and build a Dining Table for her that meshed some elements of her sleek and modern Front Entry Door while contrasting others.
After considerable thought, sketches and multiple drawings, we developed this “Live Edge”
Sycamore and Walnut table with a shop-made metal base. It incorporates the modern elements of her wood and metal door but with a softer, more organic and warm overall feel. The oblong shape of the Sycamore slab required a way to “widen” it on one end so it would be more uniform in size. We created a solid Walnut panel with soft curving lines and piston-fit it in the middle of the table to widen it and make it uniform in size.
Metal still meets wood… organically! Needless to say, she loves it
 J. Stephens Interiors
Hamptons-Inspired Kitchen
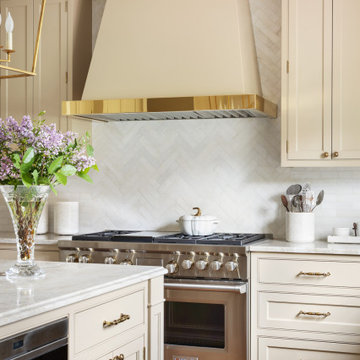
One cannot help but feel a distinct sense of serenity and timeless beauty when entering this Hamptons-style kitchen. Bathed in natural light and shimmering with inspired accents and details, this complete kitchen transformation is at once elegant and inviting. Plans and elevations were conceived to create balance and function without sacrificing harmony and visual intrigue.
A metal custom hood, with an eye-catching brass band and impeccably balanced cabinets on either side, provides a strong focal point for the kitchen, which can be viewed from the adjacent living room. Brass faucets, hardware and light fixtures complement and draw further attention to this anchoring element. A wall of glass cabinetry enhances the existing windows and pleasantly expands the sense of openness in the space.
Taj Mahal quartzite blends gracefully with the cabinet finishes. Cream-tone, herringbone tiles are custom-cut into different patterns to create a sense of visual movement as the eyes move across the room. An elegant, marble-top island paired with sumptuous, leather-covered stools, not only offers extra counterspace, but also an ideal gathering place for loved ones to enjoy.
This unforgettable kitchen gem shines even brighter with the addition of glass cabinets, designed to display the client’s collection of Portmeirion china. Careful consideration was given to the selection of stone for the countertops, as well as the color of paint for the cabinets, to highlight this inspiring collection.
Breakfast room
A thoughtfully blended mix of furniture styles introduces a splash of European charm to this Hamptons-style kitchen, with French, cane-back chairs providing a sense of airy elegance and delight.
A performance velvet adorns the banquette, which is piled high with lush cushions for optimal comfort while lounging in the room. Another layer of texture is achieved with a wool area rug that defines and accentuates this gorgeous breakfast nook with sprawling views of the outdoors.
Finishing features include drapery fabric and Brunschwig and Fils Bird and Thistle paper, whose natural, botanic pattern combines with the beautiful vistas of the backyard to inspire a sense of being in a botanical, outdoor wonderland.
38