
Search results for "Creating interactive" in Home Design Ideas


 Coco Atelier
TER won an honorary mention as a part of the YAC’s Calamity Atelier Competition, in addition to the prestigious A' Design Award for Interior Space & Exhibition Design 2019-2020.
The Calamity Atelier competition was based in the art forest of Arte Sella in northern Italy that was in recent years destroyed by a storm. The focus was to bring back life to the forest through the design of a number of spaces.
Design concept description:
Stability is a universal value one seeks to reach in their lifetime.
Given the recent events that shook the core of Art Sella, the basis of its recovery should be in the form of a stable foundation.
The design concept of TER, Malga Costa’s new restaurant expansion, derives from 3 main ideas:
1. What does a “stable” space feel like? Psychologically and physically.
2. The connection between the forest land and the food that is served at the restaurant.
3. How to integrate this space harmoniously into the forest in a way in which it will live cohesively with the neighboring artwork, nature, and people.
The idea of stability is translated through mass, shape, and materials. Different from most of the forest’s artwork, TER looks like a massive boulder rearing in the forest. The stone exterior makes up the majority of the interior as well, acting as its base material.
With the materials, there is a clear balance of old and new. The old acts as the foundation and pays homage to the area’s roots whereas the new alludes to a burgeoning future. Together, they play a game of layering and develop throughout the space.
The connection between the land and the food comes through the method of cooking in the restaurant- which is campfire cooking. In the center of the plan, there is an open outdoor space that is used to cook foods on an open fire. The plan is designed in a circular motion around the open space in order to fully commit to this concept. Everyone in the four areas of the restaurant can view and enjoy the chefs at work, creating a seemingly interactive dining experience.
The restaurant blends into its surroundings by acting as another rock in the landscape. It is differentiated by the smoke arising from its center, which creates a sense of allure and intrigue. It’s a sight that draws people in toward the center – reestablishing the core essence of Art Sella.

 TKS Design Group
Free ebook, Creating the Ideal Kitchen. DOWNLOAD NOW
This condo in downtown Chicago has amazing views of the city, Soldier Field and the Shedd Aquarium. The client’s goal was to update the inside view to make it more compatible with those looking out.
Upper cabinets hanging over the peninsula of the existing kitchen blocked the magnificent view, so those had to go. The existing layout wasn’t bad but we felt with a few small changes it could be great.
We started by separating the ovens and the fridge so that there was more symmetry and functionality to the design. And we made a more dramatic feature wall along the back elevation to showcase the cooktop area.
An existing soffit was extended towards the side door to give it a more intentional look and to provide a more built-in appearance to the new pantry cabinets that were added to the left of the fridge.
Semi-custom cherry cabinetry, open shelving, waterfall quartz countertops and Carrera marble backsplash tile give the space a decidedly contemporary feel perfect for city living. Now the cook can easily interact with guests and simultaneously enjoy the incredible views that the space offers.
Designed by: Susan Klimala, CKD, CBD
Photography by: Mike Kaskel
For more information on kitchen and bath design ideas go to: www.kitchenstudio-ge.com
Find the right local pro for your project
 TKS Design Group
Free ebook, Creating the Ideal Kitchen. DOWNLOAD NOW
This condo in downtown Chicago has amazing views of the city, Soldier Field and the Shedd Aquarium. The client’s goal was to update the inside view to make it more compatible with those looking out.
Upper cabinets hanging over the peninsula of the existing kitchen blocked the magnificent view, so those had to go. The existing layout wasn’t bad but we felt with a few small changes it could be great.
We started by separating the ovens and the fridge so that there was more symmetry and functionality to the design. And we made a more dramatic feature wall along the back elevation to showcase the cooktop area.
An existing soffit was extended towards the side door to give it a more intentional look and to provide a more built-in appearance to the new pantry cabinets that were added to the left of the fridge.
Semi-custom cherry cabinetry, open shelving, waterfall quartz countertops and Carrera marble backsplash tile give the space a decidedly contemporary feel perfect for city living. Now the cook can easily interact with guests and simultaneously enjoy the incredible views that the space offers.
Designed by: Susan Klimala, CKD, CBD
Photography by: Mike Kaskel
For more information on kitchen and bath design ideas go to: www.kitchenstudio-ge.com

 Skelly Build
Depending on your kitchen layout, island sinks can save you space and functionality. One of the main reasons for the main sink in the island is how much time you spend at the sink. If you tend to socialize more in the kitchen while doing tasks, island sinks may be for you! Since this was a family home reno project, a ton of interaction will take place in this area! We made sure to create an inviting space along with Etch Design Group.
There was a full gut of the kitchen. This included all cabinetry, countertops, and backsplash. The main focus in this kitchen part of the reno was moving the sink location from the wall to the newly installed island. The new layout included new cabinets painted a beautiful shade of timeless white, on top of those polished Statuario quartz countertops with light veining were installed. These new custom cabinets were customized to the homeowners' specifications for her kitchenware items.
Electrically, we installed 6 new LED recessed canned lights and added new outlets to the island to add more lighting in the home.

 Studio Terpeluk
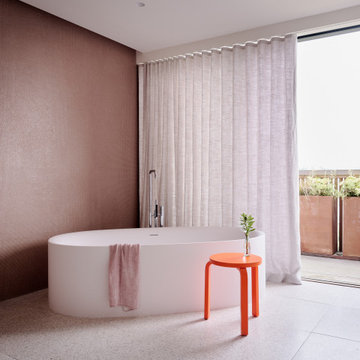
The project was a renovation of a 1974 two-story house designed by prominent San Francisco architect Albert Lanier (husband of Ruth Asawa). Each level is framed by exterior courtyards which provide both sheltered intimacy with nature and visual connection to the city beyond. The owners were interested in increasing the volume of the house while maintaining its original DNA as defined by angular geometries, redwood interiors and exterior courtyards.
Our approach was to expand and surgically modify the house in an architecturally non-aggressive manner. Spaces were opened up and flow and views were maximized. Color, texture, light and vegetation were used to harmonize with the vintage redwood tonalities and the owners’ eclecticism.
Dark-knotted douglas fir flooring, fabricated from locally reclaimed pier pilings, was used throughout the house to balance the dark redwood living level with the lighter-hued floors below. The sculptural blackened steel stair anchors the house, weaving together the floors and their diverse spatial character. Hard materials including terrazzo, concrete and mottled gray marble were used to counterbalance the warm softwoods. The house façades and cascading courtyards were reclad in irregular western red cedar planks.
We collaborated with our friend and designer Beatrice Santiccioli to create a color language that expresses a natural interaction with the light and materials in the environment, transitioning from bold to atmospheric as you pass downward through the house. Italian landscape designer Monica Viarengo designed the outdoor areas including the intimate entry courtyard and the terraced back garden with expansive views of the city. Her work shifts from curated to wild as your move through the property.

Sponsored
Delaware, OH

Buckeye Basements, Inc.
Central Ohio's Basement Finishing ExpertsBest Of Houzz '13-'21
 THE Remodel Group
Not long after purchasing their home, these homeowners knew the kitchen needed a fresh start. While the house had plenty of potential, the existing layout felt disconnected from the way they wanted to live and entertain. A U-shaped kitchen sat largely separated from the formal living and dining rooms, limiting interaction between spaces and making gatherings feel divided. The dark cabinetry, lowered soffit ceiling, and limited countertop space only added to the feeling that the kitchen was smaller and darker than it should be.
The goal was to create a kitchen that felt brighter, more open, and more connected to the rest of the home while improving day-to-day functionality.
The transformation began by removing the wall that separated the kitchen from the formal living and dining areas. Opening this connection completely changed how the main floor functions, allowing conversations and activity to flow naturally between spaces. Structural requirements meant a support column was necessary at the end of the opening, but rather than treating it as an obstacle, it became part of the design. By incorporating the column into the cabinetry, it feels intentional and architectural, blending seamlessly into the new layout.
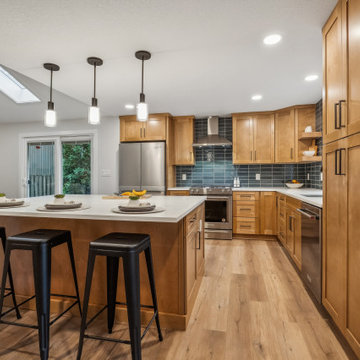
With the wall removed, there was finally room for a generous island that serves as the heart of the kitchen. The expansive countertop provides the prep space the homeowners had been missing while creating a natural gathering spot for family and guests. Raising the ceiling to a traditional 8-foot height further enhanced the sense of openness, making the room feel noticeably larger and more comfortable.
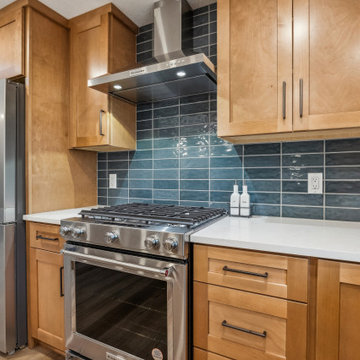
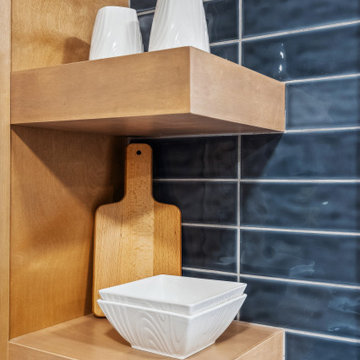
To brighten the space, light oak shaker cabinetry was selected, bringing warmth and texture without overwhelming the room. The lighter wood tones are balanced by rich dark blue backsplash tile, matte black fixtures, and statement lighting over the island. Together, these finishes create a timeless look that feels both fresh and inviting.
One of the home's most unique transformations came from an underutilized family room closet. Rather than allowing the space to go unused, it was reimagined as a dedicated beverage bar complete with custom cabinetry. Positioned between the kitchen, family room, and formal living areas, the new bar creates a central entertainment hub that supports everything from everyday routines to larger gatherings.
To tie the areas together, the same tile collection was used in both the kitchen and bar, while varying the shapes and installation patterns keep each space distinct. The kitchen features classic subway tile, while the beverage bar showcases a raised diamond-pattern hexagon tile that adds texture and visual interest.
New luxury vinyl plank flooring throughout the renovated spaces provides durability and continuity, creating a seamless foundation that unifies the entire main level.
The result is a bright, welcoming kitchen and entertaining space that feels as though it was always meant to be part of the home. What was once a collection of separate rooms is now a connected gathering place designed for cooking, hosting, and everyday living.
 THE Remodel Group
Not long after purchasing their home, these homeowners knew the kitchen needed a fresh start. While the house had plenty of potential, the existing layout felt disconnected from the way they wanted to live and entertain. A U-shaped kitchen sat largely separated from the formal living and dining rooms, limiting interaction between spaces and making gatherings feel divided. The dark cabinetry, lowered soffit ceiling, and limited countertop space only added to the feeling that the kitchen was smaller and darker than it should be.
The goal was to create a kitchen that felt brighter, more open, and more connected to the rest of the home while improving day-to-day functionality.
The transformation began by removing the wall that separated the kitchen from the formal living and dining areas. Opening this connection completely changed how the main floor functions, allowing conversations and activity to flow naturally between spaces. Structural requirements meant a support column was necessary at the end of the opening, but rather than treating it as an obstacle, it became part of the design. By incorporating the column into the cabinetry, it feels intentional and architectural, blending seamlessly into the new layout.
With the wall removed, there was finally room for a generous island that serves as the heart of the kitchen. The expansive countertop provides the prep space the homeowners had been missing while creating a natural gathering spot for family and guests. Raising the ceiling to a traditional 8-foot height further enhanced the sense of openness, making the room feel noticeably larger and more comfortable.
To brighten the space, light oak shaker cabinetry was selected, bringing warmth and texture without overwhelming the room. The lighter wood tones are balanced by rich dark blue backsplash tile, matte black fixtures, and statement lighting over the island. Together, these finishes create a timeless look that feels both fresh and inviting.
One of the home's most unique transformations came from an underutilized family room closet. Rather than allowing the space to go unused, it was reimagined as a dedicated beverage bar complete with custom cabinetry. Positioned between the kitchen, family room, and formal living areas, the new bar creates a central entertainment hub that supports everything from everyday routines to larger gatherings.
To tie the areas together, the same tile collection was used in both the kitchen and bar, while varying the shapes and installation patterns keep each space distinct. The kitchen features classic subway tile, while the beverage bar showcases a raised diamond-pattern hexagon tile that adds texture and visual interest.
New luxury vinyl plank flooring throughout the renovated spaces provides durability and continuity, creating a seamless foundation that unifies the entire main level.
The result is a bright, welcoming kitchen and entertaining space that feels as though it was always meant to be part of the home. What was once a collection of separate rooms is now a connected gathering place designed for cooking, hosting, and everyday living.
 THE Remodel Group
Not long after purchasing their home, these homeowners knew the kitchen needed a fresh start. While the house had plenty of potential, the existing layout felt disconnected from the way they wanted to live and entertain. A U-shaped kitchen sat largely separated from the formal living and dining rooms, limiting interaction between spaces and making gatherings feel divided. The dark cabinetry, lowered soffit ceiling, and limited countertop space only added to the feeling that the kitchen was smaller and darker than it should be.
The goal was to create a kitchen that felt brighter, more open, and more connected to the rest of the home while improving day-to-day functionality.
The transformation began by removing the wall that separated the kitchen from the formal living and dining areas. Opening this connection completely changed how the main floor functions, allowing conversations and activity to flow naturally between spaces. Structural requirements meant a support column was necessary at the end of the opening, but rather than treating it as an obstacle, it became part of the design. By incorporating the column into the cabinetry, it feels intentional and architectural, blending seamlessly into the new layout.
With the wall removed, there was finally room for a generous island that serves as the heart of the kitchen. The expansive countertop provides the prep space the homeowners had been missing while creating a natural gathering spot for family and guests. Raising the ceiling to a traditional 8-foot height further enhanced the sense of openness, making the room feel noticeably larger and more comfortable.
To brighten the space, light oak shaker cabinetry was selected, bringing warmth and texture without overwhelming the room. The lighter wood tones are balanced by rich dark blue backsplash tile, matte black fixtures, and statement lighting over the island. Together, these finishes create a timeless look that feels both fresh and inviting.
One of the home's most unique transformations came from an underutilized family room closet. Rather than allowing the space to go unused, it was reimagined as a dedicated beverage bar complete with custom cabinetry. Positioned between the kitchen, family room, and formal living areas, the new bar creates a central entertainment hub that supports everything from everyday routines to larger gatherings.
To tie the areas together, the same tile collection was used in both the kitchen and bar, while varying the shapes and installation patterns keep each space distinct. The kitchen features classic subway tile, while the beverage bar showcases a raised diamond-pattern hexagon tile that adds texture and visual interest.
New luxury vinyl plank flooring throughout the renovated spaces provides durability and continuity, creating a seamless foundation that unifies the entire main level.
The result is a bright, welcoming kitchen and entertaining space that feels as though it was always meant to be part of the home. What was once a collection of separate rooms is now a connected gathering place designed for cooking, hosting, and everyday living.

 RAJ Kitchen and Bath, LLC
This family throws some mean parties where large crowds usually sit at the poolside. There’s an entire section of this walk out second level that is dedicated to entertaining which also gives access to the pool in the backyard. This place comes alive at night with built in surround sounds and LED lights. There was just one issue. The kitchen.
The kitchen did not fit in. It was old, outdated, out-styled and nonfunctional. They knew the kitchen had to be address eventually but they just didn’t want to redo the kitchen. They wanted to revamp the kitchen, so they asked us to come in and look at the space to see how we can design this second floor kitchen in their New Rochelle home.
It was a small kitchen, strategically located where it could be the hub that the family wanted it to be. It held its own amongst everything that was in the open space like the big screen TV, fireplace and pool table. That is exactly what we did in the design and here is how we did it.
First, we got rid of the kitchen table and by doing so we created a peninsular. This eventually sets up the space for a couple of really cool pendant lights, some unique counter chairs and a wine cooler that was purchased before but never really had a home. We then turned our attention to the range and hood. This was not the main kitchen, so wall storage wasn’t the main goal here. We wanted to create a more open feel interaction while in the kitchen, hence we designed the free standing chimney hood alone to the left of the window.
We then looked at how we can make it more entertaining. We did that by adding a Wine rack on a buffet style type area. This wall was free and would have remained empty had we not find a way to add some more glitz.
Finally came the counter-top. Every detail was crucial because the view of the kitchen can be seen from when you enter the front door even if it was on the second floor walk out. The use of the space called for a waterfall edge counter-top and more importantly, the stone selection to further accentuate the effect. It was crucial that there was movement in the stone which connects to the 45 degree waterfall edge so it would be very dramatic.
Nothing was overlooked in this space. It had to be done this way if it was going to have a fighting chance to take command of its territory.
Have a look at some before and after photos on the left and see a brief video transformation of this lovely small kitchen.
See more photos and vidoe of this transformation on our website @ http://www.rajkitchenandbath.com/portfolio-items/kitchen-remodel-new-rochelle-ny-10801/

 Red House Design Build
Every culture has multiple ways of saying hello. Greetings are an essential, and important, human interaction. Smiles, handshakes, high fives, and hugs all convey welcome; but, as I tell our three boys, your choice of greeting, sends a greater message than just, “hi”. A firm handshake and eye contact says a lot about you and how you regard the other person.
Homes greet us, too. A home’s entrance sends a message, whether formal like a handshake or warm like a hug, it greets guests and owners with the same message. A mudroom entrance might invite a guest into the heart of the home like an old friend, or a formal entry may give a guest pause to look around and gauge the home’s owner by the impression left on the guest.
One of our Red House “clients for life” is a couple that bought a builder grade development home in RI. After taking care of some high priority functional & aesthetic remodeling (a new master bathroom and walk-in closet), the owners contacted Red House again to finally upgrade the front door & entry to the home.
The original, a low-end entry door from a big box store, had finally reached the end of its’ usable life. It was leaking air and starting to rust. It didn’t live up to the aesthetic improvements the owners had made in other areas of the home, and, it no longer served its purpose to shelter and protect or to welcome and greet.
After gauging the space, we realized that with a few minor adjustments to the entry area, we could add some paneling above the door and center a window feature in the foyer. These details created a elegant, yet warm, formality. A three-quarter glass door with a unique window patter provides warm light and an openness that creates the friendly invitation of a true home.
The newly remodeled space speaks to the quality standards of the owners of the home, and, in turn, it will continue to inform the identity of the family while they live there. But more than that, the new entry foreshadows the quality and aesthetics of the other rooms in the house, just like a firm handshake and eye contact is a preview of what to expect.
- Justin Zeller owns a design-build remodeling firm, Red House Custom Building, serving RI and MA. Besides being a Certified Remodeler, Justin has led the team at Red House to win multiple peer-reviewed awards for design and service achievements. Justin also sits on the Board of Directors and serves as Vice President of EM NARI.
Photos by Aaron Usher
Instagram: @redhousedesignbuild
 Vanya Decor Inc.
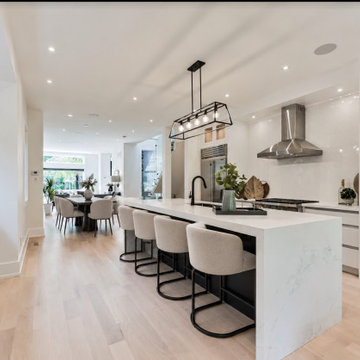
This modern kitchen renovation redefined the heart of the home, creating a stylish and functional space that seamlessly blends form and function. With a focus on clean lines and contemporary materials, the kitchen now serves as a vibrant hub for cooking and entertaining.
Key Features:
Sleek Cabinetry: Custom cabinetry in a high-gloss finish offers ample storage while maintaining a minimalist aesthetic. The push-to-open mechanisms eliminate the need for handles, enhancing the clean look.
Bold Backsplash: A striking geometric tile backsplash adds a dynamic focal point, combining texture and visual interest with a color palette that complements the overall design.
Quartz Countertops: Durable quartz countertops in a light, neutral hue provide a sophisticated workspace that is both easy to clean and visually appealing, perfect for meal prep and gatherings.
State-of-the-Art Appliances: The kitchen is equipped with top-of-the-line appliances that enhance efficiency, including a smart refrigerator, induction cooktop, and built-in oven, all seamlessly integrated into the cabinetry.
Open Layout: An open-concept design connects the kitchen to the dining and living areas, fostering an inviting atmosphere ideal for entertaining family and friends.
Illuminating Lighting: Modern pendant lights hang elegantly over the island, while recessed lighting throughout the space provides ambient illumination, highlighting the kitchen’s sleek features.
Functional Island: The expansive island serves as both a cooking and dining area, with bar seating that encourages casual gatherings and social interaction.
This modern kitchen renovation not only enhances the aesthetic appeal of the home but also elevates its functionality, making it a perfect blend of style and practicality for today’s culinary enthusiasts.

Sponsored
Plain City, OH

The Creative Kitchen Company
Columbus Area Kitchen Remodeling and Refacing Professional
 Skelly Build
Depending on your kitchen layout, island sinks can save you space and functionality. One of the main reasons for the main sink in the island is how much time you spend at the sink. If you tend to socialize more in the kitchen while doing tasks, island sinks may be for you! Since this was a family home reno project, a ton of interaction will take place in this area! We made sure to create an inviting space along with Etch Design Group.
There was a full gut of the kitchen. This included all cabinetry, countertops, and backsplash. The main focus in this kitchen part of the reno was moving the sink location from the wall to the newly installed island. The new layout included new cabinets painted a beautiful shade of timeless white, on top of those polished Statuario quartz countertops with light veining were installed. These new custom cabinets were customized to the homeowners' specifications for her kitchenware items.
Electrically, we installed 6 new LED recessed canned lights and added new outlets to the island to add more lighting in the home.
 Brooklyn City Furniture
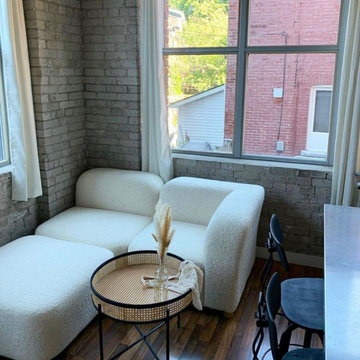
The Circuit Modular Series is a contemporary seating collection that brings minimalist style to spaces large or small. Circuit’s three sleek components—an armless chair, corner and ottoman—feature rounded profiles, with pleasing curves that invite relaxed entertaining and interaction. Rounded, solid natural ash legs complete the look by giving each piece an airy, floating quality perfect for small spaces. Combine the components to create a custom seating configuration that suits your home or work environment—Circuit’s compact footprint is particularly well suited to lobbies, breakout rooms, hallways, and urban condominiums. Constructed with kiln-dried 100% FSC®-Certified hardwood in support of responsible forest management.
Circuit Modular Series utilizes 3 different modular components - Armless, Corner & Ottoman.
All modular components can be joined using integrated, concealed connectors on underside to securely join them to each other while in sectional, sofa or chaise formation.
Tight seat and back.
Upholstered with high resilience polyurethane foam covered in a Dacron wrap.
Frame is kiln-dried 100% FSC®-Certified hardwood (FSC® 092551).
Cylindrical, solid FSC®-Certified ash legs are finished in a water-based, clear coat finish.
Plastic bumpers on all legs to prevent floor damage.
All joints have been stress tested.
9 gauge No-Sag, injection-molded sinuous spring clip system.
Manufactured to meet California TB117-2013 fire safety standards without the use of flame retardant additives in the upholstery foam.
* Fabric samples available upon request
Need help? Chat with us online or send us an email to info@cityfurnitureshop.com
 TKS Design Group
Free ebook, Creating the Ideal Kitchen. DOWNLOAD NOW
This condo in downtown Chicago has amazing views of the city, Soldier Field and the Shedd Aquarium. The client’s goal was to update the inside view to make it more compatible with those looking out.
Upper cabinets hanging over the peninsula of the existing kitchen blocked the magnificent view, so those had to go. The existing layout wasn’t bad but we felt with a few small changes it could be great.
We started by separating the ovens and the fridge so that there was more symmetry and functionality to the design. And we made a more dramatic feature wall along the back elevation to showcase the cooktop area.
An existing soffit was extended towards the side door to give it a more intentional look and to provide a more built-in appearance to the new pantry cabinets that were added to the left of the fridge.
Semi-custom cherry cabinetry, open shelving, waterfall quartz countertops and Carrera marble backsplash tile give the space a decidedly contemporary feel perfect for city living. Now the cook can easily interact with guests and simultaneously enjoy the incredible views that the space offers.
Designed by: Susan Klimala, CKD, CBD
Photography by: Mike Kaskel
For more information on kitchen and bath design ideas go to: www.kitchenstudio-ge.com
 THE Remodel Group
Not long after purchasing their home, these homeowners knew the kitchen needed a fresh start. While the house had plenty of potential, the existing layout felt disconnected from the way they wanted to live and entertain. A U-shaped kitchen sat largely separated from the formal living and dining rooms, limiting interaction between spaces and making gatherings feel divided. The dark cabinetry, lowered soffit ceiling, and limited countertop space only added to the feeling that the kitchen was smaller and darker than it should be.
The goal was to create a kitchen that felt brighter, more open, and more connected to the rest of the home while improving day-to-day functionality.
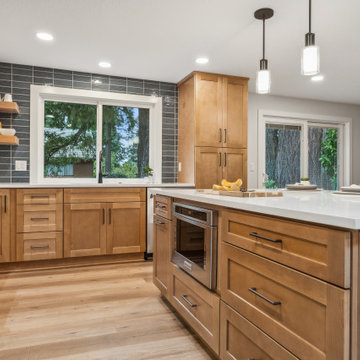
The transformation began by removing the wall that separated the kitchen from the formal living and dining areas. Opening this connection completely changed how the main floor functions, allowing conversations and activity to flow naturally between spaces. Structural requirements meant a support column was necessary at the end of the opening, but rather than treating it as an obstacle, it became part of the design. By incorporating the column into the cabinetry, it feels intentional and architectural, blending seamlessly into the new layout.
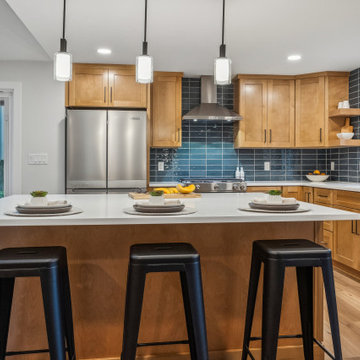
With the wall removed, there was finally room for a generous island that serves as the heart of the kitchen. The expansive countertop provides the prep space the homeowners had been missing while creating a natural gathering spot for family and guests. Raising the ceiling to a traditional 8-foot height further enhanced the sense of openness, making the room feel noticeably larger and more comfortable.
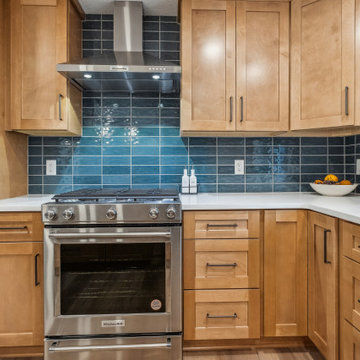
To brighten the space, light oak shaker cabinetry was selected, bringing warmth and texture without overwhelming the room. The lighter wood tones are balanced by rich dark blue backsplash tile, matte black fixtures, and statement lighting over the island. Together, these finishes create a timeless look that feels both fresh and inviting.
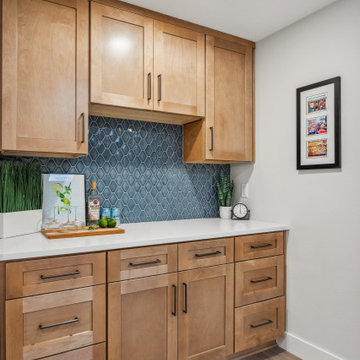
One of the home's most unique transformations came from an underutilized family room closet. Rather than allowing the space to go unused, it was reimagined as a dedicated beverage bar complete with custom cabinetry. Positioned between the kitchen, family room, and formal living areas, the new bar creates a central entertainment hub that supports everything from everyday routines to larger gatherings.
To tie the areas together, the same tile collection was used in both the kitchen and bar, while varying the shapes and installation patterns keep each space distinct. The kitchen features classic subway tile, while the beverage bar showcases a raised diamond-pattern hexagon tile that adds texture and visual interest.
New luxury vinyl plank flooring throughout the renovated spaces provides durability and continuity, creating a seamless foundation that unifies the entire main level.
The result is a bright, welcoming kitchen and entertaining space that feels as though it was always meant to be part of the home. What was once a collection of separate rooms is now a connected gathering place designed for cooking, hosting, and everyday living.

Sponsored
Plain City, OH
The Creative Kitchen Company
Columbus Area Kitchen Remodeling and Refacing Professional
 THE Remodel Group
Not long after purchasing their home, these homeowners knew the kitchen needed a fresh start. While the house had plenty of potential, the existing layout felt disconnected from the way they wanted to live and entertain. A U-shaped kitchen sat largely separated from the formal living and dining rooms, limiting interaction between spaces and making gatherings feel divided. The dark cabinetry, lowered soffit ceiling, and limited countertop space only added to the feeling that the kitchen was smaller and darker than it should be.
The goal was to create a kitchen that felt brighter, more open, and more connected to the rest of the home while improving day-to-day functionality.
The transformation began by removing the wall that separated the kitchen from the formal living and dining areas. Opening this connection completely changed how the main floor functions, allowing conversations and activity to flow naturally between spaces. Structural requirements meant a support column was necessary at the end of the opening, but rather than treating it as an obstacle, it became part of the design. By incorporating the column into the cabinetry, it feels intentional and architectural, blending seamlessly into the new layout.
With the wall removed, there was finally room for a generous island that serves as the heart of the kitchen. The expansive countertop provides the prep space the homeowners had been missing while creating a natural gathering spot for family and guests. Raising the ceiling to a traditional 8-foot height further enhanced the sense of openness, making the room feel noticeably larger and more comfortable.
To brighten the space, light oak shaker cabinetry was selected, bringing warmth and texture without overwhelming the room. The lighter wood tones are balanced by rich dark blue backsplash tile, matte black fixtures, and statement lighting over the island. Together, these finishes create a timeless look that feels both fresh and inviting.
One of the home's most unique transformations came from an underutilized family room closet. Rather than allowing the space to go unused, it was reimagined as a dedicated beverage bar complete with custom cabinetry. Positioned between the kitchen, family room, and formal living areas, the new bar creates a central entertainment hub that supports everything from everyday routines to larger gatherings.
To tie the areas together, the same tile collection was used in both the kitchen and bar, while varying the shapes and installation patterns keep each space distinct. The kitchen features classic subway tile, while the beverage bar showcases a raised diamond-pattern hexagon tile that adds texture and visual interest.
New luxury vinyl plank flooring throughout the renovated spaces provides durability and continuity, creating a seamless foundation that unifies the entire main level.
The result is a bright, welcoming kitchen and entertaining space that feels as though it was always meant to be part of the home. What was once a collection of separate rooms is now a connected gathering place designed for cooking, hosting, and everyday living.
 THE Remodel Group
Not long after purchasing their home, these homeowners knew the kitchen needed a fresh start. While the house had plenty of potential, the existing layout felt disconnected from the way they wanted to live and entertain. A U-shaped kitchen sat largely separated from the formal living and dining rooms, limiting interaction between spaces and making gatherings feel divided. The dark cabinetry, lowered soffit ceiling, and limited countertop space only added to the feeling that the kitchen was smaller and darker than it should be.
The goal was to create a kitchen that felt brighter, more open, and more connected to the rest of the home while improving day-to-day functionality.
The transformation began by removing the wall that separated the kitchen from the formal living and dining areas. Opening this connection completely changed how the main floor functions, allowing conversations and activity to flow naturally between spaces. Structural requirements meant a support column was necessary at the end of the opening, but rather than treating it as an obstacle, it became part of the design. By incorporating the column into the cabinetry, it feels intentional and architectural, blending seamlessly into the new layout.
With the wall removed, there was finally room for a generous island that serves as the heart of the kitchen. The expansive countertop provides the prep space the homeowners had been missing while creating a natural gathering spot for family and guests. Raising the ceiling to a traditional 8-foot height further enhanced the sense of openness, making the room feel noticeably larger and more comfortable.
To brighten the space, light oak shaker cabinetry was selected, bringing warmth and texture without overwhelming the room. The lighter wood tones are balanced by rich dark blue backsplash tile, matte black fixtures, and statement lighting over the island. Together, these finishes create a timeless look that feels both fresh and inviting.
One of the home's most unique transformations came from an underutilized family room closet. Rather than allowing the space to go unused, it was reimagined as a dedicated beverage bar complete with custom cabinetry. Positioned between the kitchen, family room, and formal living areas, the new bar creates a central entertainment hub that supports everything from everyday routines to larger gatherings.
To tie the areas together, the same tile collection was used in both the kitchen and bar, while varying the shapes and installation patterns keep each space distinct. The kitchen features classic subway tile, while the beverage bar showcases a raised diamond-pattern hexagon tile that adds texture and visual interest.
New luxury vinyl plank flooring throughout the renovated spaces provides durability and continuity, creating a seamless foundation that unifies the entire main level.
The result is a bright, welcoming kitchen and entertaining space that feels as though it was always meant to be part of the home. What was once a collection of separate rooms is now a connected gathering place designed for cooking, hosting, and everyday living.
 THE Remodel Group
Not long after purchasing their home, these homeowners knew the kitchen needed a fresh start. While the house had plenty of potential, the existing layout felt disconnected from the way they wanted to live and entertain. A U-shaped kitchen sat largely separated from the formal living and dining rooms, limiting interaction between spaces and making gatherings feel divided. The dark cabinetry, lowered soffit ceiling, and limited countertop space only added to the feeling that the kitchen was smaller and darker than it should be.
The goal was to create a kitchen that felt brighter, more open, and more connected to the rest of the home while improving day-to-day functionality.
The transformation began by removing the wall that separated the kitchen from the formal living and dining areas. Opening this connection completely changed how the main floor functions, allowing conversations and activity to flow naturally between spaces. Structural requirements meant a support column was necessary at the end of the opening, but rather than treating it as an obstacle, it became part of the design. By incorporating the column into the cabinetry, it feels intentional and architectural, blending seamlessly into the new layout.
With the wall removed, there was finally room for a generous island that serves as the heart of the kitchen. The expansive countertop provides the prep space the homeowners had been missing while creating a natural gathering spot for family and guests. Raising the ceiling to a traditional 8-foot height further enhanced the sense of openness, making the room feel noticeably larger and more comfortable.
To brighten the space, light oak shaker cabinetry was selected, bringing warmth and texture without overwhelming the room. The lighter wood tones are balanced by rich dark blue backsplash tile, matte black fixtures, and statement lighting over the island. Together, these finishes create a timeless look that feels both fresh and inviting.
One of the home's most unique transformations came from an underutilized family room closet. Rather than allowing the space to go unused, it was reimagined as a dedicated beverage bar complete with custom cabinetry. Positioned between the kitchen, family room, and formal living areas, the new bar creates a central entertainment hub that supports everything from everyday routines to larger gatherings.
To tie the areas together, the same tile collection was used in both the kitchen and bar, while varying the shapes and installation patterns keep each space distinct. The kitchen features classic subway tile, while the beverage bar showcases a raised diamond-pattern hexagon tile that adds texture and visual interest.
New luxury vinyl plank flooring throughout the renovated spaces provides durability and continuity, creating a seamless foundation that unifies the entire main level.
The result is a bright, welcoming kitchen and entertaining space that feels as though it was always meant to be part of the home. What was once a collection of separate rooms is now a connected gathering place designed for cooking, hosting, and everyday living.
79