
Search results for "Creating pressure" in Home Design Ideas
 TKS Design Group
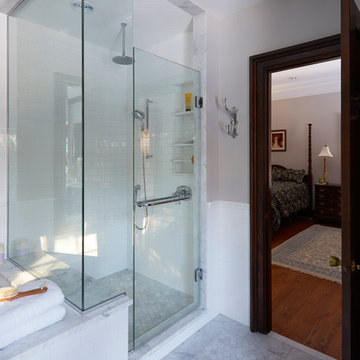
Inspiration for a mid-sized timeless master white tile and subway tile marble floor corner shower remodel in Chicago with shaker cabinets, an undermount tub, an undermount sink, dark wood cabinets, beige walls and marble countertops

 Rain Garden Nursery LandscapeMakeoverDesignStaging
Scott & Catherine Buley, HTT&T, High Tech Turf & Trees, LandscapeMakeover.biz, Rain Garden Nursery. As a matter of fact, these protected seed pockets also hold fertilizer, water and soil amendments, reducing concern about irrigation or wind, traffic etc., disturbing the seed or seedlings. By taking one pass at around 4" deep, we bring up perfect aeration plugs, that are further broken up into topdressing when we take a final pass or two, at just 1/2" depth. All the surface depressions are then roughly 1/2" deep, with loosened soft soil and amendments to start the new seedlings. Very few aerators on the market will do this with perfectly vertical "un-crushable" seed pockets. Our aerators weight 1000 lbs. and up, but distribute weight to the tines only, as they have large suspending rollers. Their tines work perfectly vertically, something rental machines inherently can't do. Others place "leaning" plug holes, that crush down sideways under pressure, reducing ultimate seedling survival. We've found and use the largest diameter tines, to create plug pockets capable of growing seedlings for maximum early coverage and survival.
 Greenington LLC
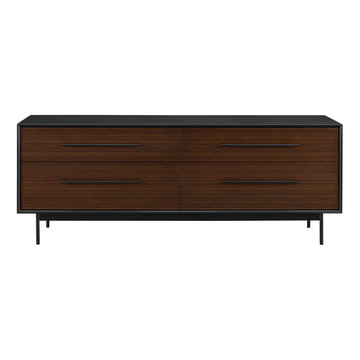
Greenington’s Park Avenue bedroom collection creates a clean and sophisticated look. The modern lines and upscale style contrasts sleek black accents with Park Avenue’s rich Ruby solid bamboo. Sustainable and earth friendly, Ruby is not a surface stain, the color is the result of an innovative process using heat, steam and pressure to entirely transform the solid bamboo material into Ruby’s deep red color. Discover the expert craftsmanship packed into each piece of Greenington bamboo furniture. Greenington furniture is made using an eco-friendly, renewable resource harvested from fully sustainable and rapidly growing forests.
Find the right local pro for your project
 DevArt8 Construction
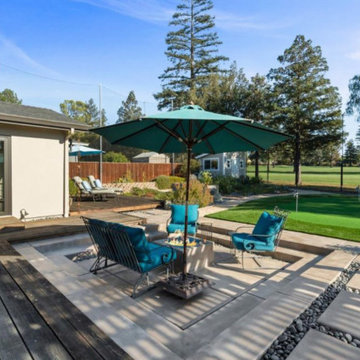
In Cupertino, we recently completed an extensive remodeling project that transformed a dated home into a modern sanctuary. The project included a complete outdoor renovation with a lush lawn, spacious porch, and inviting patio. Inside, the living room was redesigned with a cozy fireplace and comfortable seating arrangements. The kitchen now features all-new wooden cabinets and countertops, providing ample storage and workspace. A vintage-style bathroom was remodeled with sleek black accessories and elegant lighting fixtures. An open kitchen layout fosters gatherings and social interaction, while a dedicated gym area promotes health and wellness. This comprehensive remodel reflects our commitment to craftsmanship and creating spaces that enhance luxury living.

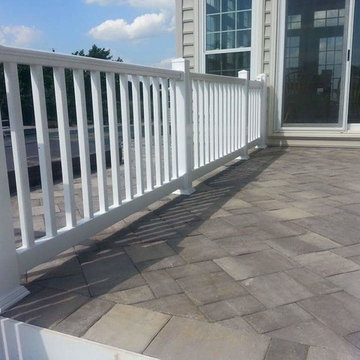
 Interlocking Concrete Pavement Institute
2018 HNA Awards Honorable Mention - Outdoor Living Features
Contractor: Artisan Exteriors
Producer: CST Pavers
Designer: Joey Hafner
Design: Slate pavers, in a rich Sierra Blend, coupled with Versa-Lok Standard wall units to create multiple outdoor living spaces; masterfully meeting the entertainment requirements of the homeowner. Pavers and wall units, through use of color and texture, provided both definition and an effortless flow – creating a true outdoor oasis.
Quality of Construction and Craftsmanship: Expert workmanship is showcased in the precise paver and wall integration with the pool, spa and outdoor living features. Having a large entertainment space was a must for the homeowners, so the team carved out elevated areas to separate spaces for the pool deck, stage, spa and outdoor kitchen.
Compatibility with Related Construction Materials and Systems: The pool and coping were in great condition but the existing aggregate concrete pool deck was dangerously damaged. Paver and wall units were selected to replace, complement and expand the outdoor living space. Curved steps, coming off the home’s morning room, were added for visual integration and a welcoming element.
Construction Innovation: Vents and basement windows provided several obstacles to construction. To accommodate, designers opted to incorporate a raised patio on a pressure treated lumber frame and utilize the Silca System. To capitalize on the elevation, a portable spa was incorporated into the raised patio.
Overall Excellence: What began as a refurbishment of an existing swimming pool; evolved into a total backyard transformation. Slate pavers and Versa-Lok wall units helped create an outdoor paradise for family and entertainment use with a new pool deck, raised fire pit, raised stage to host musicians, outdoor kitchen and more.
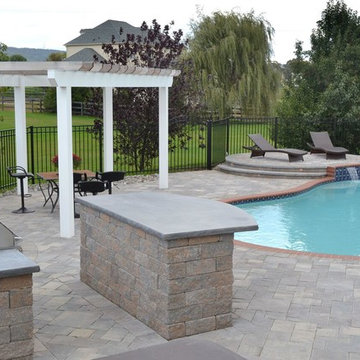 Interlocking Concrete Pavement Institute
2018 HNA Awards Honorable Mention - Outdoor Living Features
Contractor: Artisan Exteriors
Producer: CST Pavers
Designer: Joey Hafner
Design: Slate pavers, in a rich Sierra Blend, coupled with Versa-Lok Standard wall units to create multiple outdoor living spaces; masterfully meeting the entertainment requirements of the homeowner. Pavers and wall units, through use of color and texture, provided both definition and an effortless flow – creating a true outdoor oasis.
Quality of Construction and Craftsmanship: Expert workmanship is showcased in the precise paver and wall integration with the pool, spa and outdoor living features. Having a large entertainment space was a must for the homeowners, so the team carved out elevated areas to separate spaces for the pool deck, stage, spa and outdoor kitchen.
Compatibility with Related Construction Materials and Systems: The pool and coping were in great condition but the existing aggregate concrete pool deck was dangerously damaged. Paver and wall units were selected to replace, complement and expand the outdoor living space. Curved steps, coming off the home’s morning room, were added for visual integration and a welcoming element.
Construction Innovation: Vents and basement windows provided several obstacles to construction. To accommodate, designers opted to incorporate a raised patio on a pressure treated lumber frame and utilize the Silca System. To capitalize on the elevation, a portable spa was incorporated into the raised patio.
Overall Excellence: What began as a refurbishment of an existing swimming pool; evolved into a total backyard transformation. Slate pavers and Versa-Lok wall units helped create an outdoor paradise for family and entertainment use with a new pool deck, raised fire pit, raised stage to host musicians, outdoor kitchen and more.

Sponsored
Columbus, OH

Hope Restoration & General Contracting
Columbus Design-Build, Kitchen & Bath Remodeling, Historic Renovations
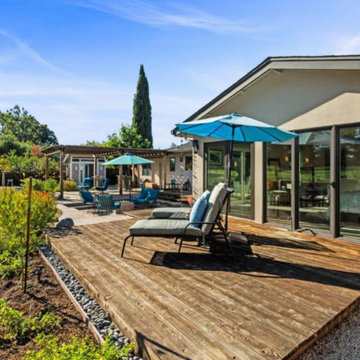 DevArt8 Construction
In Cupertino, we recently completed an extensive remodeling project that transformed a dated home into a modern sanctuary. The project included a complete outdoor renovation with a lush lawn, spacious porch, and inviting patio. Inside, the living room was redesigned with a cozy fireplace and comfortable seating arrangements. The kitchen now features all-new wooden cabinets and countertops, providing ample storage and workspace. A vintage-style bathroom was remodeled with sleek black accessories and elegant lighting fixtures. An open kitchen layout fosters gatherings and social interaction, while a dedicated gym area promotes health and wellness. This comprehensive remodel reflects our commitment to craftsmanship and creating spaces that enhance luxury living.
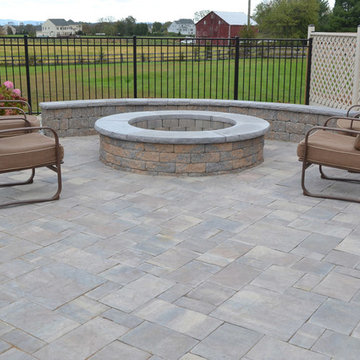 Interlocking Concrete Pavement Institute
2018 HNA Awards Honorable Mention - Outdoor Living Features
Contractor: Artisan Exteriors
Producer: CST Pavers
Designer: Joey Hafner
Design: Slate pavers, in a rich Sierra Blend, coupled with Versa-Lok Standard wall units to create multiple outdoor living spaces; masterfully meeting the entertainment requirements of the homeowner. Pavers and wall units, through use of color and texture, provided both definition and an effortless flow – creating a true outdoor oasis.
Quality of Construction and Craftsmanship: Expert workmanship is showcased in the precise paver and wall integration with the pool, spa and outdoor living features. Having a large entertainment space was a must for the homeowners, so the team carved out elevated areas to separate spaces for the pool deck, stage, spa and outdoor kitchen.
Compatibility with Related Construction Materials and Systems: The pool and coping were in great condition but the existing aggregate concrete pool deck was dangerously damaged. Paver and wall units were selected to replace, complement and expand the outdoor living space. Curved steps, coming off the home’s morning room, were added for visual integration and a welcoming element.
Construction Innovation: Vents and basement windows provided several obstacles to construction. To accommodate, designers opted to incorporate a raised patio on a pressure treated lumber frame and utilize the Silca System. To capitalize on the elevation, a portable spa was incorporated into the raised patio.
Overall Excellence: What began as a refurbishment of an existing swimming pool; evolved into a total backyard transformation. Slate pavers and Versa-Lok wall units helped create an outdoor paradise for family and entertainment use with a new pool deck, raised fire pit, raised stage to host musicians, outdoor kitchen and more.
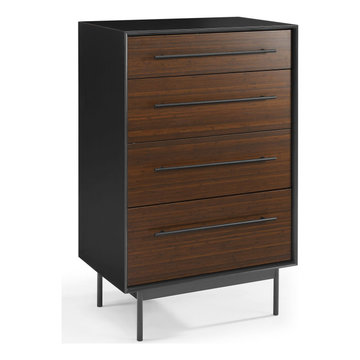 Greenington LLC
Greenington’s Park Avenue bedroom collection creates a clean and sophisticated look. The modern lines and upscale style contrasts sleek black accents with Park Avenue’s rich Ruby solid bamboo. Sustainable and earth friendly, Ruby is not a surface stain, the color is the result of an innovative process using heat, steam and pressure to entirely transform the solid bamboo material into Ruby’s deep red color. Discover the expert craftsmanship packed into each piece of Greenington bamboo furniture. Greenington furniture is made using an eco-friendly, renewable resource harvested from fully sustainable and rapidly growing forests.
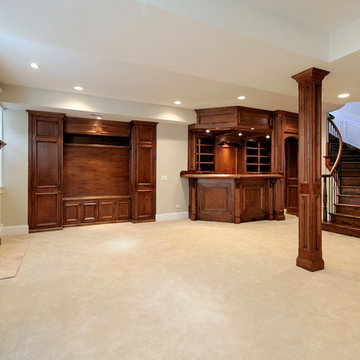
 Able Repair & Remodeling
If you have decided to finish or remodel your basement, you are in for a treat. Remodeling a Yakima basement offers almost unlimited opportunity to add living space for your family. It will also increase the value of your home when you sell it. Finding basement remodeling ideas can be fairly easy using magazines and the internet.
The space you create can be used for many things. Some of the most popular transformations would be: a space for your children to play, entertaining business associates, family and friends, or perhaps another bedroom addition. We believe that a well-designed basement should accommodate whatever the homeowner's needs are.

 Village Home Stores
Full-overlay Rustic Beech cabinets in the "Charleston" door style and "Briarwood" finish.
Village Home Stores
Example of a large mountain style kitchen design in Chicago
Example of a large mountain style kitchen design in Chicago
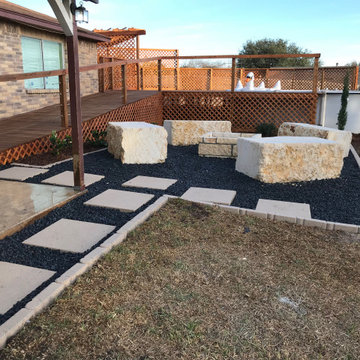
 Harris Landscape & Design LLC
Previn consisted of scraping grass down to dirt with a bobcat then work began on the deck. Posts were set, frame was built, and decking was put into place. After the deck was finished, a pergola was built on top of the structure, everything was pressure washed, then later stained. After the deck was stained, we dug out the rest of the area around the pool (not shown), all the way to the front in attempts to make a circle around the pool. A square was dug out of the ground, and butter sticks were put into place, barrier was put into place, and the fire pit constructed. Liner was placed down throughout the entire project site, and mulch was placed in both the back of the pool (not shown) from the back and side fence, circling the pool, and up to the deck. Cypress trees were planted around the pool, and various bushes along the mulch edge up against the deck by the ramp. Pavers were set into place to create a path around the patio and shadow rock was brought in, and spread all throughout remaining project area.
In short: Demoed job site, added deck, added fire pit, added butter sticks, placed down liner, added metal edging, created borders, planted cypress trees, planted bushes, added mulch, added pavers, added shadow rock.

Sponsored
Delaware, OH

Buckeye Basements, Inc.
Central Ohio's Basement Finishing ExpertsBest Of Houzz '13-'21

 Harris Landscape & Design LLC
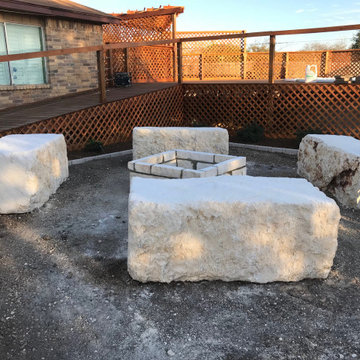
Previn consisted of scraping grass down to dirt with a bobcat then work began on the deck. Posts were set, frame was built, and decking was put into place. After the deck was finished, a pergola was built on top of the structure, everything was pressure washed, then later stained. After the deck was stained, we dug out the rest of the area around the pool (not shown), all the way to the front in attempts to make a circle around the pool. A square was dug out of the ground, and butter sticks were put into place, barrier was put into place, and the fire pit constructed. Liner was placed down throughout the entire project site, and mulch was placed in both the back of the pool (not shown) from the back and side fence, circling the pool, and up to the deck. Cypress trees were planted around the pool, and various bushes along the mulch edge up against the deck by the ramp. Pavers were set into place to create a path around the patio and shadow rock was brought in, and spread all throughout remaining project area.
In short: Demoed job site, added deck, added fire pit, added butter sticks, placed down liner, added metal edging, created borders, planted cypress trees, planted bushes, added mulch, added pavers, added shadow rock.
 Soul Interiors Design, LLC

Our Pasadena studio transformed this 1908 carriage house for our clients, a husband-and-wife team who own a leading Family Law practice in Pasadena. We created an inspiring workspace that doubles as a craft area, promising to boost energy and promote relaxation. We started with Thibaut's eye-catching Dynasty collection wallcovering, which served as an inspiration for the space and satisfied the client's love of mood-boosting color. Charming floral-inspired hardware from Modern Matter (with original roots as a jewelry atelier) serves as a nod to the client's love of fine detail and complements the room's botanical wallcovering. We also carved out a dedicated jewelry-making area, which serves as a relaxing break from day-to-day pressures. Built-in desks, cabinets, and tall storage from California Closets make organizing a breeze. At the same time, plants, improved LED lighting, a music system, and vibrant colors enhance the space's mood-boosting benefits promoting creativity, focus, and energy – a perfect antidote to a hectic digital lifestyle.
 Harris Landscape & Design LLC
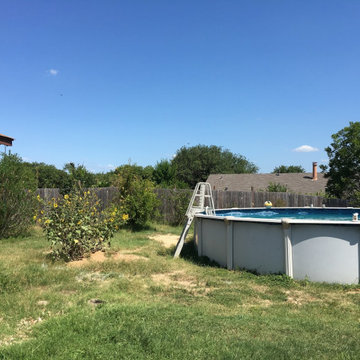
Previn consisted of scraping grass down to dirt with a bobcat then work began on the deck. Posts were set, frame was built, and decking was put into place. After the deck was finished, a pergola was built on top of the structure, everything was pressure washed, then later stained. After the deck was stained, we dug out the rest of the area around the pool (not shown), all the way to the front in attempts to make a circle around the pool. A square was dug out of the ground, and butter sticks were put into place, barrier was put into place, and the fire pit constructed. Liner was placed down throughout the entire project site, and mulch was placed in both the back of the pool (not shown) from the back and side fence, circling the pool, and up to the deck. Cypress trees were planted around the pool, and various bushes along the mulch edge up against the deck by the ramp. Pavers were set into place to create a path around the patio and shadow rock was brought in, and spread all throughout remaining project area.
In short: Demoed job site, added deck, added fire pit, added butter sticks, placed down liner, added metal edging, created borders, planted cypress trees, planted bushes, added mulch, added pavers, added shadow rock.

Sponsored
Delaware, OH
Buckeye Basements, Inc.
Central Ohio's Basement Finishing ExpertsBest Of Houzz '13-'21
 Denver Mattress
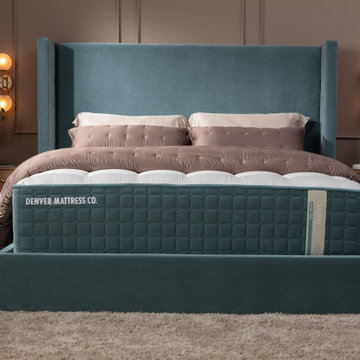
Exceptional sleep begins with exceptional materials. This sophisticated primary suite showcases the Aspen® Luxury Soft Mattress from Denver Mattress, thoughtfully crafted for those who appreciate premium comfort, refined craftsmanship, and a truly elevated sleep experience.
Designed with luxurious comfort in mind, the Aspen® Luxury Soft delivers enhanced pressure relief while maintaining the support needed for restorative sleep. Premium natural materials, meticulous construction, and attention to detail create a sleep surface that feels indulgent while supporting long-term comfort and performance.
The room's elegant upholstered bed, warm wood furnishings, layered textures, and soft ambient lighting create a calming retreat that embodies modern luxury. Every detail has been selected to promote relaxation, wellness, and everyday comfort, transforming the bedroom into a personal sanctuary designed for rejuvenation and rest.
For those who believe quality sleep is one of life's most important investments, the Aspen® Luxury Soft represents the perfect balance of comfort, craftsmanship, and timeless luxury.
 Harris Landscape & Design LLC
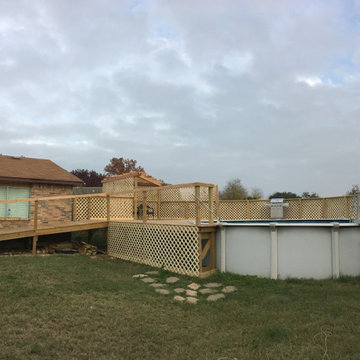
Previn consisted of scraping grass down to dirt with a bobcat then work began on the deck. Posts were set, frame was built, and decking was put into place. After the deck was finished, a pergola was built on top of the structure, everything was pressure washed, then later stained. After the deck was stained, we dug out the rest of the area around the pool (not shown), all the way to the front in attempts to make a circle around the pool. A square was dug out of the ground, and butter sticks were put into place, barrier was put into place, and the fire pit constructed. Liner was placed down throughout the entire project site, and mulch was placed in both the back of the pool (not shown) from the back and side fence, circling the pool, and up to the deck. Cypress trees were planted around the pool, and various bushes along the mulch edge up against the deck by the ramp. Pavers were set into place to create a path around the patio and shadow rock was brought in, and spread all throughout remaining project area.
In short: Demoed job site, added deck, added fire pit, added butter sticks, placed down liner, added metal edging, created borders, planted cypress trees, planted bushes, added mulch, added pavers, added shadow rock.


37