
Search results for "Creating strong" in Home Design Ideas

 Grandin & McIntyre Landscape Design
An archetypal Vancouver garden distinct to the rain rich areas of coastal B.C. Large Cedars, enormous Rhododendrons and Camellias, whose blooms weave exotically through evergreen masses, create an ethereal quality in this garden. The client wanted to reveal this jewel like quality while eking out a little more people space.
The challenge was in retaining the existing trees and large broadleaf evergreens while significantly re-organizing the grades in a design concept that established a strong relationship between the house and garden.
A real lack of light was a challenge for growing. Green became a colour of many faces, amplified by contrasting textures and rays of sun through branches. A thoughtful eye and a smart pruning program is required for the ongoing maintenance of this garden. The reward is literally breathtaking - a magical place where the line between worlds is blurred.
 DesignARC
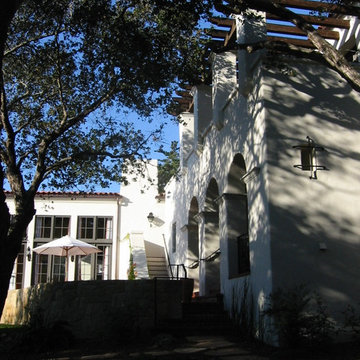
This Spanish Revival takes its place among the graceful and genteel tradition of Santa Barbara architecture. Located in a secreted area of Montecito, the house is tucked amidst a wooded glen along a riparian creek bed. Carefully sited at the top of a rolling green, the building provides a strong form in the natural landscape.
With its reference to historical precedent, the house is both undeniably familiar and tangibly rich. Site sensitivity and pure spatial relationships combine in new ways, showing that what’s old can be new again.
An entry courtyard concealed behind a pair of wooden doors of Moorish design begins the entry sequence. The courtyard, wrapped around an existing mature oak tree, creates an outdoor room, which establishes an interplay between interior and exterior spaces, a theme that recurs throughout the house.
An exercise in scale and proportion, the 5,000-square-foot residence is imbued with classic detail and richness found in the Spanish Colonial architecture characteristic of George Washington Smith and others. Interior spaces are created through pure and varied geometric volumes, and are elaborated by opened beamed ceilings, groin vaults and Moorish arches.
 LEICHT SEATTLE
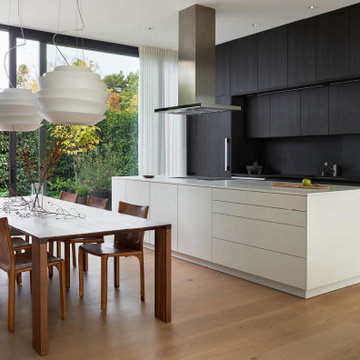
“The Madrona House nestles into a historic Seattle hilltop neighborhood, looking east to Lake Washington and the Cascade Mountain Range beyond. Built for a downsizing couple that owned the historic craftsman house next door, the house was designed to maximize light and connection to the outdoors, with a strong sense of mass and materiality.
The home was designed as a plinth with thick walls and a hearth rising out of it, capped by a carved wooden volume. The irregular textures of the concrete change with the time of day and the color of the sky through the seasons, giving the home a sense of heft and permanence. Glazed openings are inset to the interior surface to express the thickness of walls, creating covered outdoor spaces where possible. Details like concealed headers, minimal exposed flashing, and a continuous reveal joint between the concrete and flush wood upper story accentuate the mass and elemental composition of the home. Light is diffused through the more open east and west ends of the house and the courtyard, and carefully placed skylights create a luminous sanctuary from the surrounding city.”
Find the right local pro for your project
 Moss Building & Design
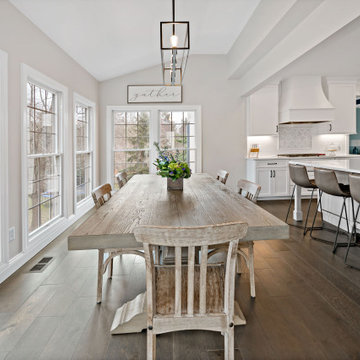
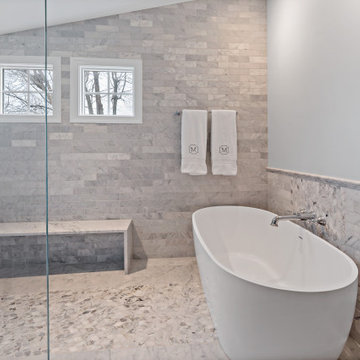
An interior remodel that encompasses almost the entire home, as seen here in this Ashburn remodel, takes an experienced team and a strong relationship with both the customer and their design vision. By transforming the main floor's foyer, powder room, family room, and kitchen into more functional and modern spaces for the entire family to use and enjoy, and creating better use of space upstairs by adding an en suite bathroom, updating the master bedroom, closet, and bathroom, and installing all new flooring throughout, MOSS was able to achieve all exactly the results our customers envisioned.
 Designs by KS
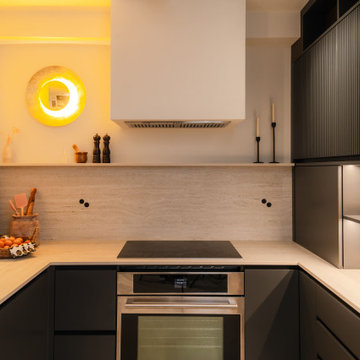
The open-concept condo could use some visual interest. The goal was to create a moody, modern yet cozy space. Inspired by our travels to Europe, we often referred to this style as Moody Mediterranean. We used warm wood tones, sand-colored tiles, and Dekton countertops, a strong man-made solid surface material that mimics travertine.
 Moss Building & Design
An interior remodel that encompasses almost the entire home, as seen here in this Ashburn remodel, takes an experienced team and a strong relationship with both the customer and their design vision. By transforming the main floor's foyer, powder room, family room, and kitchen into more functional and modern spaces for the entire family to use and enjoy, and creating better use of space upstairs by adding an en suite bathroom, updating the master bedroom, closet, and bathroom, and installing all new flooring throughout, MOSS was able to achieve all exactly the results our customers envisioned.

 Design Builders & Remodeling Inc.
Design Builders & Remodeling is a one stop shop operation. From the start, design solutions are strongly rooted in practical applications and experience. Project planning takes into account the realities of the construction process and mindful of your established budget. All the work is centralized in one firm reducing the chances of costly or time consuming surprises. A solid partnership with solid professionals to help you realize your dreams for a new or improved home.
This classic Connecticut home was bought by a growing family. The house was in an ideal location but needed to be expanded. Design Builders & Remodeling almost doubled the square footage of the home. Creating a new sunny and spacious master bedroom, new guestroom, laundry room, garage, kids bathroom, expanded and renovated the kitchen, family room, and playroom. The upgrades and addition is seamlessly and thoughtfully integrated to the original footprint.

Sponsored
Columbus, OH

Hope Restoration & General Contracting
Columbus Design-Build, Kitchen & Bath Remodeling, Historic Renovations
 Moss Building & Design
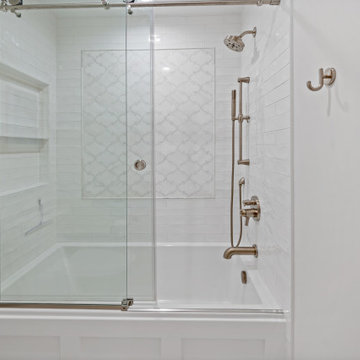
An interior remodel that encompasses almost the entire home, as seen here in this Ashburn remodel, takes an experienced team and a strong relationship with both the customer and their design vision. By transforming the main floor's foyer, powder room, family room, and kitchen into more functional and modern spaces for the entire family to use and enjoy, and creating better use of space upstairs by adding an en suite bathroom, updating the master bedroom, closet, and bathroom, and installing all new flooring throughout, MOSS was able to achieve all exactly the results our customers envisioned.
 Simpson Strong-Tie
Your Dream Backyard Starts Here
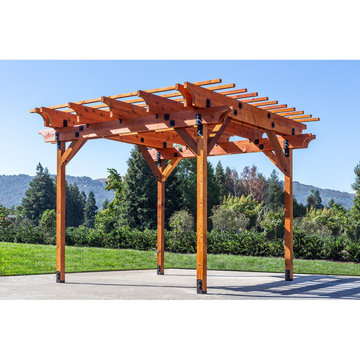
Simpson Strong-Tie’s design software helps you plan your dream backyard by starting with a strong and beautiful pergola and other popular structures that will last for decades. Our Pergola Planner Software enables you to use pergola planner software to design a pergola in just a few minutes using our prebuild templates or custom dimensions. This free web-based software helps you visualize your pergola with multiple style options to create your dream backyard. After you design your dream pergola or other popular structure, just print out your plan view and materials list and you’re ready to go.

 Jan Gleysteen Architects, Inc
Photography by Richard Mandelkorn
Home bar - traditional home bar idea in Boston
Home bar - traditional home bar idea in Boston
 Designs by KS
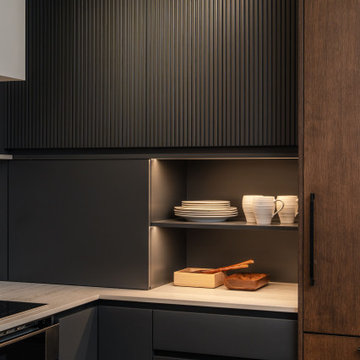
The open-concept condo could use some visual interest. The goal was to create a moody, modern yet cozy space. Inspired by our travels to Europe, we often referred to this style as Moody Mediterranean. We used warm wood tones, sand-colored tiles, and Dekton countertops, a strong man-made solid surface material that mimics travertine.
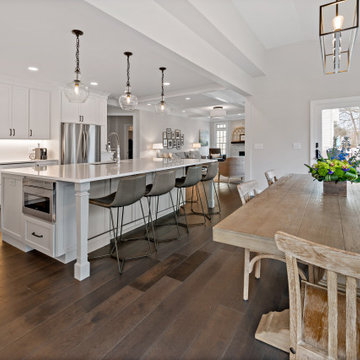 Moss Building & Design
An interior remodel that encompasses almost the entire home, as seen here in this Ashburn remodel, takes an experienced team and a strong relationship with both the customer and their design vision. By transforming the main floor's foyer, powder room, family room, and kitchen into more functional and modern spaces for the entire family to use and enjoy, and creating better use of space upstairs by adding an en suite bathroom, updating the master bedroom, closet, and bathroom, and installing all new flooring throughout, MOSS was able to achieve all exactly the results our customers envisioned.
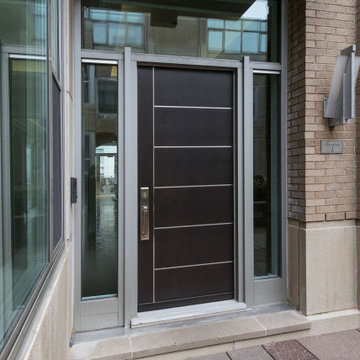
 Glenview Haus – Custom Doors & Wine Cellars
Our collection of modern doors are made in Europe and deliver superior performance due to the latest European technology and highest level of designs and quality for interior doors. The Modern Collection interior doors are ideal for homes with Contemporary architecture and Modern architecture. For those who envision the perfect, contemporary home, Glenview Haus offers a vast collection of Modern Interior Doors. Our modern interior wood doors feature strong, horizontal lines and geometrical designs that work together to create an unmistakable and artistic effect. This collection flaunts trendsetting looks and styles that are sure to create the perfect modern or contemporary atmosphere in your home. Our interior doors are designed so that the doors inside of your home are as beautiful as the front entry door.

Sponsored
Delaware, OH

Buckeye Basements, Inc.
Central Ohio's Basement Finishing ExpertsBest Of Houzz '13-'21
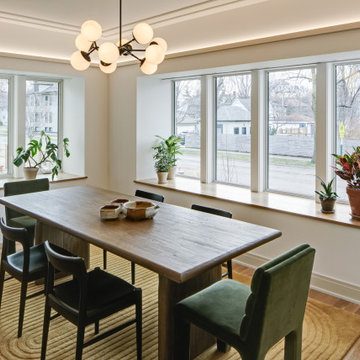
 Tom Bassett-Dilley Architect, Ltd.
This historic home in Oak Park was in need of updating, with deferred maintenance inside and out requiring extensive work. This created an opportunity to rethink the house for a modern family in the 21st century, with an updated plan, a strong connection to the yard from the kitchen and new mudroom, covered patio, and flexible rooms for work-at-home, gym, or guest functions. The insulation and mechanical systems were upgraded to Phius levels, and a solar PV array added to meet annual net zero energy performance. With minimal upfront energy expenditure, the home’s operational carbon was reduced by 100%, and the house is a delightful place for the young family to grow into.
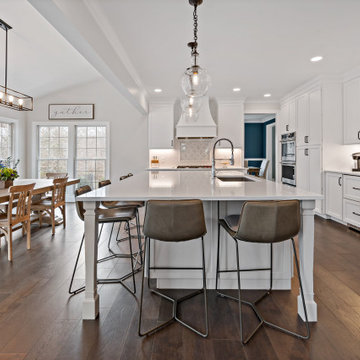 Moss Building & Design
An interior remodel that encompasses almost the entire home, as seen here in this Ashburn remodel, takes an experienced team and a strong relationship with both the customer and their design vision. By transforming the main floor's foyer, powder room, family room, and kitchen into more functional and modern spaces for the entire family to use and enjoy, and creating better use of space upstairs by adding an en suite bathroom, updating the master bedroom, closet, and bathroom, and installing all new flooring throughout, MOSS was able to achieve all exactly the results our customers envisioned.
 Moss Building & Design
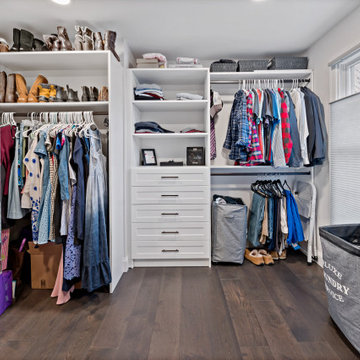
An interior remodel that encompasses almost the entire home, as seen here in this Ashburn remodel, takes an experienced team and a strong relationship with both the customer and their design vision. By transforming the main floor's foyer, powder room, family room, and kitchen into more functional and modern spaces for the entire family to use and enjoy, and creating better use of space upstairs by adding an en suite bathroom, updating the master bedroom, closet, and bathroom, and installing all new flooring throughout, MOSS was able to achieve all exactly the results our customers envisioned.
 Pacific Home Source LLC
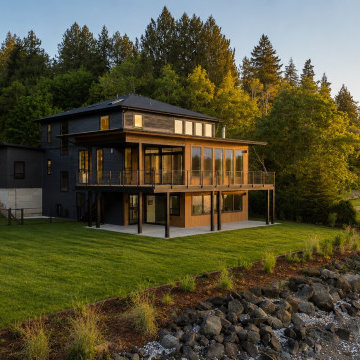
Contemporary waterfront residence designed to maximize shoreline access, panoramic Hood Canal views, and seamless indoor-outdoor living through expansive covered decks, large glazed openings, and thoughtfully integrated exterior spaces. The home combines clean modern architectural lines with warm natural materials to create a refined yet comfortable Pacific Northwest waterfront retreat.
Pacific Home Source worked closely with the homeowners and project consultants to develop a design that responded to shoreline conditions, view orientation, and long-term livability while maintaining strong connection to the surrounding landscape and outdoor entertaining areas.

Sponsored
Delaware, OH
Buckeye Basements, Inc.
Central Ohio's Basement Finishing ExpertsBest Of Houzz '13-'21
 Moss Building & Design
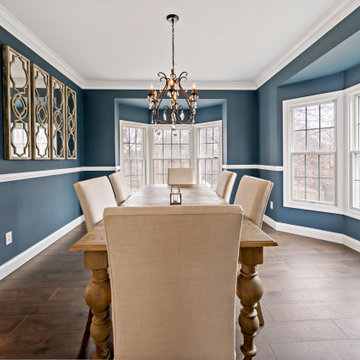
An interior remodel that encompasses almost the entire home, as seen here in this Ashburn remodel, takes an experienced team and a strong relationship with both the customer and their design vision. By transforming the main floor's foyer, powder room, family room, and kitchen into more functional and modern spaces for the entire family to use and enjoy, and creating better use of space upstairs by adding an en suite bathroom, updating the master bedroom, closet, and bathroom, and installing all new flooring throughout, MOSS was able to achieve all exactly the results our customers envisioned.
 Meadows Architecture PLLC
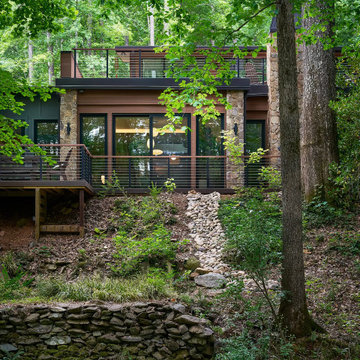
Set into a steep wooded slope, the residence layers natural stone, expansive glazing, and slender metal railings to create a strong connection between the architecture and the surrounding forest, with elevated terraces extending living spaces into the landscape.
Photo credit: Scott Pope Photography
Landscape & Interior Design: Design Bank
 Moss Building & Design
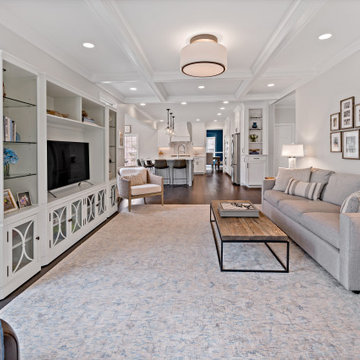
An interior remodel that encompasses almost the entire home, as seen here in this Ashburn remodel, takes an experienced team and a strong relationship with both the customer and their design vision. By transforming the main floor's foyer, powder room, family room, and kitchen into more functional and modern spaces for the entire family to use and enjoy, and creating better use of space upstairs by adding an en suite bathroom, updating the master bedroom, closet, and bathroom, and installing all new flooring throughout, MOSS was able to achieve all exactly the results our customers envisioned.
143