
Search results for "Creating strong" in Home Design Ideas
 Moss Building & Design
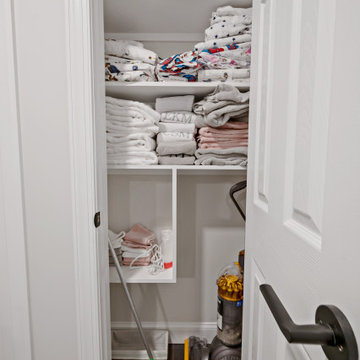
An interior remodel that encompasses almost the entire home, as seen here in this Ashburn remodel, takes an experienced team and a strong relationship with both the customer and their design vision. By transforming the main floor's foyer, powder room, family room, and kitchen into more functional and modern spaces for the entire family to use and enjoy, and creating better use of space upstairs by adding an en suite bathroom, updating the master bedroom, closet, and bathroom, and installing all new flooring throughout, MOSS was able to achieve all exactly the results our customers envisioned.
 Do Arch LLC
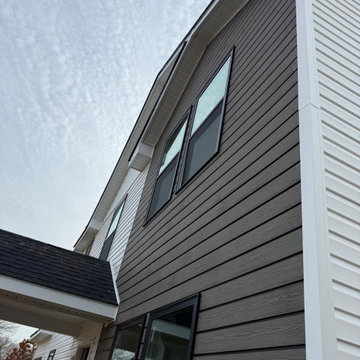
This exterior siding project features a modern combination of wood composite siding, white board-and-batten siding, and white colonial 4.5-inch Dutch lap vinyl siding on a renovated residential home in the Philadelphia area.
The design combines warm wood-look composite siding with clean white horizontal Dutch lap siding and board-and-batten gable accents, creating a high-contrast exterior with a modern farmhouse style. Black window trim adds definition and gives the home a sharp, updated appearance.
The scope of work included exterior preparation, wood composite siding installation, white colonial Dutch lap siding installation, board-and-batten siding details, soffit and fascia finishing, trim work, and clean alignment around windows, corners, roof lines, and entry areas.
Wood composite siding provides a durable, low-maintenance exterior finish with the natural look of wood, while white colonial Dutch lap siding keeps the home bright, classic, and timeless. Together, these materials create a strong curb appeal upgrade for homeowners, investors, rental properties, and house flips.
This project is a strong example of a complete exterior siding renovation designed to improve curb appeal, protect the structure, and increase long-term property value.
Serving Philadelphia, Montgomery County, Norristown, Plymouth Meeting, King of Prussia, Conshohocken, Blue Bell, and surrounding Pennsylvania areas.
 Designs by KS
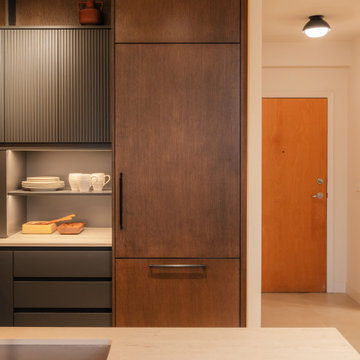
The open-concept condo could use some visual interest. The goal was to create a moody, modern yet cozy space. Inspired by our travels to Europe, we often referred to this style as Moody Mediterranean. We used warm wood tones, sand-colored tiles, and Dekton countertops, a strong man-made solid surface material that mimics travertine.
Find the right local pro for your project
 Moss Building & Design
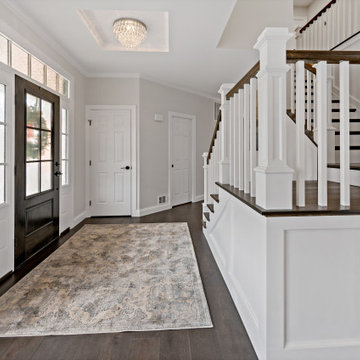
An interior remodel that encompasses almost the entire home, as seen here in this Ashburn remodel, takes an experienced team and a strong relationship with both the customer and their design vision. By transforming the main floor's foyer, powder room, family room, and kitchen into more functional and modern spaces for the entire family to use and enjoy, and creating better use of space upstairs by adding an en suite bathroom, updating the master bedroom, closet, and bathroom, and installing all new flooring throughout, MOSS was able to achieve all exactly the results our customers envisioned.
 Tom Bassett-Dilley Architect, Ltd.
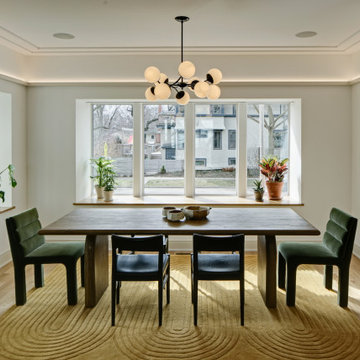
This historic home in Oak Park was in need of updating, with deferred maintenance inside and out requiring extensive work. This created an opportunity to rethink the house for a modern family in the 21st century, with an updated plan, a strong connection to the yard from the kitchen and new mudroom, covered patio, and flexible rooms for work-at-home, gym, or guest functions. The insulation and mechanical systems were upgraded to Phius levels, and a solar PV array added to meet annual net zero energy performance. With minimal upfront energy expenditure, the home’s operational carbon was reduced by 100%, and the house is a delightful place for the young family to grow into.

 Mark Levy Studio
For our clients bathroom, we incorporated the colors found in their tile, and composed them into a strong geometric pattern that represents the layout of their ocean-front beach house. Since privacy was a concern, and as much natural light as possible was desired, we incorporated various types and textures of glass to create the original artwork they sough out in glass.
Architects: OSK Design Partners
Photo: Mark Levy Studio

 Gina Fitzsimmons ASID NKBA
This Transitional Bath Design was done with Travertine and Cobalt accent glass tile. The strong graphic design was created with accent panels framed with two rows of the cobalt tile. We actually left the tub deck and the floor to the bathroom for less disruption to the homeowners and were able to match the existing tile pretty well.
Gwin Hunt Photography

Sponsored
Plain City, OH

The Creative Kitchen Company
Columbus Area Kitchen Remodeling and Refacing Professional

 Olamar Interiors
These Northern Virginia residents have owned this vacation home for about ten years. With retirement imminent, they decided to give the entire home an over-haul. With it’s great bones and amazing location, this seemed like a very sound investment for their future. Paola McDonald from Olamar Interiors had been working with the clients for the past three years, helping them to renovate their Sterling, VA condominium and their Moorefield, WV weekend home. It seemed fitting that they would also hire her to help them renovate this home as well.
For this project we took the home down to the studs and practically rebuilt it. The renovation includes an addition to the basement level and main floor to create a new fitness room, additional guest bedroom and larger kitchen and dining area. It also included a renovation of the facade of the home. The exterior of the home was completely re-sided and painted, and we added the tall windows at the stairs. The lower entry deck was expanded and an upper deck was added just off the kitchen in order for the homeowner to keep his grill away from the strong ocean winds. A new deck was also added off of the master bedroom. New stainless steel railings were added to all the decks. We opened the homes stairwells, adding custom glass railings and new lighting to create a much more open feel and allow for natural light to flood the entire main living area. The original, tiny kitchen was expanded substantially, adding a large custom eat in bar, wine storage area and plenty of storage. We utilized Decora’s Marquis Cabinetry in an espresso finish to give the kitchen a very clean, contemporary feel. Carrara marble countertops paired with a grey quartz, single slap marble backsplash, and stainless appliances create a clean look. In the new dining area, a simple Modloft dining table was paired with a Regina Andrew bubbles chandelier and Jessica Charles dining chairs for a sophisticated feel accentuated perfectly by beachy colors and textures that tie in the beautiful views of the Ocean. A custom chandelier from John Pomp is the highlight of the family room, particularly at night when it is reminiscent to fireflies in the sky. A new custom designed, custom made sectional, cozy newly added Spark Modern Fires gas fireplace, custom rug by Julie Dasher and Lee Industries chairs create a cozy place to lounge and watch television after a long day at the beach. Guests feel like they are in a luxurious boutique hotel complete with spectacular views, comfortable Ann Gish linens and beautiful and unique lighting fixtures. All three full baths and the powder room received complete facelifts with new glass, marble and ceramic tiles, Decora cabinetry, new lighting fixtures, quartz countertops and unique features that make unique statements in each one. Phillip Jeffries mica wallpaper are used in the entryway and family room fireplace walls to add a sandy texture to each space. Phillip Jeffries grasscloth was added to the master bedroom accent wall to create a delicate feature. New flooring throughout includes gorgeous dark stained hardwood floors, ceramic tile and Karastan carpeting in the bedrooms. The crisp white and grey walls are accentuated throughout the home by beach inspired turquoises, navies and lime greens. Perfectly appointed furnishings, artwork, accessories and custom made window treatments complete the look and feel of this gorgeous vacation home.
Photography by Tinius Photography
 Alterra Landscape Design
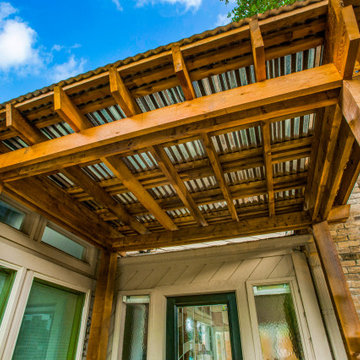
This inviting entryway, expertly designed by Dallas landscape architects, significantly enhances curb appeal and emphasizes stylish outdoor living. A substantial wooden pergola with a corrugated metal roof creates a sheltered and architecturally striking transition to the home. The natural wood tones beautifully complement the brick and siding, adding warmth and visual interest. While detailed landscaping isn't fully visible, the prominent and well-crafted structure strongly suggests a thoughtfully planned outdoor living space just beyond the entrance, ideal for enjoying the North Texas climate. The focus on a covered and aesthetically pleasing entry elevates the home's overall appeal and functionality.
 615interiors - Gwen Canfield
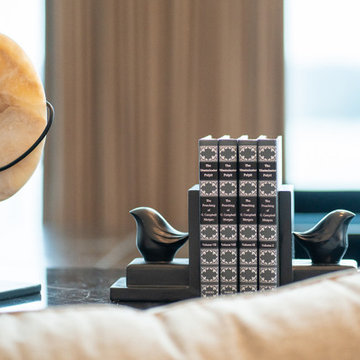
This Hendersonville living space was designed to feel polished, welcoming, and effortlessly livable, with a strong balance of classic forms and fresh color. A curved sectional anchors the room and encourages conversation while taking full advantage of the soaring ceiling and dramatic arched windows overlooking the water. Layered neutrals create a calm, timeless foundation, while the client’s love of red and blue is expressed through bold accent pillows, artwork, and accessories that bring energy and personality to the space. Art Deco influences show up in the sculptural lighting, curved silhouettes, and graphic patterns, adding a subtle sense of glamour without feeling overdone. Custom drapery frames the windows, and a deep blue fireplace surround serves as a striking focal point, resulting in a refined yet comfortable great room designed for both everyday living and entertaining.
 Easy Renovation | Kitchens, Bathrooms and Condos
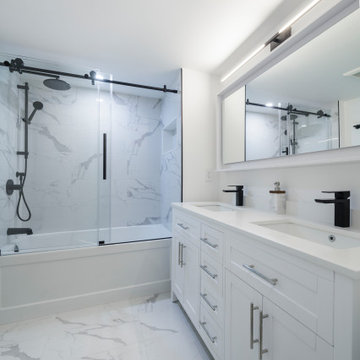
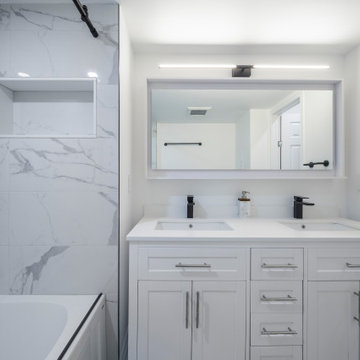
This bathroom renovation features a clean, modern design with a strong focus on brightness, functionality, and timeless materials. The space was fully updated with large-format marble-look porcelain tiles on the floors and shower walls, creating a seamless and elegant appearance. A custom glass shower enclosure with matte black hardware adds contrast and a contemporary edge, while the built-in shower niche improves everyday usability.
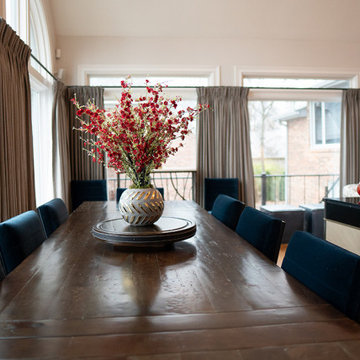 615interiors - Gwen Canfield
This Hendersonville living space was designed to feel polished, welcoming, and effortlessly livable, with a strong balance of classic forms and fresh color. A curved sectional anchors the room and encourages conversation while taking full advantage of the soaring ceiling and dramatic arched windows overlooking the water. Layered neutrals create a calm, timeless foundation, while the client’s love of red and blue is expressed through bold accent pillows, artwork, and accessories that bring energy and personality to the space. Art Deco influences show up in the sculptural lighting, curved silhouettes, and graphic patterns, adding a subtle sense of glamour without feeling overdone. Custom drapery frames the windows, and a deep blue fireplace surround serves as a striking focal point, resulting in a refined yet comfortable great room designed for both everyday living and entertaining.
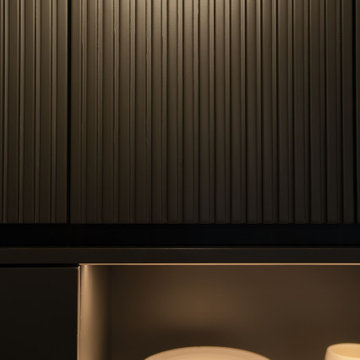 Designs by KS
The open-concept condo could use some visual interest. The goal was to create a moody, modern yet cozy space. Inspired by our travels to Europe, we often referred to this style as Moody Mediterranean. We used warm wood tones, sand-colored tiles, and Dekton countertops, a strong man-made solid surface material that mimics travertine.

Sponsored
Delaware, OH

Buckeye Basements, Inc.
Central Ohio's Basement Finishing ExpertsBest Of Houzz '13-'21
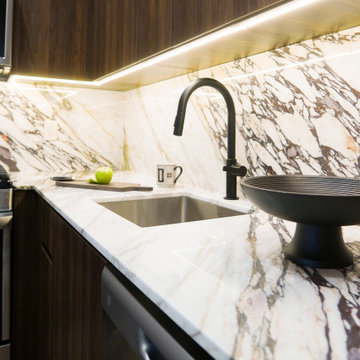
 DNB Renovations
The finished kitchen feels more premium, more functional, and noticeably calmer. Custom walnut millwork adds warmth while improving storage through integrated organizational accessories. The Calacatta Viola countertop and full-height backsplash create a strong, cohesive statement that elevates the entire condo. Clean integration details like Lumens outlets and compact built-in appliances keep the space efficient and visually uncluttered. The result is a high-performance kitchen that feels intentional in every finish and junction.
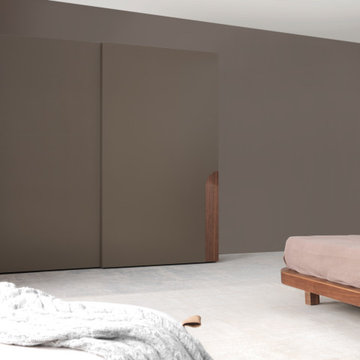
 AVRS Furniture
Eva Bedroom traces a retro approach and makes a strong reference to the country style while preserving its natural wood appearance. It creates an impressive composition with its cots that make a statement, the wardrobe in refined lines and the drawers that provide a visual transition.
 Kitchen Quest
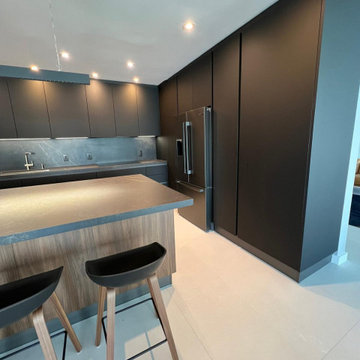
This kitchen embraces a bold, modern minimalism with a strong architectural presence. The matte black cabinetry creates a dramatic backdrop, giving the space a refined, almost gallery‑like atmosphere. The island, with its dark countertop and warm wood base, introduces contrast and texture, becoming the central gathering point of the room. The trio of stools—with wooden legs and black seats—echo the kitchen’s material palette and reinforce its clean, cohesive aesthetic.
Integrated appliances and a metallic refrigerator maintain a streamlined look, while recessed lighting ensures the space feels bright without interrupting the design’s simplicity. Overall, it’s a sophisticated, contemporary kitchen that balances warmth and modern edge through thoughtful material choices and uncluttered lines.
 New Era Builders Inc
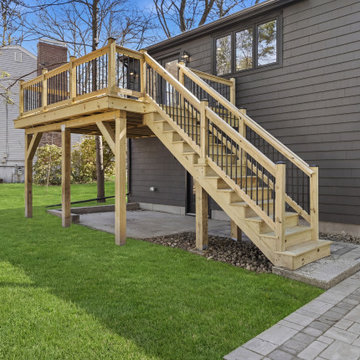
What once was a failing structure is now completely rebuilt into a strong, beautifully crafted outdoor space—ready just in time for summer. This deck transformation wasn’t just about fixing what was there, but creating something better: a warm, inviting extension of the home designed for real living. From cozy nights under the stars to hosting family and friends on the patio, every detail was thoughtfully executed to bring comfort, durability, and style together. Now, it’s more than just a deck and patio—it’s a space made for memories, connection, and effortless summer living.

Sponsored
Delaware, OH
Buckeye Basements, Inc.
Central Ohio's Basement Finishing ExpertsBest Of Houzz '13-'21
 Young Shade Sail
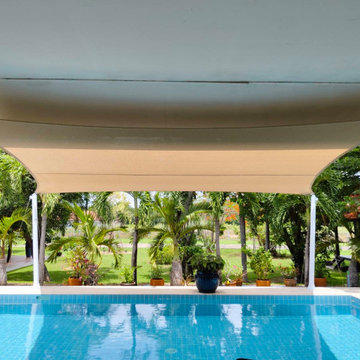
This modern pool shade sail project creates a relaxing and stylish outdoor retreat. Made from premium HDPE fabric, the sail provides effective UV protection and heat reduction, keeping the pool area cool and comfortable even under strong sunlight.
The clean, tensioned design complements contemporary outdoor architecture, blending seamlessly with the surrounding landscape. Beyond pools, this shade sail style is also ideal for patios, backyards, decks, and pergolas, offering both aesthetic appeal and practical sun protection.
Durable, breathable, and weather-resistant, the shade sail delivers long-lasting performance while enhancing outdoor living spaces with modern elegance.
Material: HDPE shade fabric (UV-stabilized)
Application: Pool, Patio, Backyard, Deck, Pergola
 Texan Landscape Group LLC
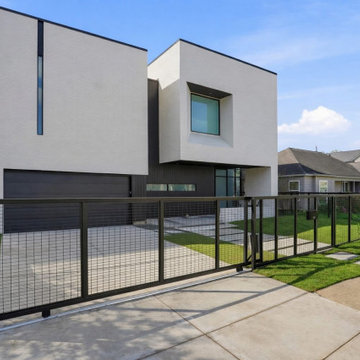
From Basic to Built Right
This transformation says it all.
Scope of work:
• Motorized rolling gate
• Custom metal fence
• New driveway installation
• Custom formed and poured entrance steps
Every detail was designed to match the architecture and create a strong, cohesive first impression.
What was once a plain front yard with minimal structure is now a clean, modern space that feels intentional and finished. New walkways, fresh layout, and better use of space completely changed how this home presents from the street.
If your yard feels outdated, this is exactly the kind of upgrade that makes a difference.
Pro Tip:
A well-designed entry path can completely change how your home feels before you even step inside.
Call or text: 832-230-7277
 Easy Renovation | Kitchens, Bathrooms and Condos
This bathroom renovation features a clean, modern design with a strong focus on brightness, functionality, and timeless materials. The space was fully updated with large-format marble-look porcelain tiles on the floors and shower walls, creating a seamless and elegant appearance. A custom glass shower enclosure with matte black hardware adds contrast and a contemporary edge, while the built-in shower niche improves everyday usability.
144