
Search results for "Creating strong" in Home Design Ideas
 Emerald City Construction & Renovations
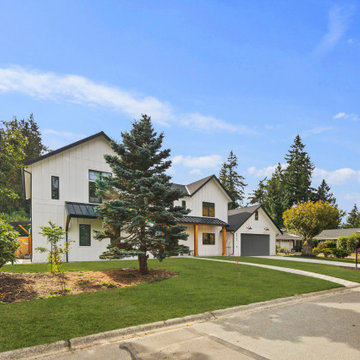
A modern farmhouse exterior set on a spacious lot, featuring clean white siding, black roof accents, and thoughtfully designed landscaping. The home’s balanced architecture and expansive front yard create strong curb appeal in a quiet, upscale neighborhood.
 Avenue Design
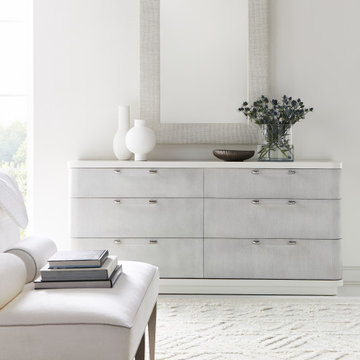
Clean lines, gentle organic curves, and a mélange of different materials make any piece in the Cove Collection a statement in modern day simplicity and elegance. With strong hints of Mid-Century Modern design aesthetics, pieces juxtapose sleek lines with organic shapes and celebrate the use of mixed materials. Whether your design sensibilities range from dark and sophisticated to light and airy, the collection’s earthy hues allow you to create a timeless look for any setting.
 JA HOME REMODELING
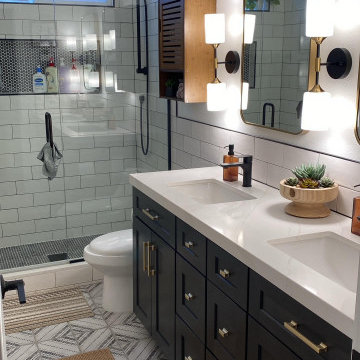
This space blends bold sophistication with serene refinement. Black shaker-style cabinets anchor the design with a masculine edge, softened by the warmth of matte gold fixtures. Sleek quartz countertops add a crisp, modern contrast.
The bathroom features a frameless shower enclosure, where matte black fixtures meet polished subway tiles—creating a striking interplay of texture and tone. The porcelain floor showcases a subtle patterned design, offering just the right touch of elegance without overwhelming the senses.
The overall ambiance is one of balance: strong yet serene, luxurious yet grounded.
Find the right local pro for your project

 Chic Home
Limoges is a comfortable, hearty sofa that makes a bold and updated reference to mid-century modern design. Strong, square lines are softened by curved shelter arms upholstered in plush chenille fabric, all a top beautiful espresso finished wood legs. While understated, Limoges creates a design presence that cannot be missed. Works great as a standalone piece or pairs beautifully with the Limoges club chair.
 615interiors - Gwen Canfield
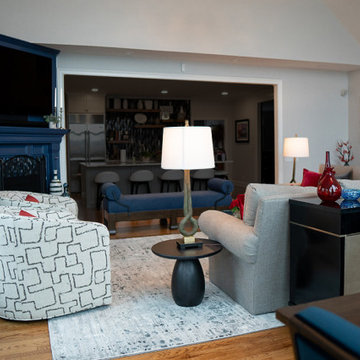
This Hendersonville living space was designed to feel polished, welcoming, and effortlessly livable, with a strong balance of classic forms and fresh color. A curved sectional anchors the room and encourages conversation while taking full advantage of the soaring ceiling and dramatic arched windows overlooking the water. Layered neutrals create a calm, timeless foundation, while the client’s love of red and blue is expressed through bold accent pillows, artwork, and accessories that bring energy and personality to the space. Art Deco influences show up in the sculptural lighting, curved silhouettes, and graphic patterns, adding a subtle sense of glamour without feeling overdone. Custom drapery frames the windows, and a deep blue fireplace surround serves as a striking focal point, resulting in a refined yet comfortable great room designed for both everyday living and entertaining.
 Moss Building & Design
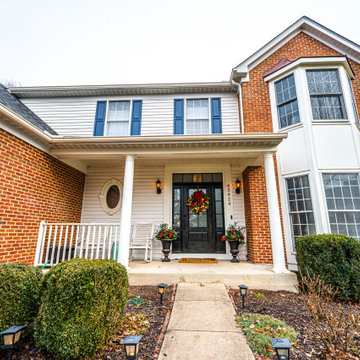
An interior remodel that encompasses almost the entire home, as seen here in this Ashburn remodel, takes an experienced team and a strong relationship with both the customer and their design vision. By transforming the main floor's foyer, powder room, family room, and kitchen into more functional and modern spaces for the entire family to use and enjoy, and creating better use of space upstairs by adding an en suite bathroom, updating the master bedroom, closet, and bathroom, and installing all new flooring throughout, MOSS was able to achieve all exactly the results our customers envisioned.
 DNB Renovations
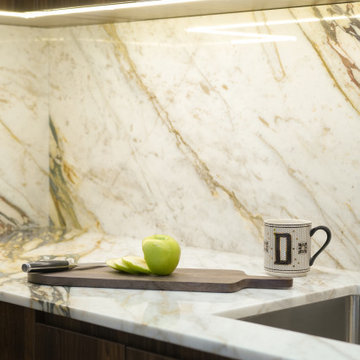
The finished kitchen feels more premium, more functional, and noticeably calmer. Custom walnut millwork adds warmth while improving storage through integrated organizational accessories. The Calacatta Viola countertop and full-height backsplash create a strong, cohesive statement that elevates the entire condo. Clean integration details like Lumens outlets and compact built-in appliances keep the space efficient and visually uncluttered. The result is a high-performance kitchen that feels intentional in every finish and junction.

Sponsored
Columbus, OH

Hope Restoration & General Contracting
Columbus Design-Build, Kitchen & Bath Remodeling, Historic Renovations
 Smithouse Design + Build
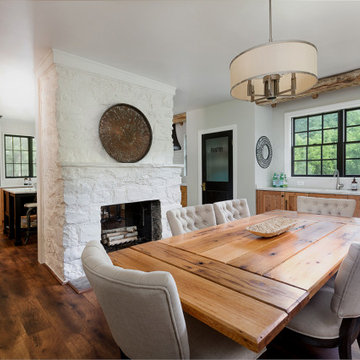
A defining element of the renovation is the preserved dining room fireplace, reimagined as a two-sided feature. Now shared between the kitchen and dining room, it adds warmth, character, and a strong sense of place while helping to define each space. The fireplace creates separation without interruption, allowing the rooms to remain visually connected and reinforcing a natural, comfortable flow throughout the main level.
 Moss Building & Design
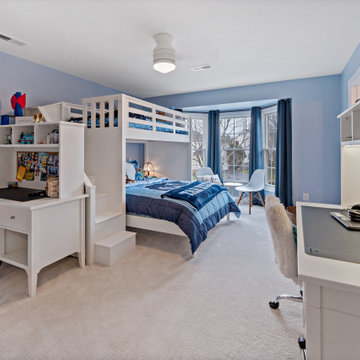
An interior remodel that encompasses almost the entire home, as seen here in this Ashburn remodel, takes an experienced team and a strong relationship with both the customer and their design vision. By transforming the main floor's foyer, powder room, family room, and kitchen into more functional and modern spaces for the entire family to use and enjoy, and creating better use of space upstairs by adding an en suite bathroom, updating the master bedroom, closet, and bathroom, and installing all new flooring throughout, MOSS was able to achieve all exactly the results our customers envisioned.
 Patricia Borja Interiors
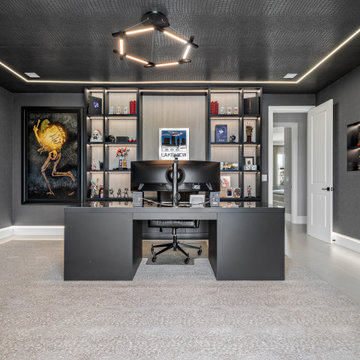
This home office is heavily influenced by rock-inspired energy, defined by a bold black and red color-drenched palette. Strong contrasts and saturated tones create a high-impact atmosphere, while clean modern lines keep the space intentional and controlled. Textural elements and moody lighting add depth, resulting in a workspace that feels edgy, focused, and unapologetically expressive.
 Cool River Construction LLC
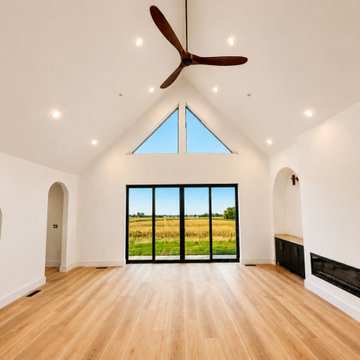
Modern Transitional with European farmhouse influences — airy, architectural, and intentionally restrained. The power of the space comes from its volume, symmetry, and connection to the landscape rather than decorative excess. This great room embraces a minimal, high-volume architectural aesthetic, where clean lines and natural light become the primary design features. The dramatic vaulted ceiling instantly creates grandeur while maintaining warmth through proportion and material balance.
 Tom Bassett-Dilley Architect, Ltd.
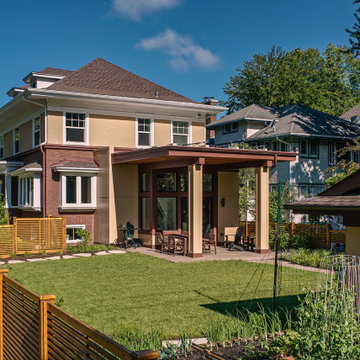
This historic home in Oak Park was in need of updating, with deferred maintenance inside and out requiring extensive work. This created an opportunity to rethink the house for a modern family in the 21st century, with an updated plan, a strong connection to the yard from the kitchen and new mudroom, covered patio, and flexible rooms for work-at-home, gym, or guest functions. The insulation and mechanical systems were upgraded to Phius levels, and a solar PV array added to meet annual net zero energy performance. With minimal upfront energy expenditure, the home’s operational carbon was reduced by 100%, and the house is a delightful place for the young family to grow into.
 Moss Building & Design
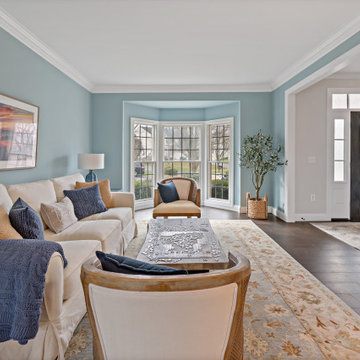
An interior remodel that encompasses almost the entire home, as seen here in this Ashburn remodel, takes an experienced team and a strong relationship with both the customer and their design vision. By transforming the main floor's foyer, powder room, family room, and kitchen into more functional and modern spaces for the entire family to use and enjoy, and creating better use of space upstairs by adding an en suite bathroom, updating the master bedroom, closet, and bathroom, and installing all new flooring throughout, MOSS was able to achieve all exactly the results our customers envisioned.

Sponsored
Delaware, OH

Buckeye Basements, Inc.
Central Ohio's Basement Finishing ExpertsBest Of Houzz '13-'21
 Freedom Contractors Inc.
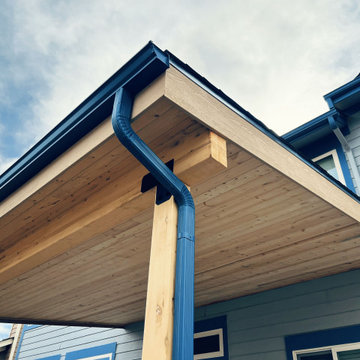
This elegant patio cover, crafted by the skilled team at Freedom Contractors, offers a perfect blend of style and functionality for a Colorado home. Built with precision, the structure provides a sheltered outdoor space that's ideal for any weather condition Colorado may present. The cover's design allows for ample sunlight while protecting from the harsh midday sun, and its sturdy construction ensures resilience against the state's heavy snowfalls and strong winds. Not only does this patio cover extend the living space, but it also adds to the home's aesthetic appeal, creating a seamless transition between indoor comfort and outdoor beauty. Whether it's a cozy family gathering or a quiet evening enjoying the fresh air, this patio cover is a year-round haven.
 Moss Building & Design
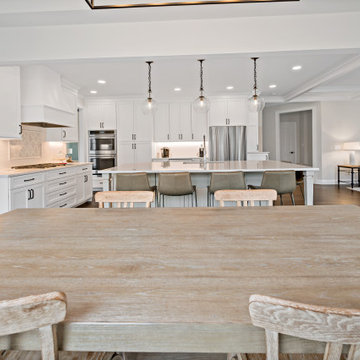
An interior remodel that encompasses almost the entire home, as seen here in this Ashburn remodel, takes an experienced team and a strong relationship with both the customer and their design vision. By transforming the main floor's foyer, powder room, family room, and kitchen into more functional and modern spaces for the entire family to use and enjoy, and creating better use of space upstairs by adding an en suite bathroom, updating the master bedroom, closet, and bathroom, and installing all new flooring throughout, MOSS was able to achieve all exactly the results our customers envisioned.
 Spin Design Limited
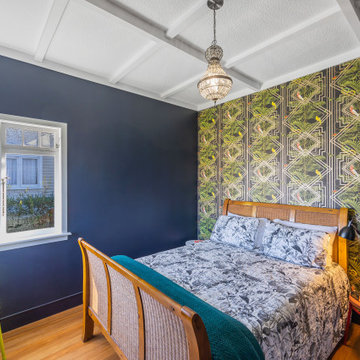
The client was inspired by Gustav Klimt's 'The Kiss'. The painting focuses on romantic intimacy depicting a couple locked in an intimate embrace against a gold background. Paintings such as The Kiss are visual manifestations of fin-de-siecle spirit because they capture a decadence conveyed by opulent and sensuous images. Inspired by the opulence the client chose a wallpaper with strong gold geometrics. All the other walls including the wardrobe are kept dark blue to make the gold stand out.
 Moss Building & Design
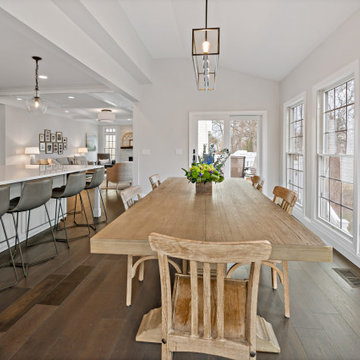
An interior remodel that encompasses almost the entire home, as seen here in this Ashburn remodel, takes an experienced team and a strong relationship with both the customer and their design vision. By transforming the main floor's foyer, powder room, family room, and kitchen into more functional and modern spaces for the entire family to use and enjoy, and creating better use of space upstairs by adding an en suite bathroom, updating the master bedroom, closet, and bathroom, and installing all new flooring throughout, MOSS was able to achieve all exactly the results our customers envisioned.

Sponsored
Delaware, OH
Buckeye Basements, Inc.
Central Ohio's Basement Finishing ExpertsBest Of Houzz '13-'21
 Designs by KS
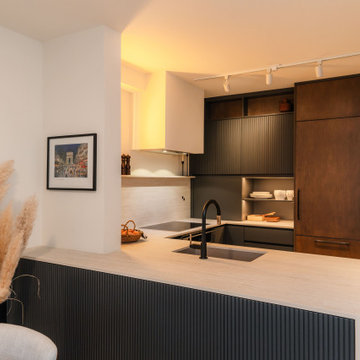
The open-concept condo could use some visual interest. The goal was to create a moody, modern yet cozy space. Inspired by our travels to Europe, we often referred to this style as Moody Mediterranean. We used warm wood tones, sand-colored tiles, and Dekton countertops, a strong man-made solid surface material that mimics travertine.
 Moss Building & Design
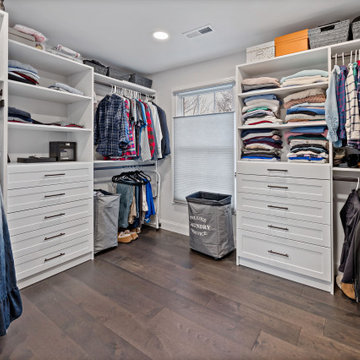
An interior remodel that encompasses almost the entire home, as seen here in this Ashburn remodel, takes an experienced team and a strong relationship with both the customer and their design vision. By transforming the main floor's foyer, powder room, family room, and kitchen into more functional and modern spaces for the entire family to use and enjoy, and creating better use of space upstairs by adding an en suite bathroom, updating the master bedroom, closet, and bathroom, and installing all new flooring throughout, MOSS was able to achieve all exactly the results our customers envisioned.

 Design Builders & Remodeling Inc.
Design Builders & Remodeling is a one stop shop operation. From the start, design solutions are strongly rooted in practical applications and experience. Project planning takes into account the realities of the construction process and mindful of your established budget. All the work is centralized in one firm reducing the chances of costly or time consuming surprises. A solid partnership with solid professionals to help you realize your dreams for a new or improved home.
This classic Connecticut home was bought by a growing family. The house was in an ideal location but needed to be expanded. Design Builders & Remodeling almost doubled the square footage of the home. Creating a new sunny and spacious master bedroom, new guestroom, laundry room, garage, kids bathroom, expanded and renovated the kitchen, family room, and playroom. The upgrades and addition is seamlessly and thoughtfully integrated to the original footprint.
145