
Search results for "Creating strong" in Home Design Ideas
 Jessica Koltun Home
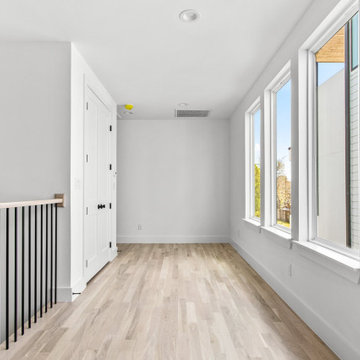
 approaches each project with a strong focus on architectural integrity, functionality, and clean, cohesive design. Specializing in new builds and transformative renovations, the studio works closely with builders and clients to ensure every detail—from exterior elevations to interior finishes—is thoughtfully considered. The result is a collection of spaces that feel intentional, balanced, and effortlessly livable. By layering timeless materials with modern simplicity, Jessica Koltun Home creates homes that are both visually striking and highly practical for everyday life.
 Exclusively Cabinets by Cabinetek
This is a modern, well-organized cabinetry showroom with a clean, upscale feel.
A central reception desk backed by a green feature wall with your branding creates a strong first impression. Around the space, clearly labeled displays showcase different cabinet styles and finishes, making it easy for customers to browse and compare.
Polished concrete floors, a black grid ceiling, and focused track lighting give it a contemporary edge, while touches like rugs, seating, and lifestyle vignettes keep it warm and approachable. Overall, it feels professional, inviting, and easy to navigate.
 Exclusively Cabinets by Cabinetek
This is a modern, well-organized cabinetry showroom with a clean, upscale feel.
A central reception desk backed by a green feature wall with your branding creates a strong first impression. Around the space, clearly labeled displays showcase different cabinet styles and finishes, making it easy for customers to browse and compare.
Polished concrete floors, a black grid ceiling, and focused track lighting give it a contemporary edge, while touches like rugs, seating, and lifestyle vignettes keep it warm and approachable. Overall, it feels professional, inviting, and easy to navigate.
Find the right local pro for your project
 Above And Beyond Builders
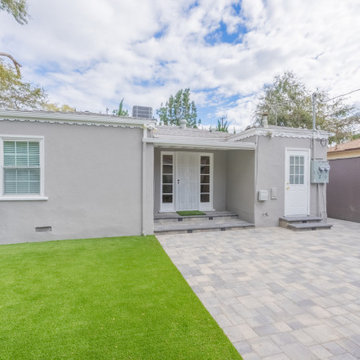
This backyard remodel was designed to deliver a clean, modern outdoor environment with a strong emphasis on structure and usability. The installation of interlocking pavers creates a defined, durable patio area with precise alignment, while the artificial turf introduces a soft, green contrast that remains low maintenance year-round. Crisp transitions between hardscape and landscape elements give the space a polished, symmetrical look. The overall layout enhances flow around the home and results in a water-efficient backyard that is both functional and visually balanced.
 Element4
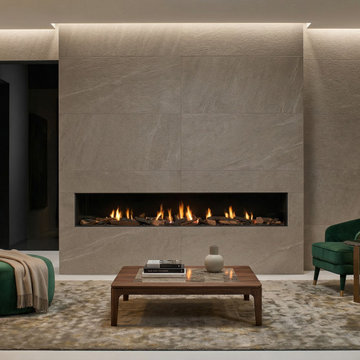
A refined contemporary living space featuring the Element4 Modore 240 integrated into a full-height stone wall.
The long horizontal proportions of the fireplace create a strong architectural focal point while maintaining a clean, understated feel. Rather than competing with the room, the fire is incorporated into the overall composition of stone, lighting, furniture and artwork.
This project is a good example of how a linear fireplace can become part of the architecture itself, especially in luxury residential interiors where proportion, material selection and sightlines are all considered together.
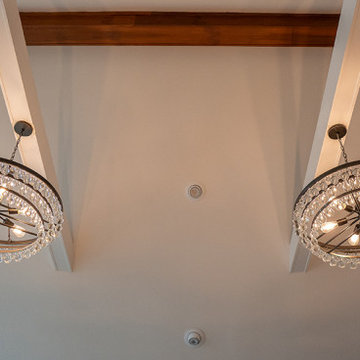
 615interiors - Gwen Canfield
This Hendersonville living space was designed to feel polished, welcoming, and effortlessly livable, with a strong balance of classic forms and fresh color. A curved sectional anchors the room and encourages conversation while taking full advantage of the soaring ceiling and dramatic arched windows overlooking the water. Layered neutrals create a calm, timeless foundation, while the client’s love of red and blue is expressed through bold accent pillows, artwork, and accessories that bring energy and personality to the space. Art Deco influences show up in the sculptural lighting, curved silhouettes, and graphic patterns, adding a subtle sense of glamour without feeling overdone. Custom drapery frames the windows, and a deep blue fireplace surround serves as a striking focal point, resulting in a refined yet comfortable great room designed for both everyday living and entertaining.

 Chic Home
Limoges is a comfortable, hearty sofa that makes a bold and updated reference to mid-century modern design. Strong, square lines are softened by curved shelter arms upholstered in plush chenille fabric, all a top beautiful espresso finished wood legs. While understated, Limoges creates a design presence that cannot be missed. Works great as a standalone piece or pairs beautifully with the Limoges club chair.

Sponsored
Plain City, OH

The Creative Kitchen Company
Columbus Area Kitchen Remodeling and Refacing Professional
 Exclusively Cabinets by Cabinetek
This is a modern, well-organized cabinetry showroom with a clean, upscale feel.
A central reception desk backed by a green feature wall with your branding creates a strong first impression. Around the space, clearly labeled displays showcase different cabinet styles and finishes, making it easy for customers to browse and compare.
Polished concrete floors, a black grid ceiling, and focused track lighting give it a contemporary edge, while touches like rugs, seating, and lifestyle vignettes keep it warm and approachable. Overall, it feels professional, inviting, and easy to navigate.
 7B Design, LLC
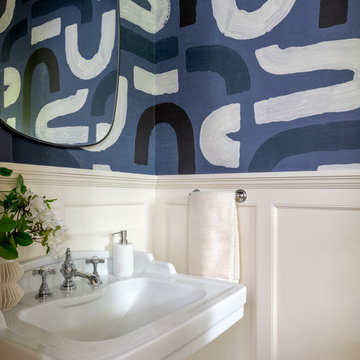
This transitional powder room in the Scarsdale Transitional Refresh Project in Scarsdale, NY, designed by 7B Design, showcases a bold luxury bathroom design with blue printed linen wallpaper and refreshed white wainscoting. The space features a classic pedestal sink with polished nickel plumbing fixtures, blending traditional bathroom elements with modern updates. A contemporary chandelier serves as a statement lighting feature, while an oval mirror enhances the room’s architectural balance and reflective light. This high-end powder room design combines patterned wallpaper, mixed metal finishes, and layered textures to create a sophisticated small space with strong visual impact.
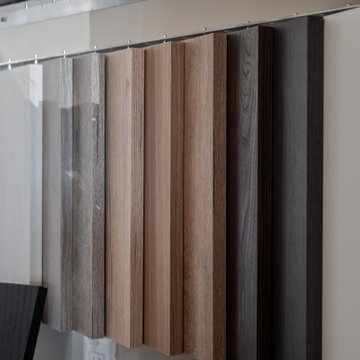 Exclusively Cabinets by Cabinetek
This is a modern, well-organized cabinetry showroom with a clean, upscale feel.
A central reception desk backed by a green feature wall with your branding creates a strong first impression. Around the space, clearly labeled displays showcase different cabinet styles and finishes, making it easy for customers to browse and compare.
Polished concrete floors, a black grid ceiling, and focused track lighting give it a contemporary edge, while touches like rugs, seating, and lifestyle vignettes keep it warm and approachable. Overall, it feels professional, inviting, and easy to navigate.

 DAM
Designers
Hugo Silva and Joana Santos.
Description
With a strong geometric character, DUO is a dialogue between two different shades of cork. The DUO exists in 5 versions. Each grows from its two-dimensional tile pattern making it a three-dimensional volume that ends in circular shape. Thus, we can switch between two functions: a square table and a circular bench. Together, DUOs create vibrant compositions and a set of shapes according to where they are observed.
Materials
Composite black cork and composite light cork.
Finishes:
Colorless aqueous coating with water, oil, stain and dirt repellency properties, as well as high UV resistance and aging properties.
Dimension
L30 x H45 x D30 cm
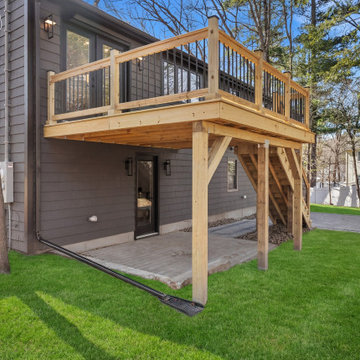
 New Era Builders Inc
What once was a failing structure is now completely rebuilt into a strong, beautifully crafted outdoor space—ready just in time for summer. This deck transformation wasn’t just about fixing what was there, but creating something better: a warm, inviting extension of the home designed for real living. From cozy nights under the stars to hosting family and friends on the patio, every detail was thoughtfully executed to bring comfort, durability, and style together. Now, it’s more than just a deck and patio—it’s a space made for memories, connection, and effortless summer living.
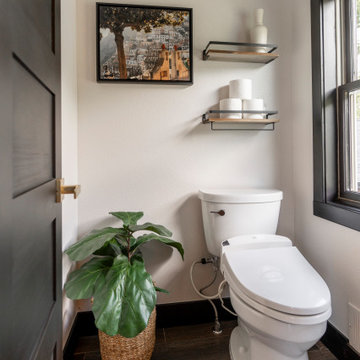
 FRESHEN INTERIORS & DESIGN
This Silverthorne primary bathroom brings a refined, modern edge to mountain living. A custom wood double vanity adds warmth against crisp white walls and dramatic black trim, while oversized mirrors and sculptural lighting create a strong architectural focal point. The expansive glass-enclosed shower is wrapped in marble-look tile, complemented by warm metal fixtures and thoughtful details throughout. The result feels polished and elevated while still at home in its Colorado mountain setting.

Sponsored
Delaware, OH

Buckeye Basements, Inc.
Central Ohio's Basement Finishing ExpertsBest Of Houzz '13-'21

 DJK Custom Homes
This Modified Parker IV showcases a striking modern farmhouse aesthetic that blends timeless architecture with clean contemporary detailing. A white brick and board and batten exterior is paired with black framed windows, warm wood accents, and a strong gabled roofline. Thoughtful proportions and refined materials create a bold yet welcoming presence with lasting curb appeal.
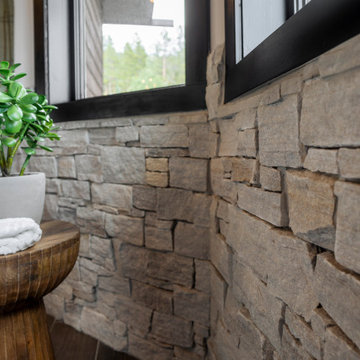 FRESHEN INTERIORS & DESIGN
This Silverthorne primary bathroom brings a refined, modern edge to mountain living. A custom wood double vanity adds warmth against crisp white walls and dramatic black trim, while oversized mirrors and sculptural lighting create a strong architectural focal point. The expansive glass-enclosed shower is wrapped in marble-look tile, complemented by warm metal fixtures and thoughtful details throughout. The result feels polished and elevated while still at home in its Colorado mountain setting.
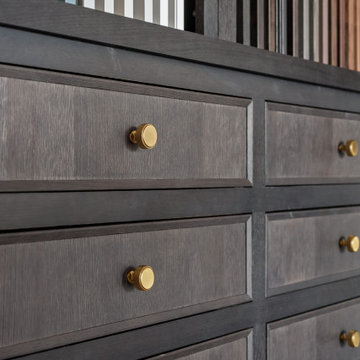 Exclusively Cabinets by Cabinetek
This is a modern, well-organized cabinetry showroom with a clean, upscale feel.
A central reception desk backed by a green feature wall with your branding creates a strong first impression. Around the space, clearly labeled displays showcase different cabinet styles and finishes, making it easy for customers to browse and compare.
Polished concrete floors, a black grid ceiling, and focused track lighting give it a contemporary edge, while touches like rugs, seating, and lifestyle vignettes keep it warm and approachable. Overall, it feels professional, inviting, and easy to navigate.
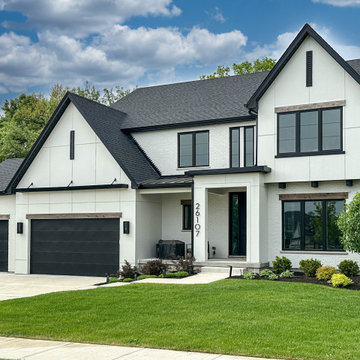 DJK Custom Homes
This Modified Parker IV showcases a striking modern farmhouse aesthetic that blends timeless architecture with clean contemporary detailing. A white brick and board and batten exterior is paired with black framed windows, warm wood accents, and a strong gabled roofline. Thoughtful proportions and refined materials create a bold yet welcoming presence with lasting curb appeal.

Sponsored
Plain City, OH
The Creative Kitchen Company
Columbus Area Kitchen Remodeling and Refacing Professional
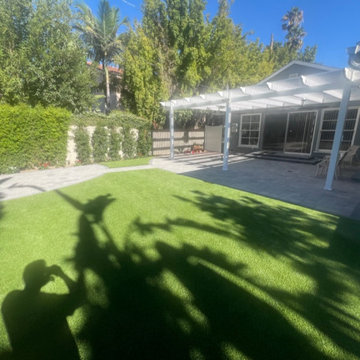 Above And Beyond Builders
This North Hollywood backyard transformation features a lush, low-maintenance artificial turf lawn framed by mature privacy hedges and a custom-built white pergola patio cover. The expansive green space creates a clean, family-friendly outdoor environment while maintaining strong architectural lines and seamless hardscape integration. Designed and built in North Hollywood for durability, drought-conscious living, and modern outdoor entertaining.
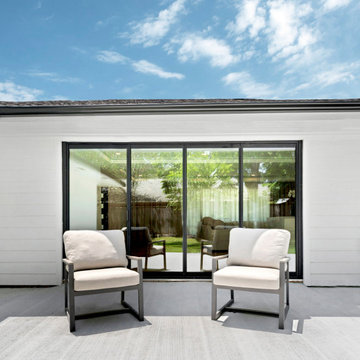
 Parisa Diba Design LLC
This modern partial remodel refreshes key areas of the home with an airy palette and a strong emphasis on natural light. Crisp white cabinetry, soft stone surfaces, wood accents, and streamlined details create a fresh look throughout the kitchen and bathrooms. Large openings and carefully placed windows strengthen the connection to the outdoors, while subtle contrast and texture keep the interiors from feeling too plain. The finished spaces feel open, polished, inviting, and effortlessly suited to everyday living.
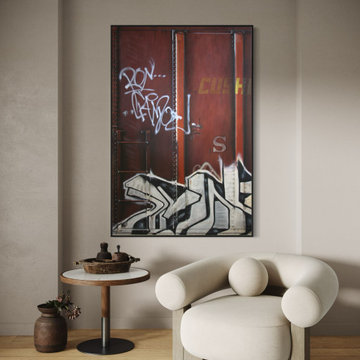
 Julie Cuy Studio
A bold graffiti-inspired painting displayed in a modern industrial living space. The warm rust tones and layered textures add depth and character, creating a strong focal point against clean architectural lines. This large-scale piece brings an urban edge while remaining refined and highly usable in contemporary interiors.
184