
Search results for "Creating strong" in Home Design Ideas
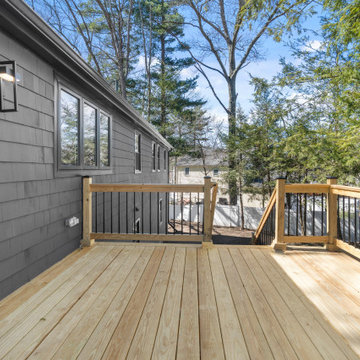
 New Era Builders Inc
What once was a failing structure is now completely rebuilt into a strong, beautifully crafted outdoor space—ready just in time for summer. This deck transformation wasn’t just about fixing what was there, but creating something better: a warm, inviting extension of the home designed for real living. From cozy nights under the stars to hosting family and friends on the patio, every detail was thoughtfully executed to bring comfort, durability, and style together. Now, it’s more than just a deck and patio—it’s a space made for memories, connection, and effortless summer living.
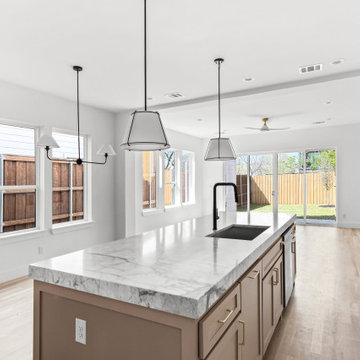
 Jessica Koltun Home
 approaches each project with a strong focus on architectural integrity, functionality, and clean, cohesive design. Specializing in new builds and transformative renovations, the studio works closely with builders and clients to ensure every detail—from exterior elevations to interior finishes—is thoughtfully considered. The result is a collection of spaces that feel intentional, balanced, and effortlessly livable. By layering timeless materials with modern simplicity, Jessica Koltun Home creates homes that are both visually striking and highly practical for everyday life.
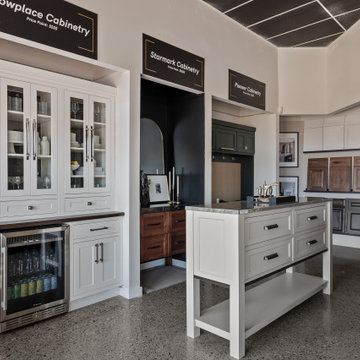
 Exclusively Cabinets by Cabinetek
This is a modern, well-organized cabinetry showroom with a clean, upscale feel.
A central reception desk backed by a green feature wall with your branding creates a strong first impression. Around the space, clearly labeled displays showcase different cabinet styles and finishes, making it easy for customers to browse and compare.
Polished concrete floors, a black grid ceiling, and focused track lighting give it a contemporary edge, while touches like rugs, seating, and lifestyle vignettes keep it warm and approachable. Overall, it feels professional, inviting, and easy to navigate.
Find the right local pro for your project
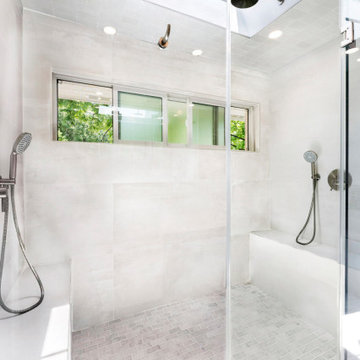
 Parisa Diba Design LLC
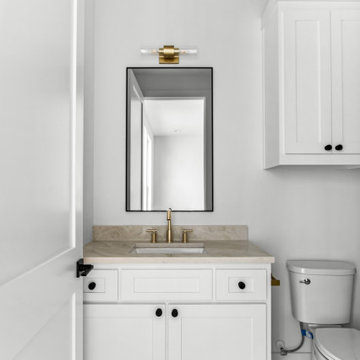
This modern partial remodel refreshes key areas of the home with an airy palette and a strong emphasis on natural light. Crisp white cabinetry, soft stone surfaces, wood accents, and streamlined details create a fresh look throughout the kitchen and bathrooms. Large openings and carefully placed windows strengthen the connection to the outdoors, while subtle contrast and texture keep the interiors from feeling too plain. The finished spaces feel open, polished, inviting, and effortlessly suited to everyday living.
 Jessica Koltun Home
 approaches each project with a strong focus on architectural integrity, functionality, and clean, cohesive design. Specializing in new builds and transformative renovations, the studio works closely with builders and clients to ensure every detail—from exterior elevations to interior finishes—is thoughtfully considered. The result is a collection of spaces that feel intentional, balanced, and effortlessly livable. By layering timeless materials with modern simplicity, Jessica Koltun Home creates homes that are both visually striking and highly practical for everyday life.
 Open Door Furniture
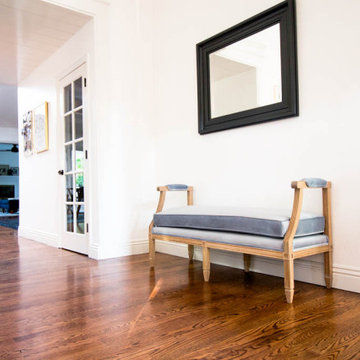
We are absolutely in love with this traditional style, custom bench. The combination of the more contemporary finished white oak with the classic lines and upholstery, really make this piece unique.
Building this was incredibly rewarding. The bead profiles, the flutes on the legs, the intersecting corner blocks and the joinery that brought it all together made this piece extremely difficult. The in-progress photos below hopefully give you a good sense of the detail involved in building this piece of furniture. But as with most challenges, completing them brings a unique satisfaction.
Despite the fact that this bench looks delicate, it is actually very strong. This is largely due to the floating mortise and tenon joinery and 1 3/4" hardwood frame that is underneath the upholstery. Our hope is that we have blended strength, beauty and functionality to create something that will last and our customer is thrilled to see each time they walk in their space.
 Level Custom Build
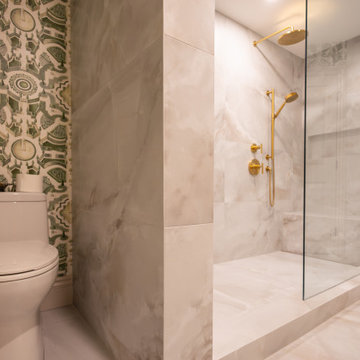
This sumerhill condo got a full update throughout. We repainted the walls and replaced the flooring to completely refresh the space. Wainscoting was added for extra detail and character. Custom cabinetry was built to improve storage and function, and a built in mantle was added in the living area to create a strong focal point. The bathroom was fully gutted and rebuilt with all new finishes for a clean, modern feel.

Sponsored
Delaware, OH

Buckeye Basements, Inc.
Central Ohio's Basement Finishing ExpertsBest Of Houzz '13-'21
 FRESHEN INTERIORS & DESIGN
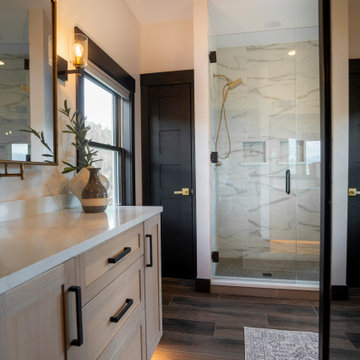
This Silverthorne primary bathroom brings a refined, modern edge to mountain living. A custom wood double vanity adds warmth against crisp white walls and dramatic black trim, while oversized mirrors and sculptural lighting create a strong architectural focal point. The expansive glass-enclosed shower is wrapped in marble-look tile, complemented by warm metal fixtures and thoughtful details throughout. The result feels polished and elevated while still at home in its Colorado mountain setting.
 Absolute GM
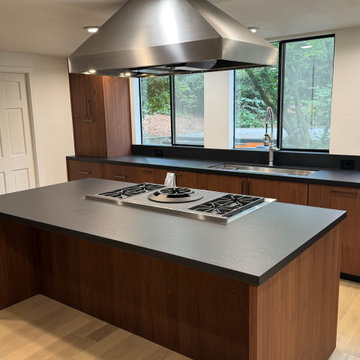
This modern Kirkland, WA kitchen is centered around a custom Dekton Sirius kitchen island, precision fabricated and professionally installed by Absolute GM.
The substantial island features Dekton Sirius 2cm with a precision-fabricated mitered edge, creating the appearance of a thicker, more architectural surface while maintaining clean lines and sharp proportions. The dark, sophisticated finish makes the island a strong focal point and anchors the entire kitchen design.
The project also includes matching Dekton countertops, a 6-inch backsplash, and a precision undermount sink cutout for a clean, integrated finish.
Absolute GM specializes in custom kitchen islands, Dekton countertops, mitered-edge fabrication, undermount sinks, backsplashes, and complex architectural surface installations throughout Kirkland, Seattle, Bellevue, Redmond, Mercer Island, and the Greater Puget Sound area.
#DektonSirius #KitchenIsland #DektonIsland #KirklandCountertops #DektonCountertops #MiteredEdge #LuxuryKitchen #AbsoluteGM
 Exclusively Cabinets by Cabinetek
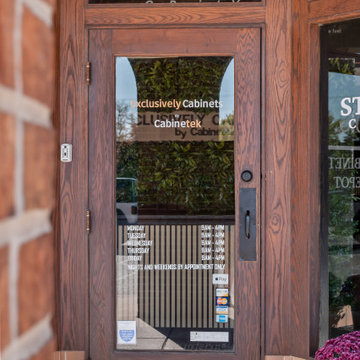
This is a modern, well-organized cabinetry showroom with a clean, upscale feel.
A central reception desk backed by a green feature wall with your branding creates a strong first impression. Around the space, clearly labeled displays showcase different cabinet styles and finishes, making it easy for customers to browse and compare.
Polished concrete floors, a black grid ceiling, and focused track lighting give it a contemporary edge, while touches like rugs, seating, and lifestyle vignettes keep it warm and approachable. Overall, it feels professional, inviting, and easy to navigate.
 Santa Cruz Green Builders
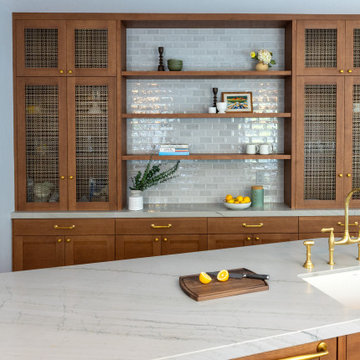
White Oak cabinets are a mainstay in many modern and contemporary homes. But this project riffs on the popular design in a new and refreshing way. A rich Bourbon stain, wire mesh cabinet door panels, and polished brass fixtures give this remodeled kitchen a refined and original look that’s not like the neighbors.
The warm, expressive character of the oak creates a strong foundation for the space that makes it feel like home. One of the kitchen’s most distinctive details is the use of wire mesh in select cabinet doors. The translucent panels break up the expanse of wood while offering a glimpse of what’s inside, adding a subtle layer of texture and visual interest.
Paired with the polished brass hardware and and carefully selected finishes, these details give the kitchen a refined, almost furniture-like quality. That’s especially apparent in the distinctly shaped kitchen island, designed to perfectly fit the space.
 Avenue Design
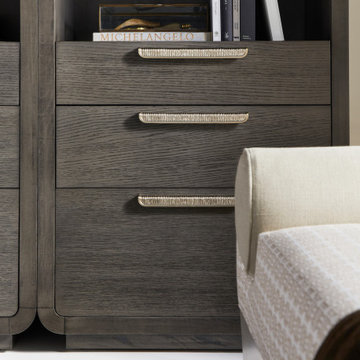
Cove Etagere
Clean lines, gentle organic curves, and a mélange of different materials make any piece in the Cove Collection a statement in modern day simplicity and elegance. With strong hints of Mid-Century Modern design aesthetics, pieces juxtapose sleek lines with organic shapes and celebrate the use of mixed materials. Whether your design sensibilities range from dark and sophisticated to light and airy, the collection’s earthy hues allow you to create a timeless look for any setting.
 DJK Custom Homes
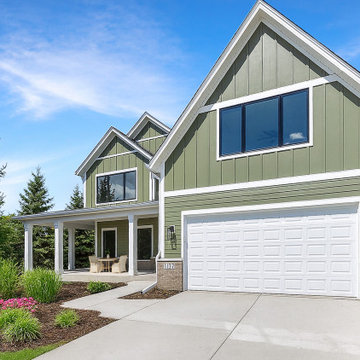
This refined modern farmhouse exterior blends classic board and batten detailing with soft sage green siding and crisp white trim. Strong gabled rooflines and black-framed windows add architectural character, while the covered front porch creates a welcoming, timeless curb appeal suited for a thoughtfully designed custom home.

Sponsored
Plain City, OH

The Creative Kitchen Company
Columbus Area Kitchen Remodeling and Refacing Professional
 United Express Construction Inc.
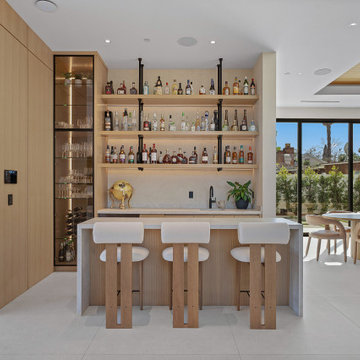
This new construction wet bar features a refined modern design that blends functionality with a warm, inviting aesthetic. The space is anchored by a clean-lined waterfall-edge countertop that extends into a seating area, complemented by minimalist bar stools with natural wood bases and upholstered seats for comfort and style.
Behind the bar, open wood shelving creates a striking display for spirits and glassware, adding both accessibility and visual interest. Integrated lighting subtly highlights the collection, while a built-in sink enhances convenience for entertaining. To the side, a tall glass-front cabinet offers additional storage, elegantly showcasing stemware and bar essentials.
The use of light wood cabinetry paired with soft neutral tones contributes to a cohesive, contemporary look that flows seamlessly into the adjacent dining area. Expansive sliding glass doors flood the space with natural light and create a strong indoor-outdoor connection, making the bar area ideal for hosting and social gatherings.
Overall, this wet bar combines modern simplicity with thoughtful detailing, serving as both a functional hub and a sophisticated design feature within the home.
 Century Stair Company
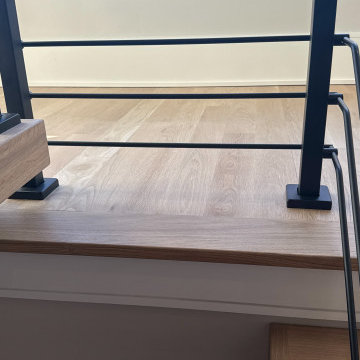
With natural wood and bold black metal elements, this staircase creates a stunning modern architectural statement. The treads seem to float upward, balanced upon the Seattle stringer from the Prestige Metal Line. Black horizontal metal rods form a sleek balustrade system that echoes the stringer's industrial aesthetic. An oak horizontal handrail adds warmth and provides a comfortable grip, creating balance between the strong metal framework and natural wood elements.
1976-2026 © Century Stair Company
 Century Stair Company
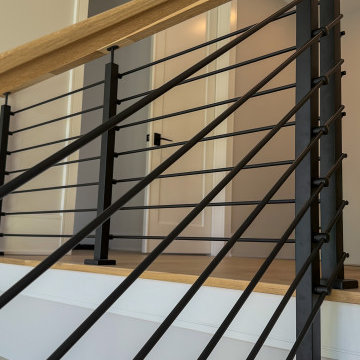
With natural wood and bold black metal elements, this staircase creates a stunning modern architectural statement. The treads seem to float upward, balanced upon the Seattle stringer from the Prestige Metal Line. Black horizontal metal rods form a sleek balustrade system that echoes the stringer's industrial aesthetic. An oak horizontal handrail adds warmth and provides a comfortable grip, creating balance between the strong metal framework and natural wood elements.
1976-2026 © Century Stair Company
 MIB Luxury Homes
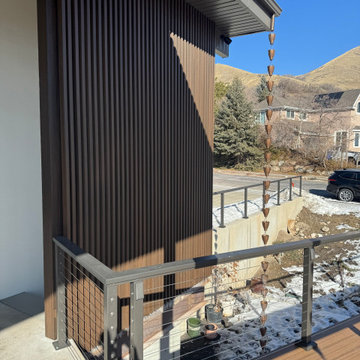
“A bold modern entryway featuring a natural wood pivot door framed by vertical slat Spanish Walnut New Tech composite, creating a striking contrast in tone and texture. Flanking glass panels enhance natural light and visibility, while the clean lines and minimalist design reflect a sophisticated contemporary aesthetic.”
This home features a bold modern exterior with a flat roofline, standout architectural element is the elevated front entry bridge, crafted with composite decking and sleek black cable railing, which creates a dramatic and contemporary approach to the home. The bridge leads to a wide concrete staircase, reinforcing the strong linear design and modern curb appeal.”

Sponsored
Plain City, OH
The Creative Kitchen Company
Columbus Area Kitchen Remodeling and Refacing Professional
 Gables and Pillows
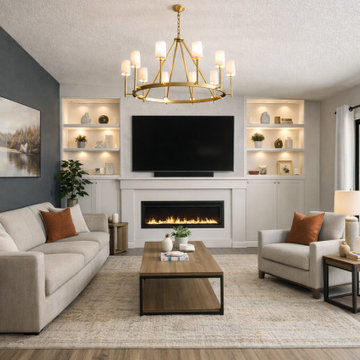
Before, this living room felt underutilized and visually unbalanced, with a disconnected focal point and minimal architectural presence. The space lacked both warmth and intention, leaving the layout feeling incomplete.
Our goal was to create a refined focal point that brings together both structure and comfort—true to our philosophy of balancing the home’s strong architectural elements with its soft, lived-in experience.
We reimagined the fireplace wall by introducing a clean, built-in composition with symmetrical shelving, integrated lighting, and a modern linear fireplace insert. The addition of custom cabinetry enhances both functionality and visual weight, anchoring the space.
A new chandelier adds vertical interest and elevates the room, while carefully selected furnishings, textures, and warm neutral tones create a cohesive and inviting atmosphere.
The result is a grounded yet elevated living space—where architectural clarity meets everyday comfort.
 Century Stair Company
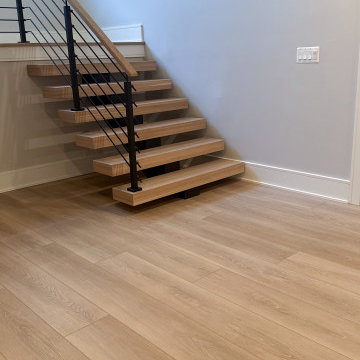
With natural wood and bold black metal elements, this staircase creates a stunning modern architectural statement. The treads seem to float upward, balanced upon the Seattle stringer from the Prestige Metal Line. Black horizontal metal rods form a sleek balustrade system that echoes the stringer's industrial aesthetic. An oak horizontal handrail adds warmth and provides a comfortable grip, creating balance between the strong metal framework and natural wood elements.
1976-2026 © Century Stair Company
 7 Day Kitchens
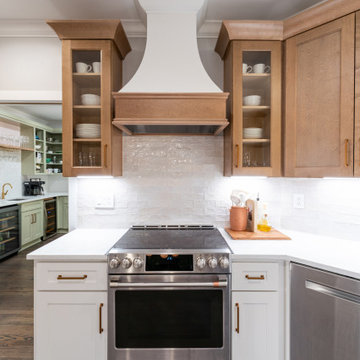
This custom cooking wall combines classic craftsmanship with clean modern performance. A sculpted white range hood creates a strong architectural focal point, framed by natural wood cabinetry with glass display doors. The induction range sits between white shaker base cabinets topped with quartz countertops, delivering a durable and low-maintenance work surface. Handmade glazed subway tile introduces subtle texture across the backsplash while under-cabinet lighting highlights the tile variation. Warm brass hardware and wood tones soften the bright palette, creating a balanced cooking space that feels refined, practical, and inviting.
186