
Search results for "Creating strong" in Home Design Ideas

 Robeson Design
Master Bedroom and Retreat. San Diego Interior Designer, Rebecca Robeson, designed this end of the long and narrow Bedroom to be a place her clients would look forward to coming home to. The king size bed with pair of nightstands, created a strong but soothing focal point. Rebecca added the needed softness with luxury bedding, and dreamy window treatments hung from a dark rod to compliment the pair of mirrors on either side of the bed. A decorative mirror in the center and you have perfect symmetry!
Robeson Design Interiors, Interior Design & Photo Styling | Ryan Garvin, Photography | Please Note: For information on items seen in these photos, leave a comment. For info about our work: info@robesondesign.com

 STYLE WISE Interior Design
Believe it or not, this San Jose condo originally had lime green paint on the walls when our client purchased it. He was of course eager for us to create a more livable, beautiful space, but did not have strong preferences for what he wanted to see. So, a cultivated a sophisticated and contemporary design plan was created - perfect for entertaining and relaxing.
 Zume Builders
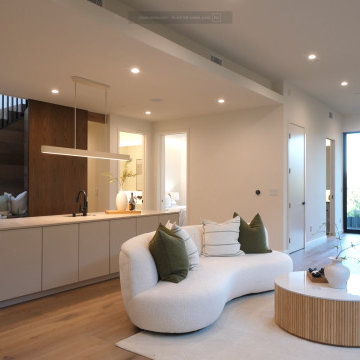
Modern comfort with a view — this thoughtfully designed lower-level living space combines warm wood finishes, clean architectural lines, and soft contemporary furnishings. A built-in wet bar, integrated stair seating, and expansive glass doors create a versatile retreat that feels both functional and refined, while maintaining a strong connection to the surrounding landscape.
Find the right local pro for your project
 Attiko Casa
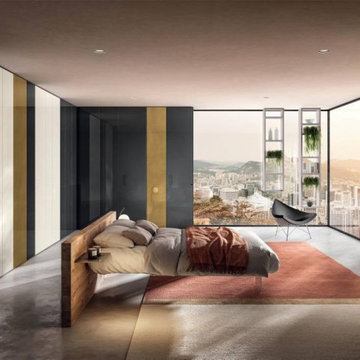
An airy, modern bed. The effect of the floating, ethereal Air bed is created by the absolute transparency of the extra-clear tempered glass that supports it. The bed seems to levitate off the ground, creating the feeling of sleeping in a cloud. The platform of the bed is suspended on four nearly invisible glass legs that give it a strong feeling of lightness.
 STYLE WISE Interior Design
Believe it or not, this San Jose condo originally had lime green paint on the walls when our client purchased it. He was of course eager for us to create a more livable, beautiful space, but did not have strong preferences for what he wanted to see. So, a cultivated a sophisticated and contemporary design plan was created - perfect for entertaining and relaxing.

 Castle Homes
Design by Rozanne Jackson Interiors for The Iron Gate
The vision for the his and her bedrooms was to create bedrooms that speak to each other visually, as well as compliment the architecture which provided mirror images.
The masculine and feminine space shares similarities featuring a Belgium lifestyle, strong in design but always with purpose keeping the space current, clean and fresh.
• Verellen furnishings and Libeco drapery and bedding are featured throughout both bedrooms.
Photo: Alyssa Rosenheck

 User
Bold, dramatic and singular home with a relaxed yet sophisticated interior. Minimal but not austere. Subtle but impactful. Mix of California and Colorado influences in a Minnesota foundation.
Builder - John Kraemer & Sons / Architect - Sharratt Design Company / Troy Thies - Project Photographer

Sponsored
Columbus, OH

Hope Restoration & General Contracting
Columbus Design-Build, Kitchen & Bath Remodeling, Historic Renovations
 DGK Design + Build
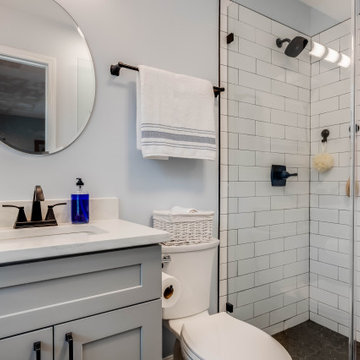
this bathroom blends soft tones with strong contrast. Light gray shaker cabinets and a white quartz countertop create a calm vanity setup, while the adjacent shower showcases subway tile with dark rout and matte black fixtures. The round mirror and woven accessories add warmth and texture to the space, tying the whole look together.
 Aloe Home
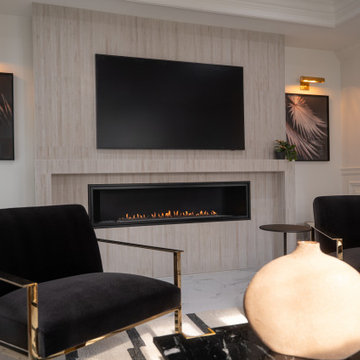
This living space was created to transpire a refined, light and welcoming feel, while keeping a bold/ strong impression.
Inspiration for a mid-sized modern open concept wall paneling living room remodel in New York with white walls
Inspiration for a mid-sized modern open concept wall paneling living room remodel in New York with white walls

 Allard Jansen Architects, Inc.
This project, located within the Camino Del Mar 'beach community', posed an interesting challenge. The project sits within the low lying areas of the San Dieguito River flood plain which required that the building finished floor be set at an elevation 7'-0" above the existing grade. Our goal in dealing with the flood plain requirements and the floor area restrictions was to create a simple, efficient plan that would maximize light, air and privacy, as well as have a strong connection between indoor and outdoor living. We have chosen durable materials appropriate to the neighborhood context that would perform well under a marine environment and satisfy the client's desire for an "autheticity of materials" with a contemporary aesthetic.

 Manomin Resawn Timbers
Reclaimed wood box beams form a dramatic coffered tray ceiling in this contemporary family room, their warm honey-brown to reddish-brown tones and strongly grained faces creating a bold geometric ceiling feature that anchors the entire space. The depth and warmth of these antique timbers bring a richness to the room that no painted or manufactured ceiling treatment can replicate, proving that reclaimed wood belongs just as naturally in a modern interior as it does in a traditional one. Sourced from 19th and early 20th century structures, these box beams carry a naturally aged patina and honest grain that only old growth hardwoods develop over a century of use. Through our process of denailing, kiln drying, and precision milling, Manomin Resawn Timbers prepares these antique timbers to make a statement on any ceiling.
Whether you are a homebuilder, a home remodeling contractor, or a homeowner looking to add reclaimed wood box beams to a contemporary family room ceiling, Manomin Resawn Timbers has been helping people discover the antique charm of reclaimed wood since 2002. We ship nationwide and are happy to help you find the right pieces from anywhere in the country. Visit our showroom in Hugo, MN or reach out to us with a call or a message to get started.


 Thomas & Jayne Interior Design
Creating a clean, contemporary home was the goal. I chose warm neutral grays with strong accent colors: orange and teals in the main living space., brave reds, blues and purples in the bedrooms and nautical blues in the family’s lower level. The use of sophisticated neutrals with well-placed color accents creates a warm and inviting yet clean and contemporary home for the family.Anne Buskirk Photography
Sponsored
Columbus, OH
Hope Restoration & General Contracting
Columbus Design-Build, Kitchen & Bath Remodeling, Historic Renovations

 KHD Homes
This young, family-centered couple had the budget to allow them to choose luxurious finishes for their custom new-build. With a mix of vintage and modern styles, strong gestures, and a study of blue and white throughout, we were able to create a harmonious, warm and cozy ambiance.
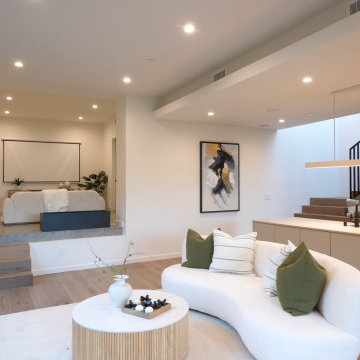 Zume Builders
Modern comfort with a view — this thoughtfully designed lower-level living space combines warm wood finishes, clean architectural lines, and soft contemporary furnishings. A built-in wet bar, integrated stair seating, and expansive glass doors create a versatile retreat that feels both functional and refined, while maintaining a strong connection to the surrounding landscape.

 Braswell Design+Build
The new white bead-board ceiling and wood floors in the kitchen match that of the family room, creating a natural continuity of parallel lines between rooms. The winding veins in the gray and white granite, used as both counter and backsplash, create a subtle and beautiful contrast to the strong lines of the white cabinetry. The brushed nickel hardware and faucets offer shiny, modern accents, and the custom X detail on interior lit cabinets provide a striking focal point for this lovely, duo-tone kitchen. Photos by Greg Hadley
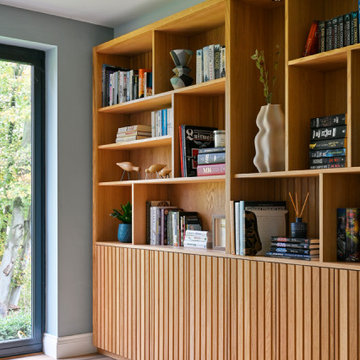
 NB Interiors UK
Inspired by fantastic views, there was a strong emphasis on natural materials and lots of textures to create a hygge space.
Bespoke bookcase for a home office.

 Redmond Design Group Inc.
This design centered around creating a usable space for the kids to practice sports in an otherwise sloped and unusable yard. We designed an Astroturf extension off the driveway which is supported by strong block to create the flat area. The entry to the backyard, also sloped and narrow now has large natural stone steppers, beautiful trees , shrubs and groundcover, leading to a new patio and seat wall with a bubbling fountain.

 Regal Construction & Remodeling Inc.
Open concept kitchen - large modern l-shaped concrete floor and gray floor open concept kitchen idea in Los Angeles with an undermount sink, flat-panel cabinets, white cabinets, soapstone countertops, black backsplash, stone slab backsplash, paneled appliances, an island and black countertops
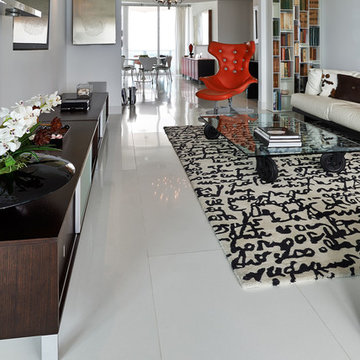
 Granite Transformations
The living room displays a floor created from Trend Surfaces in Polar Ice color. Refined and bright, this product line boasts an elegant finish and a very strong resistance to impacts and chemical agents.
52