
Search results for "Creating strong" in Home Design Ideas
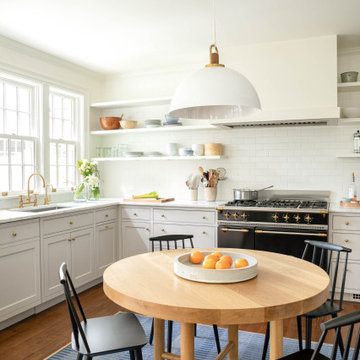
 Anne Decker Architects, LLC
Located in Washington, DC, this compartmentalized 1930s home underwent a whole house renovation to update it for modern life. The new tailored Kitchen and Family Room addition opens up the floor plan to create light-filled spaces with a strong connection to the exterior landscape beyond. Modifications to the remainder of the house elevate the more private rooms with an understated elegance. Stone terraces and gardens create magical outdoor rooms that act as a beautiful backdrop to the home and new detached Garage. Photo Credit: Gordon Beall Photography
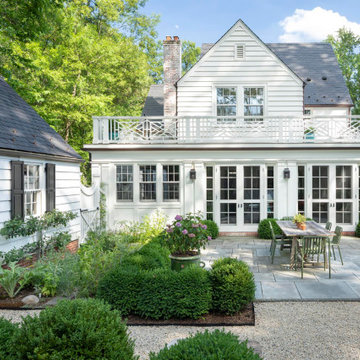 Anne Decker Architects, LLC
Located in Washington, DC, this compartmentalized 1930s home underwent a whole house renovation to update it for modern life. The new tailored Kitchen and Family Room addition opens up the floor plan to create light-filled spaces with a strong connection to the exterior landscape beyond. Modifications to the remainder of the house elevate the more private rooms with an understated elegance. Stone terraces and gardens create magical outdoor rooms that act as a beautiful backdrop to the home and new detached Garage. Photo Credit: Gordon Beall Photography
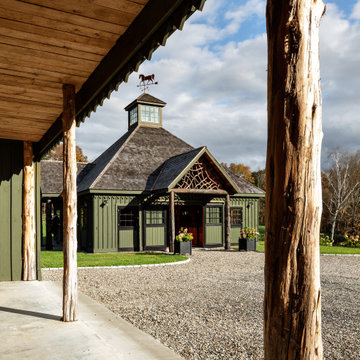
 Neumann & Rudy Architecture
The main barn is viewed from beneath the deep overhang of a neighboring structure, with rugged log columns acting as a natural frame around the central building. This layered composition creates a strong sense of arrival: shaded timber and concrete define the foreground, a broad gravel court occupies the middle ground, and the green barn, landscaped beds, and autumn woodland complete the view. Olive siding, gray-brown shingles, exposed logs, pale gravel, and weathered stone form an earthy palette enlivened by seasonal flowers and blue sky. Strong directional sunlight produces dramatic bands of light and shadow, emphasizing the tactile differences between bark, gravel, wood, and foliage. The architecture recalls an Adirondack farm compound or refined equestrian courtyard. Passing through this threshold would feel grounded and anticipatory, with the natural materials creating a reassuring transition from one sheltered space to another.
Find the right local pro for your project


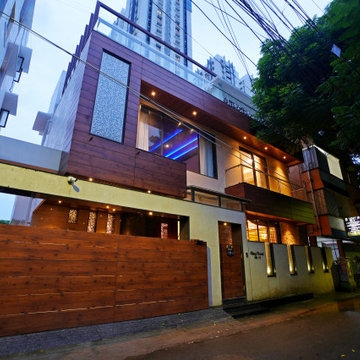
 Ansari Architects chennai
The residence presents a refined contemporary façade defined by strong horizontal massing and asymmetrical rectilinear volumes. Wooden exterior elements, large glass openings, and layered planes add depth and warmth, while recessed lighting on the upper projections creates a striking floating effect at dusk.
 Kuzco Lighting
Influenced by natural forms of flora, the Rotaire collection is a culmination of minimalist sensibilities and natural inspirations. Designed to mimic the form and flow of flowers and vines, the strong stems of this collection create the perfect frame for the illumination from each “leaf”. The Rotaire is sure to bloom in both small and large spaces alike.

 Centre Sky Architecture Ltd
This unique project has heavy Asian influences due to the owner’s strong connection to Indonesia, along with a Mountain West flare creating a unique and rustic contemporary composition. This mountain contemporary residence is tucked into a mature ponderosa forest in the beautiful high desert of Flagstaff, Arizona. The site was instrumental on the development of our form and structure in early design. The 60 to 100 foot towering ponderosas on the site heavily impacted the location and form of the structure. The Asian influence combined with the vertical forms of the existing ponderosa forest led to the Flagstaff House trending towards a horizontal theme.

Sponsored
Columbus, OH

Hope Restoration & General Contracting
Columbus Design-Build, Kitchen & Bath Remodeling, Historic Renovations
 Dalgliesh Gilpin Paxton - DGP - Architects
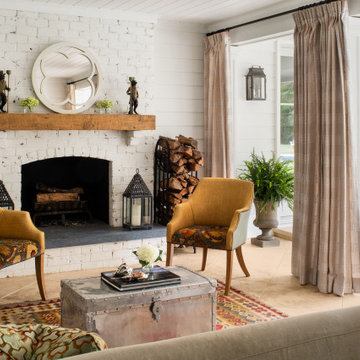
The renovations at Horseshoe Hill transformed a disjointed property into an alluring farmhouse with strong connections to the landscape and a fresh aesthetic to complement the owner’s South African furnishings. A new main gable establishes a strong central focus for the massing, and an entry wing addition welcomes visitors with a charming porch and inviting foyer. New south-facing covered porches create comfortable outdoor living areas, connect major rooms to the outdoors, and provide shade and filtered light for interior spaces. The home’s updated floor plan distills an existing warren of disconnected, small chambers into spacious, open rooms that infuse the house with a modern flow and engage the new pool.

 Kuzco Lighting
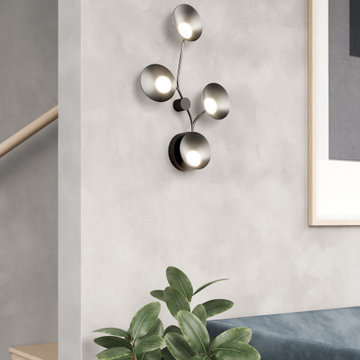
Influenced by natural forms of flora, the Rotaire collection is a culmination of minimalist sensibilities and natural inspirations. Designed to mimic the form and flow of flowers and vines, the strong stems of this collection create the perfect frame for the illumination from each “leaf”. The Rotaire is sure to bloom in both small and large spaces alike.
 NB Interiors UK
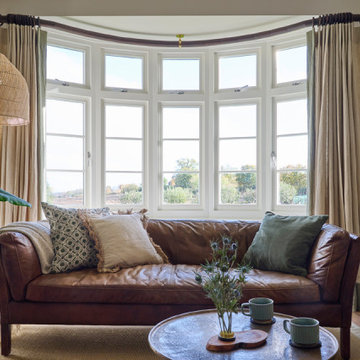
Inspired by fantastic views, there was a strong emphasis on natural materials and lots of textures to create a hygge space.
Example of a mid-sized danish open concept medium tone wood floor, brown floor and wallpaper living room design with green walls, a wood stove, a plaster fireplace and a corner tv
Example of a mid-sized danish open concept medium tone wood floor, brown floor and wallpaper living room design with green walls, a wood stove, a plaster fireplace and a corner tv

 KHD Homes
This young, family-centered couple had the budget to allow them to choose luxurious finishes for their custom new-build. With a mix of vintage and modern styles, strong gestures, and a study of blue and white throughout, we were able to create a harmonious, warm and cozy ambiance.

 Adar Builders Inc.
In this day and age, modern white bathroom designs are quickly becoming the go-to design of many homeowners. However, we strongly believe that even trendy designs can come with a unique look. We incorporated a few elements to create a design that is clean, fresh, and welcoming. The perfect spot to unplug and relax. Black fixtures were used to break the white and create a pop of contrast that really brought the room together.
Sponsored
Columbus, OH
Hope Restoration & General Contracting
Columbus Design-Build, Kitchen & Bath Remodeling, Historic Renovations
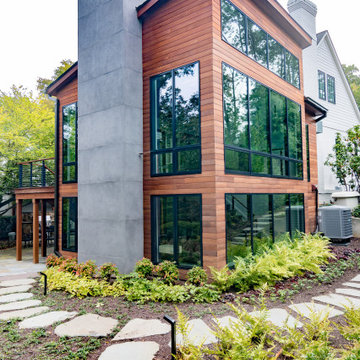
 Bowers Design Build
To create a natural organic look on this modern space, the addition is wrapped in Machiche wood in a rich brown stain.
Machiche is exceptionally strong and durable.
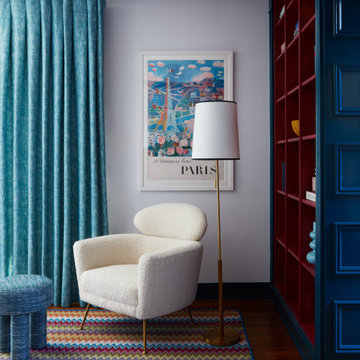
 The Rath Project LLC
This cozy corner adds both color and character to the home. Soft curtains bring texture to the space while the bold trim and built in shelving create a strong visual frame. A comfortable chair and floor lamp make this the perfect spot to sit back and relax. The patterned rug adds warmth and a bit of playfulness, helping the space feel inviting and lived in.
 Kuzco Lighting
Influenced by natural forms of flora, the Rotaire collection is a culmination of minimalist sensibilities and natural inspirations. Designed to mimic the form and flow of flowers and vines, the strong stems of this collection create the perfect frame for the illumination from each “leaf”. The Rotaire is sure to bloom in both small and large spaces alike.
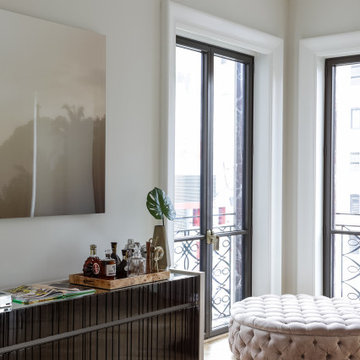
 Decca Interiors
This corner view combines the dark sideboard, oversized art, and a tufted ottoman beside tall windows, creating a quiet, tailored moment with strong softness and light.

 Boca Tech and Automation
Intelligent sensors to detect local weather conditions, keeping the roof open when it should be and closed to make sure you can stay outside at anytime.
Benefits
• Smart roof under your control. Strong, lightweight, and non-combustible.
• Adaptable to create the perfect conditions every time you use it.
• Keeps unwanted elements out.
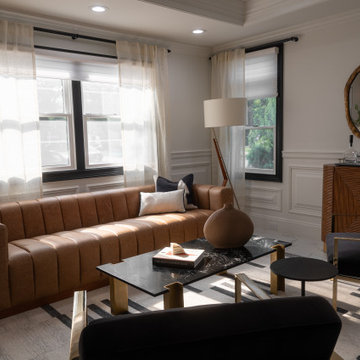
 Aloe Home
This living space was created to transpire a refined, light and welcoming feel, while keeping a bold/ strong impression.
Mid-sized minimalist open concept wall paneling living room photo in New York with white walls
Mid-sized minimalist open concept wall paneling living room photo in New York with white walls
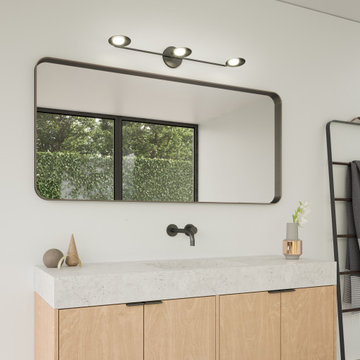 Kuzco Lighting
Influenced by natural forms of flora, the Rotaire collection is a culmination of minimalist sensibilities and natural inspirations. Designed to mimic the form and flow of flowers and vines, the strong stems of this collection create the perfect frame for the illumination from each “leaf”. The Rotaire is sure to bloom in both small and large spaces alike.
56