
Search results for "Creating strong" in Home Design Ideas

 Mauk Cabinets by Design
Another stunning home we got to work alongside with G.A. White Homes. It has a clean, modern look with elements that make it cozy and welcoming. With a focus on strong lines, a neutral color palette, and unique lighting creates a classic look that will be enjoyed for years to come.
 Storie Collective
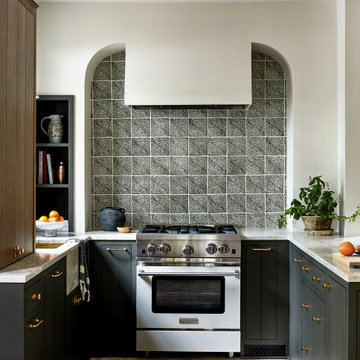
Boho meets Portuguese design in a stunning transformation of this Van Ness tudor in the upper northwest neighborhood of Washington, DC. Our team’s primary objectives were to fill space with natural light, period architectural details, and cohesive selections throughout the main level and primary suite. At the entry, new archways are created to maximize light and flow throughout the main level while ensuring the space feels intimate. A new kitchen layout along with a peninsula grounds the chef’s kitchen while securing its part in the everyday living space. Well-appointed dining and living rooms infuse dimension and texture into the home, and a pop of personality in the powder room round out the main level. Strong raw wood elements, rich tones, hand-formed elements, and contemporary nods make an appearance throughout the newly renovated main level and primary suite of the home.

 Kate Marchesini for Ethan Allen Somerville, NJ
This photo is a good example of how to use different materials to create interest and texture.We have a strong media cabinet that has a black lacquer finish with wood tones shown through.Over the media cabinet, is a contemporary piece of art, a reproduction giclee with strong contrasts. On top we used an earthy sculpture of twisted vines in a round shape, which mimics the bowls in the picture.
The other side has two green glass vases, adding another material to the mix. then a green plant to add height, balancing the other side.
Find the right local pro for your project
 Studio 31 Interior Design
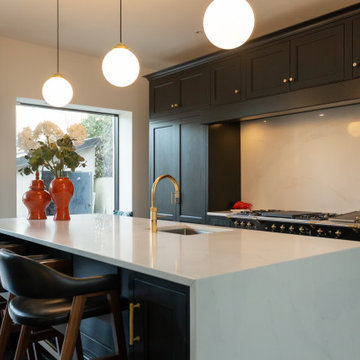
Open plan kitchen and living space centred around a statement island, designed to create a strong connection between cooking, dining and relaxation areas
 Mauk Cabinets by Design
Another stunning home we got to work alongside with G.A. White Homes. It has a clean, modern look with elements that make it cozy and welcoming. With a focus on strong lines, a neutral color palette, and unique lighting creates a classic look that will be enjoyed for years to come.
 Mikayla Strong
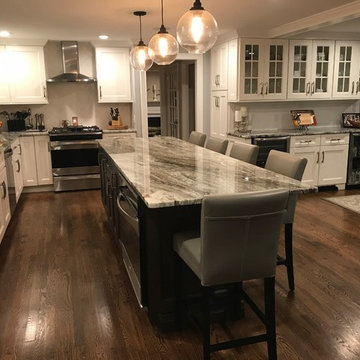
This home went through a major overhaul! Three rooms were opened up into one large space, creating a wonderful and functional entertainment space.
Example of a large transitional kitchen design in Providence
Example of a large transitional kitchen design in Providence

 Srote & Co Architects | Planners | Interiors
This modern prairie-style home features strong horizontal lines complimented by natural stone and stucco. Inside, the open floor plan and contemporary finishes create a warm and inviting space. The expansive outdoor living area is truly an extension of the interior space; perfect for lounging or entertaining.

Sponsored
Delaware, OH

Buckeye Basements, Inc.
Central Ohio's Basement Finishing ExpertsBest Of Houzz '13-'21
 Nate's Custom Renovations
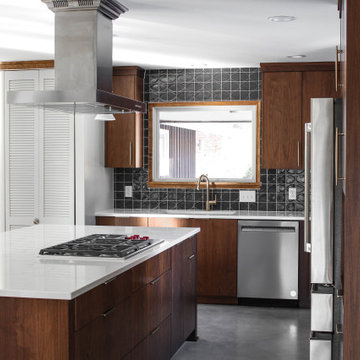
When it comes to this mid-century modern kitchen the homeowners wanted to give it a strong personality while aiming to keep the design aesthetics of the home. This kitchen shows off the beautiful custom-made flat-panel walnut cabinets accented by a bold geometric backsplash. An 8-foot quartz island with a chef's cooktop is highlighted by white layered pendants creating a layered effect for this visually eye-catching kitchen.
 Srote & Co Architects | Planners | Interiors
This modern prairie-style home features strong horizontal lines complimented by natural stone and stucco. Inside, the open floor plan and contemporary finishes create a warm and inviting space. The expansive outdoor living area is truly an extension of the interior space; perfect for lounging or entertaining.
 Mauk Cabinets by Design
Another stunning home we got to work alongside with G.A. White Homes. It has a clean, modern look with elements that make it cozy and welcoming. With a focus on strong lines, a neutral color palette, and unique lighting creates a classic look that will be enjoyed for years to come.
 Mauk Cabinets by Design
Another stunning home we got to work alongside with G.A. White Homes. It has a clean, modern look with elements that make it cozy and welcoming. With a focus on strong lines, a neutral color palette, and unique lighting creates a classic look that will be enjoyed for years to come.
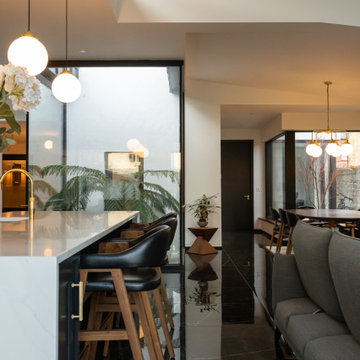 Studio 31 Interior Design
Open plan kitchen and living space centred around a statement island, designed to create a strong connection between cooking, dining and relaxation areas
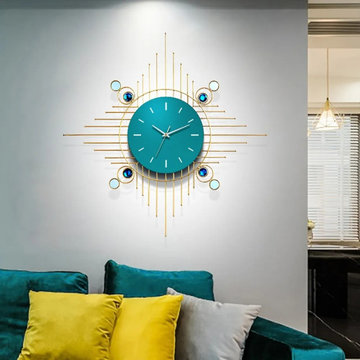
 User
Improve the quality of life with this modern creative wall clock. It is made of iron, acrylic bead, and optic, and painted by hand, which provides a strong texture of the metal. The blue dial comes with white scales and pointers, displaying the beauty of concise and light luxury. The mute movement of the clock makes it run silently and the clock informs you of the accurate time. Creating a unique landscape for your wall decor with this elegant art piece.

Sponsored
Columbus, OH

Hope Restoration & General Contracting
Columbus Design-Build, Kitchen & Bath Remodeling, Historic Renovations
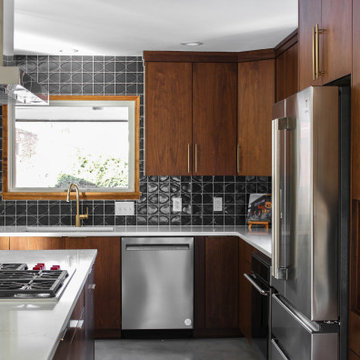 Nate's Custom Renovations
When it comes to this mid-century modern kitchen the homeowners wanted to give it a strong personality while aiming to keep the design aesthetics of the home. This kitchen shows off the beautiful custom-made flat-panel walnut cabinets accented by a bold geometric backsplash. An 8-foot quartz island with a chef's cooktop is highlighted by white layered pendants creating a layered effect for this visually eye-catching kitchen.
 Mauk Cabinets by Design
Another stunning home we got to work alongside with G.A. White Homes. It has a clean, modern look with elements that make it cozy and welcoming. With a focus on strong lines, a neutral color palette, and unique lighting creates a classic look that will be enjoyed for years to come.
 Mauk Cabinets by Design
Another stunning home we got to work alongside with G.A. White Homes. It has a clean, modern look with elements that make it cozy and welcoming. With a focus on strong lines, a neutral color palette, and unique lighting creates a classic look that will be enjoyed for years to come.
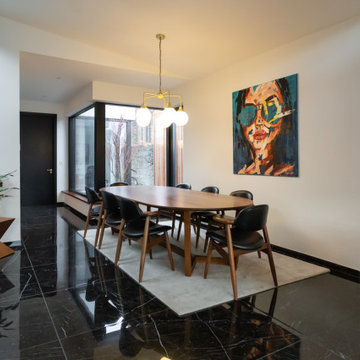 Studio 31 Interior Design
Open plan kitchen, living and dining space centred around a statement island, designed to create a strong connection between cooking, dining and relaxation areas

Sponsored
Delaware, OH
Buckeye Basements, Inc.
Central Ohio's Basement Finishing ExpertsBest Of Houzz '13-'21
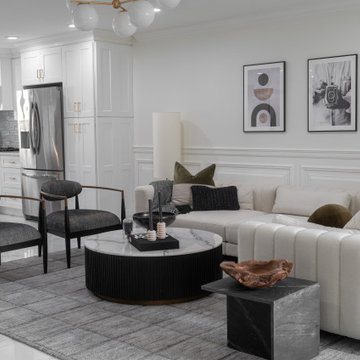
 Aloe Home
This living space was created to transpire a refined, light and welcoming feel, while keeping a bold/ strong impression.
Mid-sized minimalist open concept wall paneling living room photo in New York with white walls
Mid-sized minimalist open concept wall paneling living room photo in New York with white walls

 One Sky Homes
A spacious, light-filled living/dining area with large wood windows and sliding glass doors make a strong connection to the backyard. Double opening sliders create a compelling indoor-outdoor open connection for summer entertaining with an outdoor kitchen.
High Performance Living in Silicon Valley. One Sky Homes Designs and Builds the healthiest, most comfortable and energy balanced homes on the planet. Passive House and Zero Net Energy standards for both new and existing homes.
 Srote & Co Architects | Planners | Interiors
This modern prairie-style home features strong horizontal lines complimented by natural stone and stucco. Inside, the open floor plan and contemporary finishes create a warm and inviting space. The expansive outdoor living area is truly an extension of the interior space; perfect for lounging or entertaining.
77