
Search results for "Creating strong" in Home Design Ideas
 Mikayla Strong
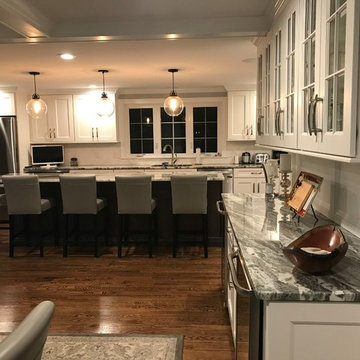
This home went through a major overhaul! Three rooms were opened up into one large space, creating a wonderful and functional entertainment space.
Inspiration for a large transitional home design remodel in Providence
Inspiration for a large transitional home design remodel in Providence
 STUDIO KONDE | Konrad Idaszewski Architect
Visit the full project: https://conde.pl/portfolio/projekt-wnetrz-biurowych-siedziby-firmy-airoptic/
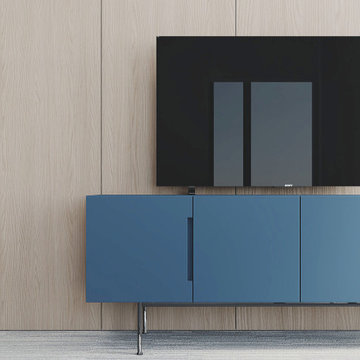
Against a backdrop of light oak panelling, a deep blue cabinet creates a distinctive focal point for the media area.
Set on slender metal legs, it introduces a sense of lightness while providing discreet storage beneath the television.
The saturated blue contrasts with the warm wood grain, adding a restrained accent to the otherwise neutral palette.
Carefully aligned vertical divisions echo the geometry of the surrounding wall panelling.
Together, these elements create a refined media composition that combines functionality with a strong architectural presence.

 Mauk Cabinets by Design
Another stunning home we got to work alongside with G.A. White Homes. It has a clean, modern look with elements that make it cozy and welcoming. With a focus on strong lines, a neutral color palette, and unique lighting creates a classic look that will be enjoyed for years to come.
Find the right local pro for your project
 Mauk Cabinets by Design
Another stunning home we got to work alongside with G.A. White Homes. It has a clean, modern look with elements that make it cozy and welcoming. With a focus on strong lines, a neutral color palette, and unique lighting creates a classic look that will be enjoyed for years to come.

 Bayberry Cottage
In this formerly unfinished room above a garage, we were tasked with creating the ultimate kids’ space that could easily be used for adult guests as well. Our space was limited, but our client’s imagination wasn’t! Bold, fun, summertime colors, layers of pattern, and a strong emphasis on architectural details make for great vignettes at every turn.
With many collaborations and revisions, we created a space that sleeps 8, offers a game/project table, a cozy reading space, and a full bathroom. The game table and banquette, bathroom vanity, locker wall, and unique bunks were custom designed by Bayberry Cottage and all allow for tons of clever storage spaces.
This is a space created for loved ones and a lifetime of memories of a fabulous lakefront vacation home!
 Mauk Cabinets by Design
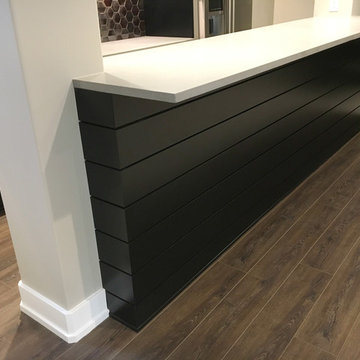
Another stunning home we got to work alongside with G.A. White Homes. It has a clean, modern look with elements that make it cozy and welcoming. With a focus on strong lines, a neutral color palette, and unique lighting creates a classic look that will be enjoyed for years to come.

 Erickson Zebroski Design Group, Inc.
We created a strong visual connection between the kitchen and the rear garden by opening up the interior wall between kitchen & back porch with "engaged columns".
Half walls were attached to the columns, with cabinets on the kitchen side and laundry & desk on the the utility porch side.

Sponsored
Columbus, OH

Hope Restoration & General Contracting
Columbus Design-Build, Kitchen & Bath Remodeling, Historic Renovations

 Bowers Design Build
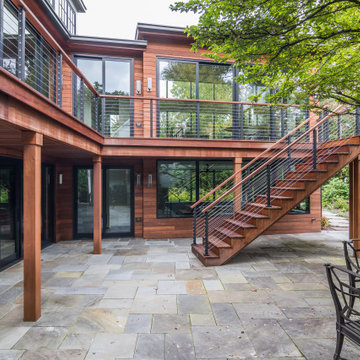
To create a natural organic look on this modern space, the addition is wrapped in Machiche wood in a rich brown stain.
Machiche is exceptionally strong and durable.
 Mauk Cabinets by Design
Another stunning home we got to work alongside with G.A. White Homes. It has a clean, modern look with elements that make it cozy and welcoming. With a focus on strong lines, a neutral color palette, and unique lighting creates a classic look that will be enjoyed for years to come.
 Thomas & Jayne Interior Design
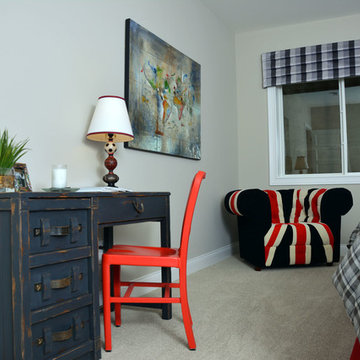
Creating a clean, contemporary home was the goal. I chose warm neutral grays with strong accent colors: eye-catching reds, blues and purples in the bedrooms and nautical blues in the family’s lower level. The use of sophisticated neutrals with well-placed color accents creates a warm and inviting yet clean and contemporary home for the family.
This boy's bedroom, done in a sports motif, has a unique and sturdy built-in corrugated aluminum headboard as well as a reclaimed desk and reading chair. Anne Buskirk Photography

 Cityhaüs Design Consultants
With strong space planning skills, Cityhaus reconfigured an unworkable kitchen, creating an open space custom designed for double the cabinetry, and with a pass-through counter to the living room to highlight a large-scale original window. To reflect the light in this new living - dining - cooking open space, Rosario choose pale green for the custom cabinetry and glass subway tiles for the kitchen accent wall. Rosario's color choices reflect light and create space - creamy whites on the walls and newly smoothed ceilings - and a warm caramel brown ceramic tile floor throughout the open space.

 ORIJIN STONE, LLC
This mid-century stunner was featured in the prestigious 2018 AIA Minnesota "Homes By Architects" tour. The intention was to create a "a strong organic connection between indoors and out." This connection was certainly amplified with the inclusion of a modern granite Harbor Grey™ stone patio, generously sized to accomodate entertaining under the stars. Also featured is our Alder™ Limestone wall stone.
Sponsored
Columbus, OH
Hope Restoration & General Contracting
Columbus Design-Build, Kitchen & Bath Remodeling, Historic Renovations
 Creative Sources, Inc.
Still
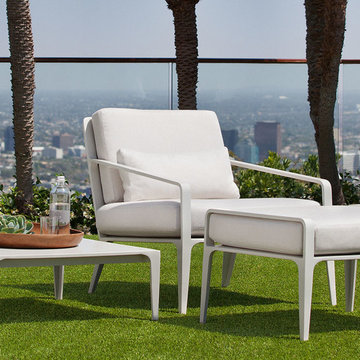
Inviting many moments of quiet repose, our Still collection is simplicity itself, crafted of strong, lightweight aluminum with a smooth, powder-coated finish that stands up to the elements. Sculpted with softened edges and angles, Still, designed by Richard Frinier, instantly conveys an attitude of serenity and creates a setting to entice all season long.
 Mikayla Strong
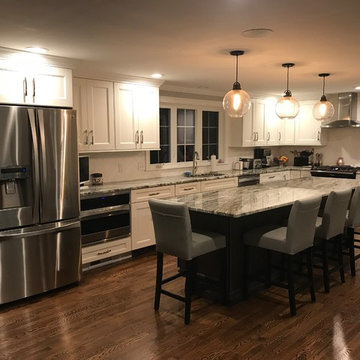
This home went through a major overhaul! Three rooms were opened up into one large space, creating a wonderful and functional entertainment space.
Inspiration for a large transitional kitchen remodel in Providence
Inspiration for a large transitional kitchen remodel in Providence

 Capital Landscaping
This retaining wall is made with special ordered stone that is no longer available. Is a great example of the kind of special order material you can use to create a strong and stable wall while giving the appearance of something more natural, complex, and labor intensive. The facade of the block is made to look like smaller limestone like blocks while the block itself is really larger and solid aggregate.

 Ethan Allen Design Center - Orland Park
How to create a cozy living room in a great (big) space with high ceilings and strong architectural details? Think low, close, and comfortable. The modern, conversation-friendly Lynn sectional is plush and inviting, with arched arms and a graceful profile. You can see the modern living room inspiration, even in this farmhouse space; we keep color to a minimum, and nothing gets it done like black and white.
 Mauk Cabinets by Design
Another stunning home we got to work alongside with G.A. White Homes. It has a clean, modern look with elements that make it cozy and welcoming. With a focus on strong lines, a neutral color palette, and unique lighting creates a classic look that will be enjoyed for years to come.
 Mauk Cabinets by Design
Another stunning home we got to work alongside with G.A. White Homes. It has a clean, modern look with elements that make it cozy and welcoming. With a focus on strong lines, a neutral color palette, and unique lighting creates a classic look that will be enjoyed for years to come.

 User
This mudroom drew strong inspiration from a posting on Houzz by DeGraw & DeHaan Architects.
href=" https://www.houzz.com/photos/a-new-home-in-the-new-york-suburbs-traditional-entry-new-york-phvw-vp~6097686"> http://www.houzz.com/photos/6097686/A-new-home-in-the-New-York-Suburbs-traditional-entry-new-york.
74