
Search results for "Creating strong" in Home Design Ideas

 LBC Lighting
Krasi Pendant
By Kichler
This distinctive 4 light chandelier/ pendant from the Krasi collection combines strong lines with delicate detailing to create an impact in your home. Featuring Clear Etched Tempered Glass, an off white fabric shade, and a Warm Bronze finish, this design will accent any space.

 Geremia Pools
A contemporary modern pool and landscape was created to highlight the surrounding vineyard and act as an extension to the modern house.
A custom holder on the floor of the pool to hold a large umbrella was created to combat the strong rays of the sun.
 Storie Collective
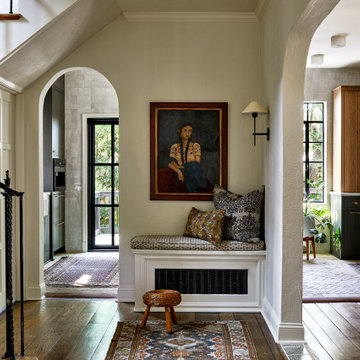
Boho meets Portuguese design in a stunning transformation of this Van Ness tudor in the upper northwest neighborhood of Washington, DC. Our team’s primary objectives were to fill space with natural light, period architectural details, and cohesive selections throughout the main level and primary suite. At the entry, new archways are created to maximize light and flow throughout the main level while ensuring the space feels intimate. A new kitchen layout along with a peninsula grounds the chef’s kitchen while securing its part in the everyday living space. Well-appointed dining and living rooms infuse dimension and texture into the home, and a pop of personality in the powder room round out the main level. Strong raw wood elements, rich tones, hand-formed elements, and contemporary nods make an appearance throughout the newly renovated main level and primary suite of the home.
Find the right local pro for your project

 Woodbox Factory
Ideal for creating a cozy atmosphere, our collection’s ginger colour is warm and timeless. This luminous hue showcases furniture while offering a strong colour contrast.
 Peter Q Brown Innovative Design
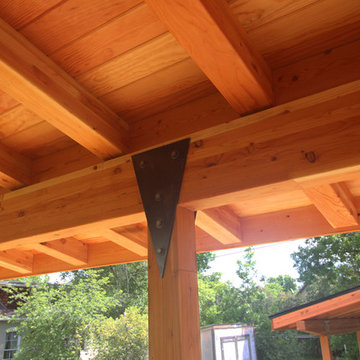
My clients originally approached me about this project after seeing the front porch that I created for my own home. They were especially drawn to the unique detailing of my design.
See Project VIDEO: https://youtu.be/-z3KM9lFE6w
They were subsequently inspired to create something “edgy” for their porch to offset their rather traditional looking home. That was a pivotal point in our conversation and really set my direction in terms of design exploration. My clients have a strong sense of style and were willing to invest in creating a relaxing, stylish, and unique outdoor living space. I was honored they trusted me to conceptualize their vision.

 Jackson & Perkins
Create a grand garden entryway in minutes with our stately garden arbor. Its simple lines fit any style garden and create a decorative focal point to your landscape, whether covered in summer blooms or silhouetted against a winter sky. Strong, powder-coated steel tube construction is rustproof and tolerates weather extremes. Simple assembly. 90" H x 50" W x 18" D.

 Tyler Karu Design + Interiors
A new construction townhouse on the Eastern Prom in Portland, Maine.
Photos by Justin Levesque
Trendy gray floor open concept kitchen photo in Portland Maine with an undermount sink, soapstone countertops, an island and black countertops
Trendy gray floor open concept kitchen photo in Portland Maine with an undermount sink, soapstone countertops, an island and black countertops

Sponsored
Delaware, OH

Buckeye Basements, Inc.
Central Ohio's Basement Finishing ExpertsBest Of Houzz '13-'21
 Peter Q Brown Innovative Design
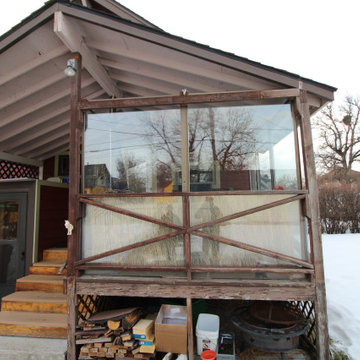
My clients originally approached me about this project after seeing the front porch that I created for my own home. They were especially drawn to the unique detailing of my design.
See Project VIDEO: https://youtu.be/-z3KM9lFE6w
They were subsequently inspired to create something “edgy” for their porch to offset their rather traditional looking home. That was a pivotal point in our conversation and really set my direction in terms of design exploration. My clients have a strong sense of style and were willing to invest in creating a relaxing, stylish, and unique outdoor living space. I was honored they trusted me to conceptualize their vision.

 Lark Interiors
Home office design in Dallas featuring deep navy walls, a sculptural mirror, and a styled console with layered decor, creating a moody, refined workspace with strong visual character.

 CertaPro Painters - Eastside
Done right, trim colors can create strong lines around the architecture and highlight the windows as well as other items such as a porch or garage.
Large traditional blue two-story wood exterior home idea in Seattle
Large traditional blue two-story wood exterior home idea in Seattle

 DHD Architecture and Interior Design
Centrally located in midtown Manhattan, this stunning one bedroom received a gut renovation from DHD Architecture to create a bright, clean slate for a couple with impeccable taste. Minimally detailed custom millwork and architectural lighting lend itself to the strong urban landscape visible from the floor to ceiling corner windows perched high above 5th Avenue. Interiors kept lines sleek and sophisticated to compliment the decor’s streamline setting. The classic neutral palette combined with bold, modern furniture and a chic array of accessories creates the perfect backdrop for the clients’ expertly curated art collection.
Photography: Rinze van Brug
1 Bedroom / 1,400 Square Feet

 Alair Homes Savannah - The Strong Group
The master bathrom has double vanities, a large glass shower and lovely soaking tub. The faceted mirrors add a touch of elegance. The gray and white color palette keeps the space light and airy.

 Creative Design Construction, Inc.
Embracing an authentic Craftsman-styled kitchen was one of the primary objectives for these New Jersey clients. They envisioned bending traditional hand-craftsmanship and modern amenities into a chef inspired kitchen. The woodwork in adjacent rooms help to facilitate a vision for this space to create a free-flowing open concept for family and friends to enjoy.
This kitchen takes inspiration from nature and its color palette is dominated by neutral and earth tones. Traditionally characterized with strong deep colors, the simplistic cherry cabinetry allows for straight, clean lines throughout the space. A green subway tile backsplash and granite countertops help to tie in additional earth tones and allow for the natural wood to be prominently displayed.
The rugged character of the perimeter is seamlessly tied into the center island. Featuring chef inspired appliances, the island incorporates a cherry butchers block to provide additional prep space and seating for family and friends. The free-standing stainless-steel hood helps to transform this Craftsman-style kitchen into a 21st century treasure.

Sponsored
Delaware, OH
Buckeye Basements, Inc.
Central Ohio's Basement Finishing ExpertsBest Of Houzz '13-'21

 Srote & Co Architects | Planners | Interiors
This modern prairie-style home features strong horizontal lines complimented by natural stone and stucco. Inside, the open floor plan and contemporary finishes create a warm and inviting space. The expansive outdoor living area is truly an extension of the interior space; perfect for lounging or entertaining.
 Peter Q Brown Innovative Design
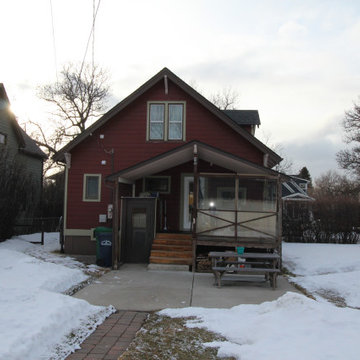
My clients originally approached me about this project after seeing the front porch that I created for my own home. They were especially drawn to the unique detailing of my design.
See Project VIDEO: https://youtu.be/-z3KM9lFE6w
They were subsequently inspired to create something “edgy” for their porch to offset their rather traditional looking home. That was a pivotal point in our conversation and really set my direction in terms of design exploration. My clients have a strong sense of style and were willing to invest in creating a relaxing, stylish, and unique outdoor living space. I was honored they trusted me to conceptualize their vision.

 User
Beautiful restaurant-style back guard and range hood create a strong industrial focal point that adds dimension to the farmhouse kitchen. The sleek wood island countertop is warm and modern, and the glossy white wooden ceiling reflects more sunlight into this bright and happy space.
 Shoshi Designs
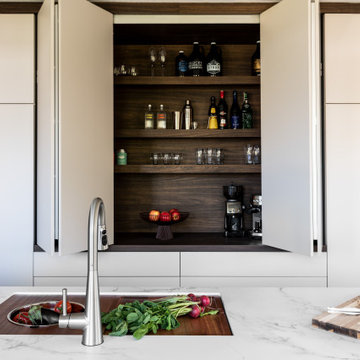
This custom gourmet chef kitchen design was tailored for a foodies that grow their own food, cook on a daily basis and frequently entertain. the purpose was to create a space that serves all these functions to the best fit with a strong wow effect. after a couple of month monitoring and researching how to optimize the new kitchen for their needs, the challenges the current architecture put for us and their aesthetic preferences we came up with a design plan and the result is nothing but stunning!

Sponsored
Columbus, OH

Hope Restoration & General Contracting
Columbus Design-Build, Kitchen & Bath Remodeling, Historic Renovations
 Association Of Licensed Architects
Mountain Cabin - Merit Award Winner
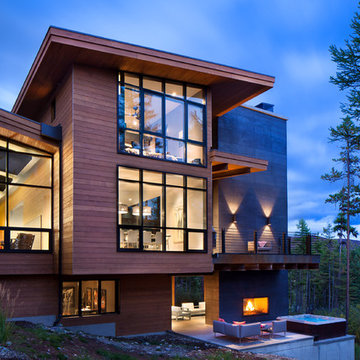
The use of natural materials and a soft color palette complement the mountain views and contemporary lines. Extensive use of glass maintains a strong connection to the landscape, creating a sophisticated space that support the family and their style.
Category: Residential 1
A Mountain Cabin, Whitefish, MT
INVISION Architecture, Des Moines and Waterloo, IA
Michael Bechtel, AIA, Designer
Bear Mountain Builders, Contractor
Photo: Gibeon Photography

 WALLAUER'S DESIGN CENTER
Cosy White 2015
… this is how warm white can be
The new rasch “Cosy White” wallcovering style focuses on naturally beautiful designs in gleaming shades of white. White creates distance, often gives rooms a severe and sometimes rather sterile look, loves black and other strong accent colors and needs accessories to make it feel cosy. The Cosy White range from rasch reveals a completely different side to the color white and how it can look.
 SIDG Design
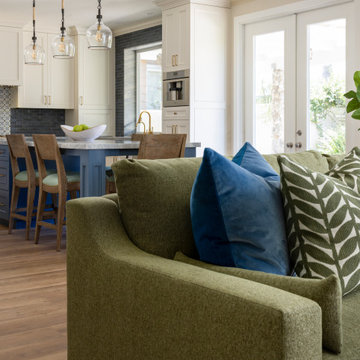
This view highlights the seamless connection between the spacious kitchen and open family room, creating a cohesive environment designed for both everyday living and entertaining. The thoughtful use of green and blue color blocking adds energy and visual interest while creating a strong sense of connection between the two spaces. Because the client appreciated the use of color, we embraced it throughout the design to create a space that feels vibrant, welcoming, and uniquely personal.
82