
Search results for "Creating strong" in Home Design Ideas

 Eldorado Stone
Pauline Hartogh of Wetherly’s Interiors was endowed with the task to create a transitional home for a family of four that melded modern luxury with functionality. She divided the home into three residential wings, all of which are structured in clean, contemporary lines.
The heart of the home was created by connecting the indoors to the outdoors using floor-to-ceiling glass, which set an open focus for easy entertainment. The landscape further enhanced the clients’ desire to embrace the indoor/outdoor lifestyle that Florida’s climate offers. Amid warm, tropical landscaping, a Chartes-inspired stone labyrinth provides beauty while also providing a place for meditation and relaxation.
An exceptional home calls for exceptional products, and when researching which stone to use, Hartogh went straight for Eldorado Stone. “I feel strongly that the use of Eldorado Stone’s products greatly enriched two of the areas in this project which won design awards,” Hartogh explained. The joints are seamless and the end result is always exactly what she aimed for. Hartogh chose Dry Creek Stacked Stone for the entire exterior, including patio walls and pillars, because not only looks current but also allows her the flexibility to create any design. The use of this product not only helped establish the overall tone for the home but it also allowed for architectural details, which was validated by winning the American Society of Interior Design Award 2013 – Outdoor Living, Single Family Home.
Accolades:
American Society of Interior Design Award 2013 – Bathroom Design, Transitional
American Society of Interior Design Award 2013 – Single Residential Space, Contemporary
American Society of Interior Design Award 2013 – Outdoor Living, Single Family Home
Eldorado Stone Profile Featured: Exterior Façade – Dry Creek Stacked Stone
Eldorado Stone Profile Featured: Master Bathroom – Pearl White CoastalReef
Interior Design: Pauline Hartogh, Wetherlys Interiors
Website: www.wetherlysinteriors.com
Phone: (561) 691-4707
Architecture: Henry Franky, Franky & Associates Architect, Inc.
Website: www.frankyarchitect.com
Phone: (561) 338-3309
Home Builder: Gary Hartogh, Couture Homes
Website: www.couture-homes.com
Phone: (561) 776-0511
Photographer: David Durbak
Website: www.durbak.com
Phone: (561) 271.0706

 TREX COMPANY INC
Trex Surroundings is easy to install and provides privacy for relaxing or entertaining family and friends in your backyard. It’s also worry-free. A system of re-enforced rails creates a strong structure that stands up to even the harshest of summer storms – while hidden brackets offer a sleek surface appearance and eliminate concern about fading and rusting hardware. Trex Surroundings also needs very little upkeep; posts and pickets will not rot and the product requires absolutely no painting or staining.
 H2 Design Studio
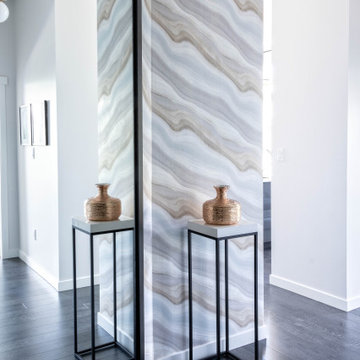
This hallway is equipped with a full-sized mirror to create an illusion of a wider corridor. The smaller wall segment is capped with an end table and vase. The strong forms of the table work in contrast to the organic curvilinear lines of the groovy blue and gold wallpaper.
Find the right local pro for your project
 Jenna Bayer Garden Design, Inc.
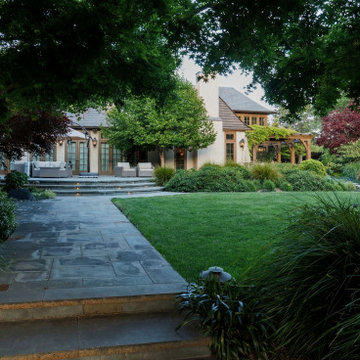
Entry path is enclosed by mature trees and dense planting, creating privacy and a strong sense of arrival.
Inspiration for a traditional landscaping in San Francisco.
Inspiration for a traditional landscaping in San Francisco.

 WALLAUER'S DESIGN CENTER
Cosy White 2015
… this is how warm white can be
The new rasch “Cosy White” wallcovering style focuses on naturally beautiful designs in gleaming shades of white. White creates distance, often gives rooms a severe and sometimes rather sterile look, loves black and other strong accent colours and needs accessories to make it feel cosy. The Cosy White range from rasch reveals a completely different side to the colour white and how it can look.
 Zones Landscaping Specialists
PHOTOGRAPHY Scott Espie
DESIGNER Jules Moore
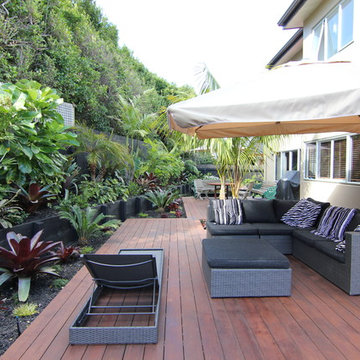
With a Zen influence and a resort style subtropical pallet, this crossover planting and design style is adding a new dimension to landscaping small and angled sections.
 Storie Collective
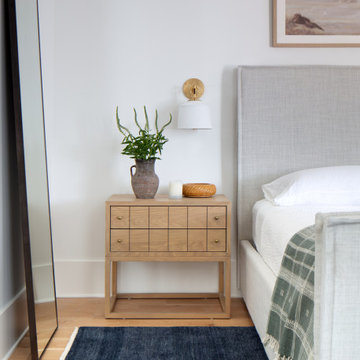
In this new build project, our objective was to create light and airy spaces and rooms that evoke warmth and coziness, including a main level floor plan that elicits open concept and separate spaces through architectural details. We love that our client felt inspired by minimal, clean and modern design elements that incorporate interest through movement in natural materials yet also adored traditional elements and beachside inspiration. By juxtaposing strong raw wood elements against soft linen curves and contrasting soft neutral colors against moody tones, we strove to create balance within the design. The space provides the perfect amount of richness and depth to ensure coastal vibes are respected not overwhelming. Bringing the outdoors in, through greenery and living plants, we created a soothing and natural ease about this family home.

Sponsored
Delaware, OH

Buckeye Basements, Inc.
Central Ohio's Basement Finishing ExpertsBest Of Houzz '13-'21
 Pierre Jean-Baptiste Interiors
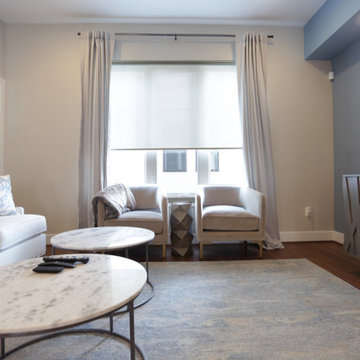
We used light blue tones to create the cool ambiance in this transitional space. A large rectangular area rug and the media stand placed against the TV wall makes for a strong focal point. We used wall sconces to lighten the room and add a touch of class to the feature wall.
 Shoshi Designs
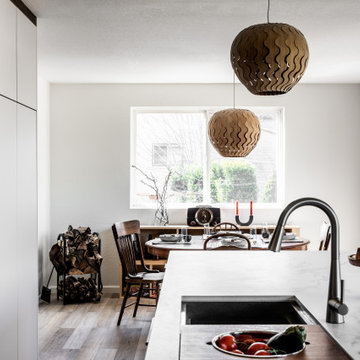
This custom gourmet chef kitchen design was tailored for a foodies that grow their own food, cook on a daily basis and frequently entertain. the purpose was to create a space that serves all these functions to the best fit with a strong wow effect. after a couple of month monitoring and researching how to optimize the new kitchen for their needs, the challenges the current architecture put for us and their aesthetic preferences we came up with a design plan and the result is nothing but stunning!

 Pillar Homes
Builder: Pillar Homes - Photography: Landmark Photography
Mid-sized elegant brick floor and red floor sunroom photo in Minneapolis with a standard fireplace, a brick fireplace and a standard ceiling
Mid-sized elegant brick floor and red floor sunroom photo in Minneapolis with a standard fireplace, a brick fireplace and a standard ceiling
 Mint Design Studio
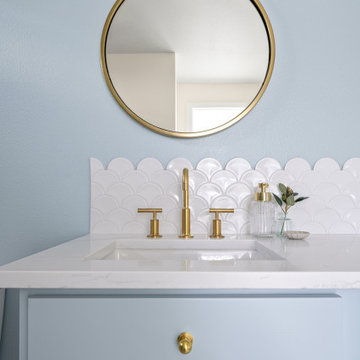
The existing home was a builder grade residence with a strong need for renovation in order to create the custom-home feel the client aspired to achieve. To save money, we kept existing plumbing locations and reused existing cabinets. We gave them a fresh look with a new coat of paint and new countertops. Walking through the home, you experience pops of color, playful shapes, and new complexions. The remodel touched every square inch of the home and included adding a bathroom to the lower level.
 Pierre Jean-Baptiste Interiors
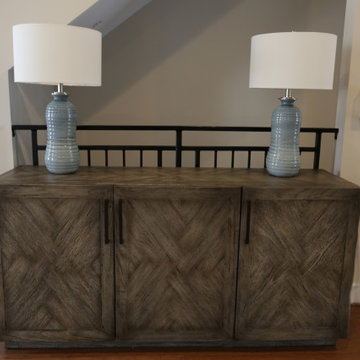
We used light blue tones to create the cool ambiance in this transitional space. A large rectangular area rug and the media stand placed against the TV wall makes for a strong focal point. We used wall sconces to lighten the room and add a touch of class to the feature wall.
 Sheila Rich Interiors, LLC
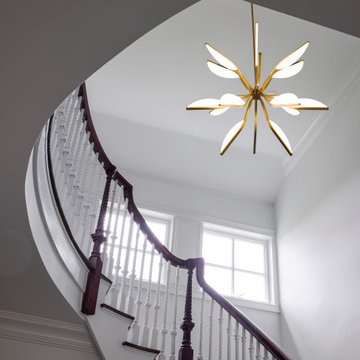
Illuminating the staircase is a dramatic contemporary chandelier finished in soft gold, creating an elegant focal point that enhances the home’s vertical architecture. Its sculptural form evokes the impression of a blooming flower, with delicate white petal-like elements extending outward to provide integrated LED illumination. The fixture introduces both artistry and softness, balancing the strong architectural lines with an organic, luminous presence.

Sponsored
Delaware, OH
Buckeye Basements, Inc.
Central Ohio's Basement Finishing ExpertsBest Of Houzz '13-'21
 Pierre Jean-Baptiste Interiors
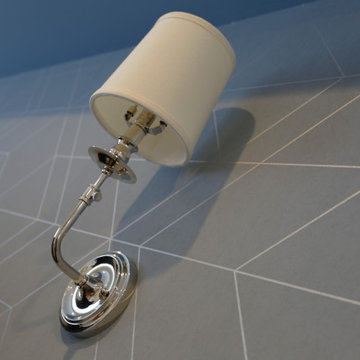
We used light blue tones to create the cool ambiance in this transitional space. A large rectangular area rug and the media stand placed against the TV wall makes for a strong focal point. We used wall sconces to lighten the room and add a touch of class to the feature wall.
 Construction Specialties
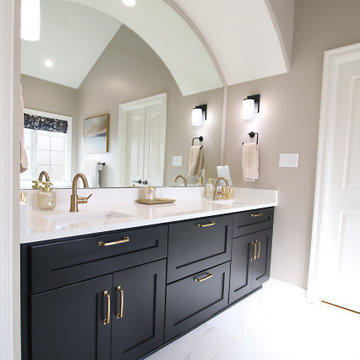
A strong architectural presence now defines the space, highlighted by the elegant arched ceiling and a balanced composition that brings both depth and harmony to the room.
The contrast between the deep-toned vanity and the light countertop creates a timeless foundation, while carefully selected fixtures and warm lighting add softness and sophistication. Thoughtful detailing — seen in elements like the faucet and finishes — reinforces a cohesive design that feels both premium and naturally comfortable.
 Mint Design Studio
The existing home was a builder grade residence with a strong need for renovation in order to create the custom-home feel the client aspired to achieve. To save money, we kept existing plumbing locations and reused existing cabinets. We gave them a fresh look with a new coat of paint and new countertops. Walking through the home, you experience pops of color, playful shapes, and new complexions. The remodel touched every square inch of the home and included adding a bathroom to the lower level.
 Claudia Howard Interiors LLC
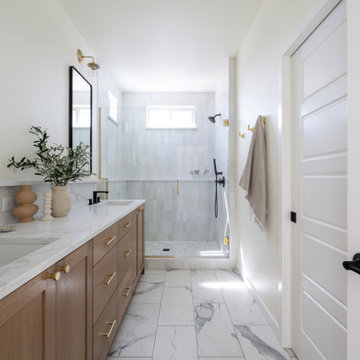
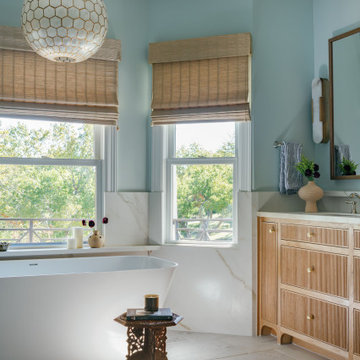
This bathroom features a Modern Organic design style, blended with strong Japandi and Coastal Modern interior design influences. It creates a serene, spa-like sanctuary by balancing crisp minimalism with warm, tactile natural elements.

Sponsored
Delaware, OH
Buckeye Basements, Inc.
Central Ohio's Basement Finishing ExpertsBest Of Houzz '13-'21
 Construction Specialties
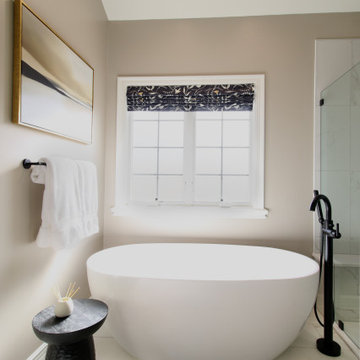
A strong architectural presence now defines the space, highlighted by the elegant arched ceiling and a balanced composition that brings both depth and harmony to the room.
The contrast between the deep-toned vanity and the light countertop creates a timeless foundation, while carefully selected fixtures and warm lighting add softness and sophistication. Thoughtful detailing — seen in elements like the faucet and finishes — reinforces a cohesive design that feels both premium and naturally comfortable.

 TruexCullins Architecture + Interior Design
Inspiration for a huge cottage brown two-story wood gable roof remodel in Burlington

 Braswell Design+Build
The new white bead-board ceiling and wood floors in the kitchen match that of the family room, creating a natural continuity of parallel lines between rooms. The winding veins in the gray and white granite, used as both counter and backsplash, create a subtle and beautiful contrast to the strong lines of the white cabinetry. The brushed nickel hardware and faucets offer shiny, modern accents, and the custom X detail on interior lit cabinets provide a striking focal point for this lovely, duo-tone kitchen. Photos by Greg Hadley
85