
Search results for "Creating substantial" in Home Design Ideas
 Century Stair Company
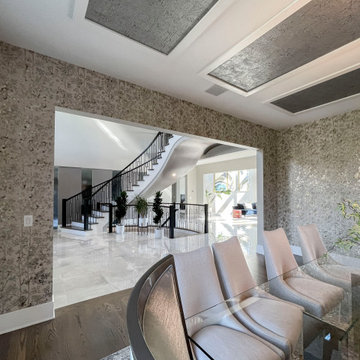
Rising through the heart of the main foyer, this curved staircase is striking. Dark-stained oak treads with square noses create a substantial foundation, anchored by bold, black-painted square newels. A modern metal balustrade completes the design, adding sleek contemporary edge to the elegant curve. The freestanding nature of stair allows the staircase to command attention without overwhelming the interiors. The result is a staircase that balances presence and refinement.
1976-2026 © Century Stair Company
 Century Stair Company

Rising through the heart of the main foyer, this curved staircase is striking. Dark-stained oak treads with square noses create a substantial foundation, anchored by bold, black-painted square newels. A modern metal balustrade completes the design, adding sleek contemporary edge to the elegant curve. The freestanding nature of stair allows the staircase to command attention without overwhelming the interiors. The result is a staircase that balances presence and refinement.
1976-2026 © Century Stair Company
 Century Stair Company

Rising through the heart of the main foyer, this curved staircase is striking. Dark-stained oak treads with square noses create a substantial foundation, anchored by bold, black-painted square newels. A modern metal balustrade completes the design, adding sleek contemporary edge to the elegant curve. The freestanding nature of stair allows the staircase to command attention without overwhelming the interiors. The result is a staircase that balances presence and refinement.
1976-2026 © Century Stair Company
Find the right local pro for your project
 Century Stair Company

Rising through the heart of the main foyer, this curved staircase is striking. Dark-stained oak treads with square noses create a substantial foundation, anchored by bold, black-painted square newels. A modern metal balustrade completes the design, adding sleek contemporary edge to the elegant curve. The freestanding nature of stair allows the staircase to command attention without overwhelming the interiors. The result is a staircase that balances presence and refinement.
1976-2026 © Century Stair Company
 Century Stair Company
Rising through the heart of the main foyer, this curved staircase is striking. Dark-stained oak treads with square noses create a substantial foundation, anchored by bold, black-painted square newels. A modern metal balustrade completes the design, adding sleek contemporary edge to the elegant curve. The freestanding nature of stair allows the staircase to command attention without overwhelming the interiors. The result is a staircase that balances presence and refinement.
1976-2026 © Century Stair Company
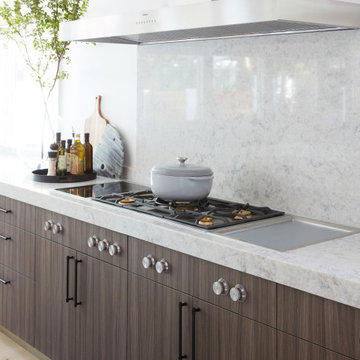
 Garrison Collection
Farwell from the Private Selection Collection brings warmth and natural character to this modern open concept home. Featuring European oak engineered hardwood flooring with a durable Aluminum Oxide finish and substantial 3.5 mm wear layer, Farwell is designed to combine everyday performance with timeless style.
Installed throughout the kitchen, dining, and living areas, the light natural oak tones help brighten the space while complementing contemporary cabinetry, bold accent walls, statement lighting, and modern furnishings. The wide plank design enhances the open layout and creates a seamless flow between each room.
Floor Name: Farwell
Collection: Private Selection
Flooring Type: European Oak Engineered Hardwood Flooring
 Century Stair Company
Rising through the heart of the main foyer, this curved staircase is striking. Dark-stained oak treads with square noses create a substantial foundation, anchored by bold, black-painted square newels. A modern metal balustrade completes the design, adding sleek contemporary edge to the elegant curve. The freestanding nature of stair allows the staircase to command attention without overwhelming the interiors. The result is a staircase that balances presence and refinement.
1976-2026 © Century Stair Company

Sponsored
Delaware, OH

Buckeye Basements, Inc.
Central Ohio's Basement Finishing ExpertsBest Of Houzz '13-'21
 Century Stair Company
Rising through the heart of the main foyer, this curved staircase is striking. Dark-stained oak treads with square noses create a substantial foundation, anchored by bold, black-painted square newels. A modern metal balustrade completes the design, adding sleek contemporary edge to the elegant curve. The freestanding nature of stair allows the staircase to command attention without overwhelming the interiors. The result is a staircase that balances presence and refinement.
1976-2026 © Century Stair Company
 Century Stair Company

Rising through the heart of the main foyer, this curved staircase is striking. Dark-stained oak treads with square noses create a substantial foundation, anchored by bold, black-painted square newels. A modern metal balustrade completes the design, adding sleek contemporary edge to the elegant curve. The freestanding nature of stair allows the staircase to command attention without overwhelming the interiors. The result is a staircase that balances presence and refinement.
1976-2026 © Century Stair Company
 Aris Keshishian
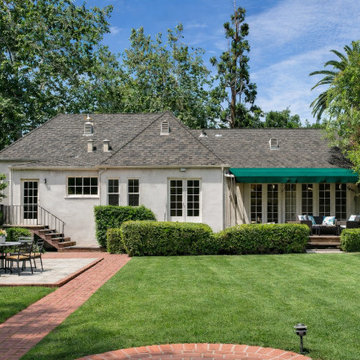
The Sweet Residence is a full residential remodel and addition to an existing estate-style home in La Cañada, California. The project reimagines an older residence through expanded square footage and a comprehensive architectural renovation, while preserving the established character, proportion, and presence of the original property.
The home is defined by traditional architectural elements including stucco walls, wood shutters, divided-light windows, and hipped roof forms. Rather than replacing that character, the design builds on it—shaping a more complete and updated residence that remains aligned with the scale of the existing structure while supporting a more functional contemporary layout.
Set within a mature landscape setting, the project reflects a residential design approach grounded in continuity, livability, and architectural restraint. The result is a substantial renovation that respects the original home while creating a more cohesive residence for modern living.
 Century Stair Company

Rising through the heart of the main foyer, this curved staircase is striking. Dark-stained oak treads with square noses create a substantial foundation, anchored by bold, black-painted square newels. A modern metal balustrade completes the design, adding sleek contemporary edge to the elegant curve. The freestanding nature of stair allows the staircase to command attention without overwhelming the interiors. The result is a staircase that balances presence and refinement.
1976-2026 © Century Stair Company
 DJK Custom Homes
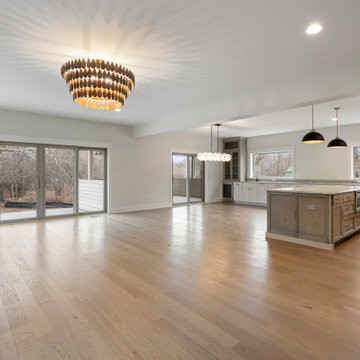
A spacious great room designed as a clean, open canvas, highlighting architectural simplicity and warmth. The brick fireplace serves as the central focal point, complete with a substantial hearth and wood mantle that adds natural texture and balance. Expansive windows bring in abundant natural light, enhancing the soft neutral walls and creating an airy, inviting atmosphere. Wide-plank hardwood flooring runs throughout, grounding the space with warmth and continuity. Paired with recessed lighting and a statement ceiling fixture, this great room is thoughtfully designed for both everyday living and future personalization.
 Century Stair Company
Rising through the heart of the main foyer, this curved staircase is striking. Dark-stained oak treads with square noses create a substantial foundation, anchored by bold, black-painted square newels. A modern metal balustrade completes the design, adding sleek contemporary edge to the elegant curve. The freestanding nature of stair allows the staircase to command attention without overwhelming the interiors. The result is a staircase that balances presence and refinement.
1976-2026 © Century Stair Company

Sponsored
Delaware, OH
Buckeye Basements, Inc.
Central Ohio's Basement Finishing ExpertsBest Of Houzz '13-'21
 Century Stair Company
Rising through the heart of the main foyer, this curved staircase is striking. Dark-stained oak treads with square noses create a substantial foundation, anchored by bold, black-painted square newels. A modern metal balustrade completes the design, adding sleek contemporary edge to the elegant curve. The freestanding nature of stair allows the staircase to command attention without overwhelming the interiors. The result is a staircase that balances presence and refinement.
1976-2026 © Century Stair Company

 Sweaney Custom Homes, Inc.
This 5,200-square-foot Spanish Transitional courtyard estate in Bakersfield blends timeless Spanish architectural character with contemporary California living.
This primary bath creates a private wellness retreat combining a deep soaking tub with direct access to a wood-lined dry sauna. Dark wood steps provide access to the tub, while substantial stained box beams add warmth and architectural rhythm overhead. The combination of soaking tub, sauna and natural wood detailing gives the primary suite a distinctly spa-like character.
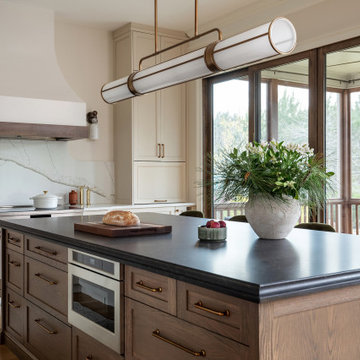
 CO Interiors
The richly stained oak wood island provides a strong visual anchor within the light-filled kitchen while adding substantial workspace and storage. Deep drawers keep cookware and everyday essentials easily accessible, and an integrated microwave drawer places a frequently used appliance at a practical height without interrupting the surrounding cabinetry.
A dark countertop gives the island a furniture-like presence and creates a striking contrast against the cream perimeter cabinets. Above, an elongated brass-and-glass fixture mirrors the island’s proportions, while the wall of black-framed windows brings natural light and outdoor views into the heart of the kitchen.
 Century Stair Company
Rising through the heart of the main foyer, this curved staircase is striking. Dark-stained oak treads with square noses create a substantial foundation, anchored by bold, black-painted square newels. A modern metal balustrade completes the design, adding sleek contemporary edge to the elegant curve. The freestanding nature of stair allows the staircase to command attention without overwhelming the interiors. The result is a staircase that balances presence and refinement.
1976-2026 © Century Stair Company

Sponsored
Delaware, OH
Buckeye Basements, Inc.
Central Ohio's Basement Finishing ExpertsBest Of Houzz '13-'21
 Century Stair Company

Rising through the heart of the main foyer, this curved staircase is striking. Dark-stained oak treads with square noses create a substantial foundation, anchored by bold, black-painted square newels. A modern metal balustrade completes the design, adding sleek contemporary edge to the elegant curve. The freestanding nature of stair allows the staircase to command attention without overwhelming the interiors. The result is a staircase that balances presence and refinement.
1976-2026 © Century Stair Company
 Century Stair Company

Rising through the heart of the main foyer, this curved staircase is striking. Dark-stained oak treads with square noses create a substantial foundation, anchored by bold, black-painted square newels. A modern metal balustrade completes the design, adding sleek contemporary edge to the elegant curve. The freestanding nature of stair allows the staircase to command attention without overwhelming the interiors. The result is a staircase that balances presence and refinement.
1976-2026 © Century Stair Company
 Century Stair Company

Rising through the heart of the main foyer, this curved staircase is striking. Dark-stained oak treads with square noses create a substantial foundation, anchored by bold, black-painted square newels. A modern metal balustrade completes the design, adding sleek contemporary edge to the elegant curve. The freestanding nature of stair allows the staircase to command attention without overwhelming the interiors. The result is a staircase that balances presence and refinement.
1976-2026 © Century Stair Company
63