
Search results for "Creating substantial" in Home Design Ideas
 George Ocampo


Coming home has never felt better...This complete exterior home renovation & curb appeal has vibes of Palm Springs written all over it!!! Views of the Organ Mountains surrounded by the Chihuahuan Desert creates an outdoor space like no other. Modifications were made to the courtyard walls, new entrance door, sunset balcony included removing an over designed standard staircase access with a new custom spiral staircase, a new T&G ceiling, minimized obstructing columns, replaced w/substantial cedar support beams. Stucco patch, repair & new paint, new down spouts & underground drainage were all key to making a better home. Now our client can come home with feel good vibes!!! Our next focus was the access driveway, taking boring to sophisticated. With nearly 9' of elevation change from the street to the home we wanted to create a fun and easy way to come home. 8" bed drystack limestone walls & planters were key to making the transition of elevation smooth, also being completely permeable, but with the strength to retain, these walls will be here for a lifetime. Accented with oversized Mossrock boulders and mossrock slabs used for steps, naturalized the environment, serving as break points and easy access. Native plants surrounded by natural vegetation compliments the flow with an outstanding lighting show when the sun goes down. Welcome to your home!!!
 George Ocampo

Coming home has never felt better...This complete exterior home renovation & curb appeal has vibes of Palm Springs written all over it!!! Views of the Organ Mountains surrounded by the Chihuahuan Desert creates an outdoor space like no other. Modifications were made to the courtyard walls, new entrance door, sunset balcony included removing an over designed standard staircase access with a new custom spiral staircase, a new T&G ceiling, minimized obstructing columns, replaced w/substantial cedar support beams. Stucco patch, repair & new paint, new down spouts & underground drainage were all key to making a better home. Now our client can come home with feel good vibes!!! Our next focus was the access driveway, taking boring to sophisticated. With nearly 9' of elevation change from the street to the home we wanted to create a fun and easy way to come home. 8" bed drystack limestone walls & planters were key to making the transition of elevation smooth, also being completely permeable, but with the strength to retain, these walls will be here for a lifetime. Accented with oversized Mossrock boulders and mossrock slabs used for steps, naturalized the environment, serving as break points and easy access. Native plants surrounded by natural vegetation compliments the flow with an outstanding lighting show when the sun goes down. Welcome to your home!!!

 Century Stair Company
This thoughtfully designed home required multiple custom staircases, each blending farmhouse charm with contemporary elegance. Gleaming oak treads, substantial wooden newels, and floating white oak handrail systems create a look that's both traditional and refined. Each staircase seamlessly connects the home's strong farmhouse character with modern living spaces, proving that old-fashioned charm and contemporary design don't just coexist. They elevate each other.
1976-2026 © Century Stair Company
Find the right local pro for your project
 Century Stair Company
This thoughtfully designed home required multiple custom staircases, each blending farmhouse charm with contemporary elegance. Gleaming oak treads, substantial wooden newels, and floating white oak handrail systems create a look that's both traditional and refined. Each staircase seamlessly connects the home's strong farmhouse character with modern living spaces, proving that old-fashioned charm and contemporary design don't just coexist. They elevate each other.
1976-2026 © Century Stair Company
 Kitchens by Good Guys

In this kitchen up in Desert Mountain, we provided all of the cabinetry, countertops and backsplash to create the Mid Century Modern style for our clients remodel. The transformation is substantial compared to the size and layout it was before, making it more linear and doubling in size.
For the perimeter we have white skinny shaker cabinetry with pops of Hickory wood to add some warmth and a seamless countertop backsplash. The island features painted black cabinetry with the skinny shaker style for some contrast and is over 14' long with enough seating for 8 people. In the fireplace bar area, we have also the black cabinetry with a fun pop of color for the backsplash tile along with honed black granite countertops. The selection choices of painted cabinetry, wood tones, gold metals, concrete flooring and furniture selections carry the style throughout and brings in great texture, contrast and warmth.
 Century Stair Company
This thoughtfully designed home required multiple custom staircases, each blending farmhouse charm with contemporary elegance. Gleaming oak treads, substantial wooden newels, and floating white oak handrail systems create a look that's both traditional and refined. Each staircase seamlessly connects the home's strong farmhouse character with modern living spaces, proving that old-fashioned charm and contemporary design don't just coexist. They elevate each other.
1976-2026 © Century Stair Company
 Century Stair Company
This thoughtfully designed home required multiple custom staircases, each blending farmhouse charm with contemporary elegance. Gleaming oak treads, substantial wooden newels, and floating white oak handrail systems create a look that's both traditional and refined. Each staircase seamlessly connects the home's strong farmhouse character with modern living spaces, proving that old-fashioned charm and contemporary design don't just coexist. They elevate each other.
1976-2026 © Century Stair Company

Sponsored
Delaware, OH

Buckeye Basements, Inc.
Central Ohio's Basement Finishing ExpertsBest Of Houzz '13-'21
 Quarry Mill
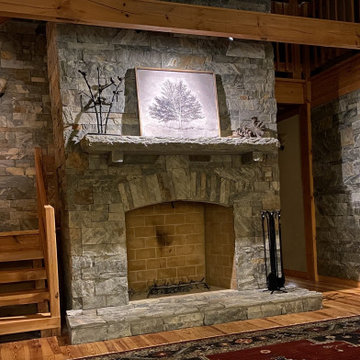
This beautiful rustic-inspired living room complete with a wood-burning fireplace showcases the Quarry Mill's Coventry natural thin stone veneer. Coventry is a dimensional ledgestone real thin veneer sawed to heights of 2”, 4”, and 6”. With the set heights, this stone is intended to be drystacked. Coventry has a unique production process that differs substantially from our other thin stone veneers. The stone is excavated from the ground in roughly 1” thick sheets. The stone sheets are then fed into a gang saw. The term gang saw comes from the saw’s multiple blades cutting in unison. The blades are spaced in 2”, 4”, and 6” increments. A 2’ by 2’ raw stone sheet will come out of the gang saw in clean and consistent 2”, 4”, and 6” strips. The gang saw is similar to the head saw used in lumber mills. The production of Coventry is similar to lumber production in that the head saw will create 2” strips of wood from a full tree.
 George Ocampo
Coming home has never felt better...This complete exterior home renovation & curb appeal has vibes of Palm Springs written all over it!!! Views of the Organ Mountains surrounded by the Chihuahuan Desert creates an outdoor space like no other. Modifications were made to the courtyard walls, new entrance door, sunset balcony included removing an over designed standard staircase access with a new custom spiral staircase, a new T&G ceiling, minimized obstructing columns, replaced w/substantial cedar support beams. Stucco patch, repair & new paint, new down spouts & underground drainage were all key to making a better home. Now our client can come home with feel good vibes!!! Our next focus was the access driveway, taking boring to sophisticated. With nearly 9' of elevation change from the street to the home we wanted to create a fun and easy way to come home. 8" bed drystack limestone walls & planters were key to making the transition of elevation smooth, also being completely permeable, but with the strength to retain, these walls will be here for a lifetime. Accented with oversized Mossrock boulders and mossrock slabs used for steps, naturalized the environment, serving as break points and easy access. Native plants surrounded by natural vegetation compliments the flow with an outstanding lighting show when the sun goes down. Welcome to your home!!!
 Metro Design Build Group
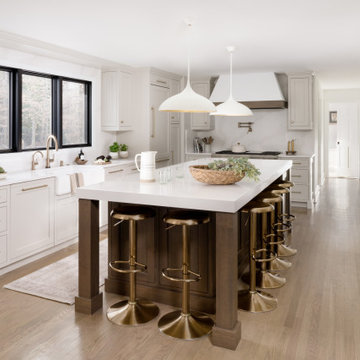
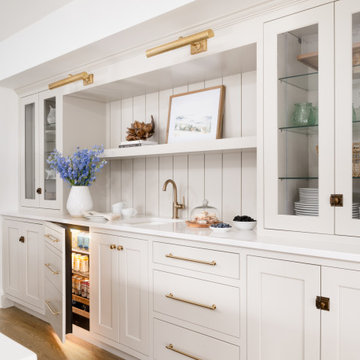
This Great Falls kitchen was redesigned to give a family of six more room to cook, gather, and entertain. Structural modifications made space for a substantial island with seating for six, generous preparation space, and a warm stained-wood base that grounds the light-filled room.
Custom cream cabinetry provides extensive storage while keeping the long kitchen bright and timeless. A white apron-front sink, brass plumbing fixtures and cabinetry hardware, and sculptural white pendants add warmth to the restrained palette. Professional-grade appliances and a custom plaster hood create a strong focal point at the cooking wall.
Across from the island, a built-in beverage station combines glass-front cabinetry, display shelving, library lighting, refrigeration, and concealed storage.
The result is an elegant but highly practical kitchen designed for everyday family life, effortless entertaining, and the memories created around it.
 Cutuli Homes
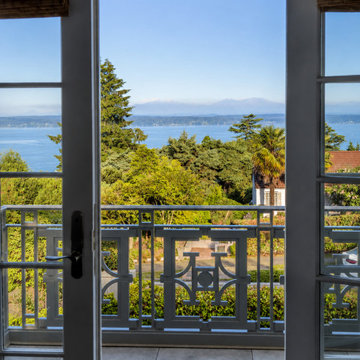
Set in Seattle’s elegant Magnolia neighborhood with sweeping views of Puget Sound, this extensive whole-home remodel by Cutuli Homes blends classic residential architecture with the distinctive character and relaxed sophistication of the Pacific Northwest.
The home has a refined transitional style with traditional architectural influences, expressed through substantial millwork, detailed crown molding, ceiling beams and coffers, rich hardwood floors, French doors, custom built-ins, graceful lighting, and carefully preserved architectural details. Rather than relying on the neutral palette often seen in contemporary remodels, this home embraces rich, expressive color. Soft blue-gray rooms reference the water, sky, and ever-changing light of Puget Sound, while deep burgundy and plum tones create dramatic contrast and warmth. Crisp white millwork unifies the palette and highlights the craftsmanship throughout the home.
The result feels distinctly Seattle: elegant without being overly formal, colorful without overwhelming the architecture, and closely connected to its natural surroundings. Large windows and French doors draw daylight deep into the interior while framing views of the landscaped grounds, swimming pool, mature Northwest greenery, and Puget Sound beyond.
Traditional details are balanced with comfortable, updated interiors, creating a home that feels established and appropriate to historic Magnolia while remaining fresh and livable for a modern Seattle lifestyle. The project reflects the boutique approach of Cutuli Homes, where craftsmanship, architectural character, and the individuality of the home are allowed to take center stage.
 George Ocampo

Coming home has never felt better...This complete exterior home renovation & curb appeal has vibes of Palm Springs written all over it!!! Views of the Organ Mountains surrounded by the Chihuahuan Desert creates an outdoor space like no other. Modifications were made to the courtyard walls, new entrance door, sunset balcony included removing an over designed standard staircase access with a new custom spiral staircase, a new T&G ceiling, minimized obstructing columns, replaced w/substantial cedar support beams. Stucco patch, repair & new paint, new down spouts & underground drainage were all key to making a better home. Now our client can come home with feel good vibes!!! Our next focus was the access driveway, taking boring to sophisticated. With nearly 9' of elevation change from the street to the home we wanted to create a fun and easy way to come home. 8" bed drystack limestone walls & planters were key to making the transition of elevation smooth, also being completely permeable, but with the strength to retain, these walls will be here for a lifetime. Accented with oversized Mossrock boulders and mossrock slabs used for steps, naturalized the environment, serving as break points and easy access. Native plants surrounded by natural vegetation compliments the flow with an outstanding lighting show when the sun goes down. Welcome to your home!!!
 Metro Design Build Group
This Great Falls kitchen was redesigned to give a family of six more room to cook, gather, and entertain. Structural modifications made space for a substantial island with seating for six, generous preparation space, and a warm stained-wood base that grounds the light-filled room.
Custom cream cabinetry provides extensive storage while keeping the long kitchen bright and timeless. A white apron-front sink, brass plumbing fixtures and cabinetry hardware, and sculptural white pendants add warmth to the restrained palette. Professional-grade appliances and a custom plaster hood create a strong focal point at the cooking wall.
Across from the island, a built-in beverage station combines glass-front cabinetry, display shelving, library lighting, refrigeration, and concealed storage.
The result is an elegant but highly practical kitchen designed for everyday family life, effortless entertaining, and the memories created around it.

Sponsored
Delaware, OH
Buckeye Basements, Inc.
Central Ohio's Basement Finishing ExpertsBest Of Houzz '13-'21
 SCM Design Group
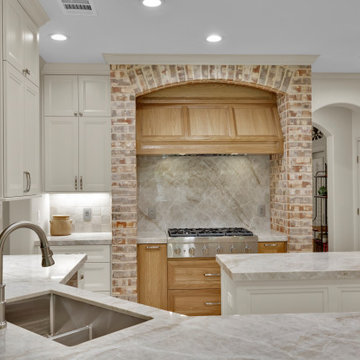
This luxury kitchen renovation in Indian Springs, The Woodlands, TX, highlights the beauty and craftsmanship of custom-fabricated natural stone countertops. A 2-inch mitered edge detail creates a bold, substantial profile while maintaining a seamless and sophisticated appearance. The natural movement and veining of the stone become an important design element across the expansive kitchen island and surrounding countertops.
The thicker mitered edge adds visual weight to the island and pairs beautifully with the custom white cabinetry, warm wood accents, brick architectural details, and statement range hood. Precise fabrication allows the stone pattern to continue naturally through the edge, giving the countertop the appearance of a much thicker solid slab. This detail brings together craftsmanship, durability, and timeless design in a kitchen created for both entertaining and everyday living. 2026 kitchen remodel in Indian Springs, The Woodlands, Texas, by SCM Design Group.
 George Ocampo

Coming home has never felt better...This complete exterior home renovation & curb appeal has vibes of Palm Springs written all over it!!! Views of the Organ Mountains surrounded by the Chihuahuan Desert creates an outdoor space like no other. Modifications were made to the courtyard walls, new entrance door, sunset balcony included removing an over designed standard staircase access with a new custom spiral staircase, a new T&G ceiling, minimized obstructing columns, replaced w/substantial cedar support beams. Stucco patch, repair & new paint, new down spouts & underground drainage were all key to making a better home. Now our client can come home with feel good vibes!!! Our next focus was the access driveway, taking boring to sophisticated. With nearly 9' of elevation change from the street to the home we wanted to create a fun and easy way to come home. 8" bed drystack limestone walls & planters were key to making the transition of elevation smooth, also being completely permeable, but with the strength to retain, these walls will be here for a lifetime. Accented with oversized Mossrock boulders and mossrock slabs used for steps, naturalized the environment, serving as break points and easy access. Native plants surrounded by natural vegetation compliments the flow with an outstanding lighting show when the sun goes down. Welcome to your home!!!
 Metro Design Build Group
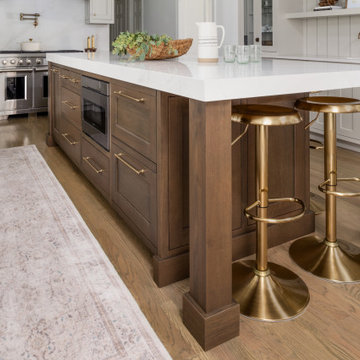
This Great Falls kitchen was redesigned to give a family of six more room to cook, gather, and entertain. Structural modifications made space for a substantial island with seating for six, generous preparation space, and a warm stained-wood base that grounds the light-filled room.
Custom cream cabinetry provides extensive storage while keeping the long kitchen bright and timeless. A white apron-front sink, brass plumbing fixtures and cabinetry hardware, and sculptural white pendants add warmth to the restrained palette. Professional-grade appliances and a custom plaster hood create a strong focal point at the cooking wall.
Across from the island, a built-in beverage station combines glass-front cabinetry, display shelving, library lighting, refrigeration, and concealed storage.
The result is an elegant but highly practical kitchen designed for everyday family life, effortless entertaining, and the memories created around it.
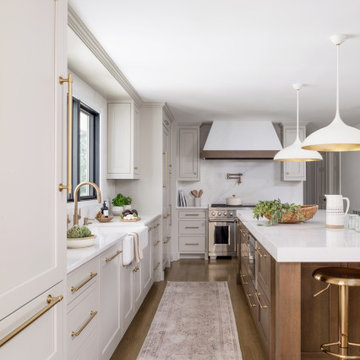 Metro Design Build Group
This Great Falls kitchen was redesigned to give a family of six more room to cook, gather, and entertain. Structural modifications made space for a substantial island with seating for six, generous preparation space, and a warm stained-wood base that grounds the light-filled room.
Custom cream cabinetry provides extensive storage while keeping the long kitchen bright and timeless. A white apron-front sink, brass plumbing fixtures and cabinetry hardware, and sculptural white pendants add warmth to the restrained palette. Professional-grade appliances and a custom plaster hood create a strong focal point at the cooking wall.
Across from the island, a built-in beverage station combines glass-front cabinetry, display shelving, library lighting, refrigeration, and concealed storage.
The result is an elegant but highly practical kitchen designed for everyday family life, effortless entertaining, and the memories created around it.

Sponsored
Delaware, OH
Buckeye Basements, Inc.
Central Ohio's Basement Finishing ExpertsBest Of Houzz '13-'21
 Century Stair Company
This thoughtfully designed home required multiple custom staircases, each blending farmhouse charm with contemporary elegance. Gleaming oak treads, substantial wooden newels, and floating white oak handrail systems create a look that's both traditional and refined. Each staircase seamlessly connects the home's strong farmhouse character with modern living spaces, proving that old-fashioned charm and contemporary design don't just coexist. They elevate each other.
1976-2026 © Century Stair Company
 Century Stair Company
This thoughtfully designed home required multiple custom staircases, each blending farmhouse charm with contemporary elegance. Gleaming oak treads, substantial wooden newels, and floating white oak handrail systems create a look that's both traditional and refined. Each staircase seamlessly connects the home's strong farmhouse character with modern living spaces, proving that old-fashioned charm and contemporary design don't just coexist. They elevate each other.
1976-2026 © Century Stair Company
 Century Stair Company
This four-level staircase commands attention from the moment you enter. Serving as the architectural centerpiece of the home, its open design works in harmony with strategic window placement to allow natural light to cascade down through all four levels of living space.
The design makes bold use of contrast. The dark risers against light treads create visual drama, while wrought iron round balusters paired with painted wooden rails and newels ground the staircase in timeless elegance. The result is a semi-floating effect that feels both substantial and airy, anchoring the entrance without overwhelming it.
1976-2026 © Century Stair Company
59