
Search results for "Creative expression" in Home Design Ideas

 User
UserPhoebe Chauson
Inspiration for a bedroom 1950s boy dark wood floor kids' bedroom remodel in Los Angeles with white walls
Inspiration for a bedroom 1950s boy dark wood floor kids' bedroom remodel in Los Angeles with white walls
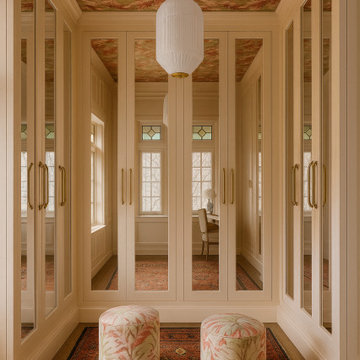
 MONTREAL HOME DESIGN
A mirror- eclectic walk-in closet is a bold and expressive space where artistry meets sophistication. The mirrored surfaces amplify light and depth, creating a glamorous sense of openness while reflecting every design detail like a curated gallery. A statement wallpaper on the ceiling draws the eye upward, adding a layer of surprise and personality that transforms the room into a visual experience. The patterned rug underfoot anchors the space, introducing warmth, texture, and a touch of playful contrast. Every element—mixing vintage and contemporary influences, bold patterns with refined finishes—comes together to form a unique, eclectic balance between luxury and creativity. The result is a walk-in that feels artful, daring, and unforgettable, perfectly suited for someone with a distinct sense of style.

 Stella Ludwig Interiors,LLC
This client loved pink and spring time. We chose elements to highlight her favorite shade of pink in a manner that accurately expressed the client's palette needs. This resulted in a space that was completely feminine, bright, sophisticated and modern. Perfect place to work and be creative.
Find the right local pro for your project

 CREATIVE DESIGN TEAM-Marya Flurnoy
One of our favorites projects! We loved using different tones of blue and greens.! This home expresses comfort, luxury and fun.
As we design our bedrooms we select textures and colors that appeal to our clients desire and needs.
We designed individual accents for each room to create "wow" factors. Custom window treatment panels complement the theme and style of breezy beach theme.
Complete home furnished and accessories purchased at
Creative Design Team
April, Deb , Ron and Marya

 Drewett Works
This homage to prairie style architecture located at The Rim Golf Club in Payson, Arizona was designed for owner/builder/landscaper Tom Beck.
This home appears literally fastened to the site by way of both careful design as well as a lichen-loving organic material palatte. Forged from a weathering steel roof (aka Cor-Ten), hand-formed cedar beams, laser cut steel fasteners, and a rugged stacked stone veneer base, this home is the ideal northern Arizona getaway.
Expansive covered terraces offer views of the Tom Weiskopf and Jay Morrish designed golf course, the largest stand of Ponderosa Pines in the US, as well as the majestic Mogollon Rim and Stewart Mountains, making this an ideal place to beat the heat of the Valley of the Sun.
Designing a personal dwelling for a builder is always an honor for us. Thanks, Tom, for the opportunity to share your vision.
Project Details | Northern Exposure, The Rim – Payson, AZ
Architect: C.P. Drewett, AIA, NCARB, Drewett Works, Scottsdale, AZ
Builder: Thomas Beck, LTD, Scottsdale, AZ
Photographer: Dino Tonn, Scottsdale, AZ
 Stella Ludwig Interiors,LLC
This client loved pink and spring time. We chose elements to highlight her favorite shade of pink in a manner that accurately expressed the client's palette needs. This resulted in a space that was completely feminine, bright, sophisticated and modern. Perfect place to work and be creative.
Photo Inna Spivakova
 Stella Ludwig Interiors,LLC
This client loved pink and spring time. We chose elements to highlight her favorite shade of pink in a manner that accurately expressed the client's palette needs. This resulted in a space that was completely feminine, bright, sophisticated and modern. Perfect place to work and be creative.
Photo Credits: Inna Spivakova

 Chervin Kitchen & Bath Inc.
Work-from-home has never looked better. It would be hard not to be inspired and on-task in a space this beautiful, open, and naturally organized. Open shelves on the wall-mounted, custom-crafted bookcase offer accessible storage for spontaneous inspiration and creative expression. Black cabinets and a black floor rug create a dramatic space, while the brass light fixture and detailing on the cabinets elevates the style and brings another layer of life to this airy workspace.

 Creative Door
Eastman Estate Model E12, custom painted with white overlays, Orion windows. Authentic heritage style built with a distinctive modern approach. This country estate elegance is expressed in traditional design, woodgrain finish, hardware with a forged iron look, and a complete selection of decorative windows.

 MWA, Inc.
The second floor playroom is a great place for the kids to spend their time. A built-in white board, chalk board, and cork are maximize creative expression opportunities for the grandchildren. The built-in banquette stacks over the first floor breakfast nook. Photos: Jon M Photography

 Home Resource
Miami sectional from Cierre.
At the beginning, Cierre was a project undertaken by two persons that in the middle of the seventies made this dream become true along with their own family. Today Cierre is a dynamic reality within the European tradition, where "Family Business" play a key role in the country's economic growth and represent the "Made in Italy" design. Year after year, the leather upholstered furniture have developed a new trend. The new collections have resulted in creative projects, combining elegance with high quality, arts and techniques following this idea, we have started to design all our products as icons of contemporary life. Expressions of time. Sublimations of space.
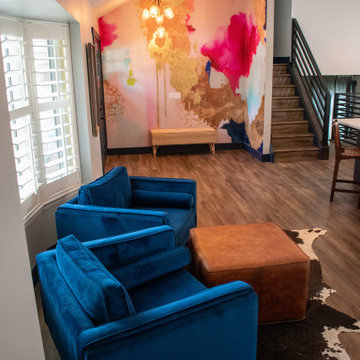
 Hilltop Design Build
This vibrant lounge area combines bold artistry with relaxed seating, creating a uniquely inviting space. Anchored by a striking, large-scale wall mural of a world map in vivid, splashy colors, the room is a testament to creativity and global inspiration. Two plush, deep blue velvet armchairs offer a comfortable spot to sit and enjoy the dynamic backdrop, while a soft, leather ottoman serves as a versatile centerpiece. The dark wood flooring grounds the room with a sense of warmth and natural texture, harmonizing with the organic cowhide rug. This space reflects a perfect balance between artistic expression and home comfort, ideal for reflection or casual gatherings

 Home Interior Warehouse
This comfortable living room is a great place to kickback or entertain guests. With multiple seating areas this space is creatively defined by statement pieces like this neutral couch.
Furniture: Norwalk Fairfax sofa ( http://homeinteriorwarehouse.com/product/fairfax-sofa/), occasional chairs by Sam Moore. The dining room table seen in the picture is by Orient Express ( http://homeinteriorwarehouse.com/product/morgan-dining-chair/).
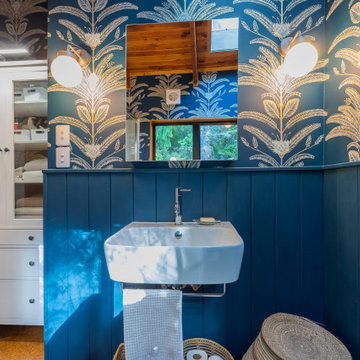
 Refresh Renovations Auckland West
It takes a special kind of client to embrace the eclectic design style. Eclecticism is an approach to design that combines elements from various periods, styles, and sources. It involves the deliberate mixing and matching of different aesthetics to create a unique and visually interesting space. Eclectic design celebrates the diversity of influences and allows for the expression of personal taste and creativity.
The bold colour choice and pattern of the wallpaper in this en-suite create an immersive and invigorating atmosphere. Blue is a great choice for a bathroom. This colour is often associated with feelings of calmness, tranquility, and serenity. It can evoke a sense of peace, stability, and relaxation.

 Southview Design
This active family approached Southview during the height of the Covid-19 pandemic. The beaches and parks were closed, and they desired somewhere fun and safe to spend time together outdoors. The client’s expressed interest in a backyard swimming pool but were doubtful one would fit in their small Minneapolis backyard. With a little creativity, Southview was able to bring the client's vision to life.
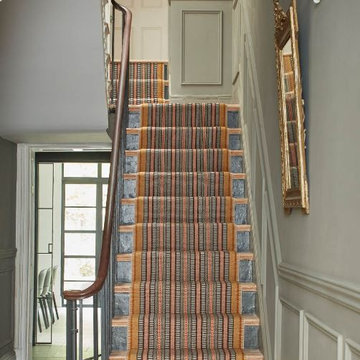
 Williston Weaves
Starting to feel a bit like Fall…. While we know we will have some more warm, summer like temps….here is some autumnal inspiration from the new collection “ A Journey in Colour” a wonderful collaboration by Roger Oates Design + A Rum Fellow.
“This collaboration explores global representations of colour as a form of expression, reimagining traditional weaving techniques to find a shared creative identity, steeped in heritage” Williston couldn’t agree more!! Please stop by our new showroom to view all the many wonderful patterns that Roger Oates has to offer!
Photos: rogeroates.com
@arumfellow
@roger_oates
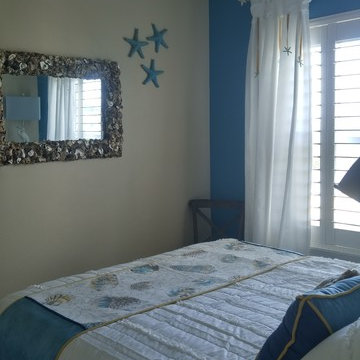 CREATIVE DESIGN TEAM-Marya Flurnoy
One of our favorites projects! We loved using different tones of blue and greens.! This home expresses comfort, luxury and fun.
As we design our bedrooms we select textures and colors that appeal to our clients desire and needs.
We designed individual accents for each room to create "wow" factors. Custom window treatment panels complement the theme and style of breezy beach theme.
Complete home furnished and accessories purchased at
Creative Design Team
April, Deb , Ron and Marya
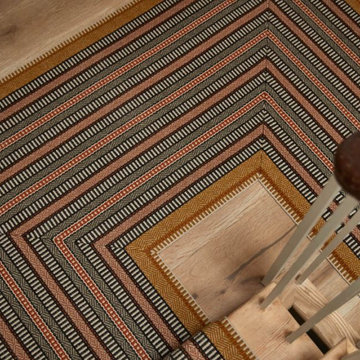 Williston Weaves
Starting to feel a bit like Fall…. While we know we will have some more warm, summer like temps….here is some autumnal inspiration from the new collection “ A Journey in Colour” a wonderful collaboration by Roger Oates Design + A Rum Fellow.
“This collaboration explores global representations of colour as a form of expression, reimagining traditional weaving techniques to find a shared creative identity, steeped in heritage” Williston couldn’t agree more!! Please stop by our new showroom to view all the many wonderful patterns that Roger Oates has to offer!
Photos: rogeroates.com
@arumfellow
@roger_oates
 Ariana Designs & Interiors
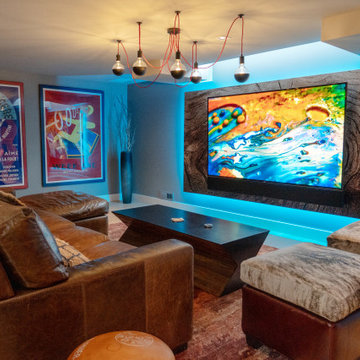
This high-tech basement redesign is a vibrant expression of color, texture, and innovation, showcasing the artistry of Ariana Designs and Architecture. The space comes alive with custom-crafted elements, including a striking metal screen embedded with LED lighting that creates a dynamic focal point.
 Tina Ramchandani Creative
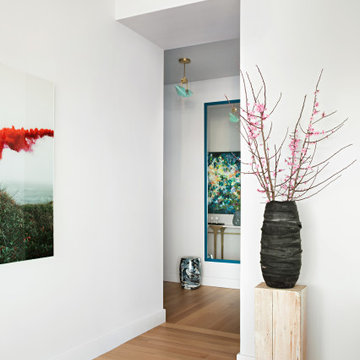
The entryway serves as a vibrant introduction to the home’s narrative, immediately establishing the project’s theme of expressive individuality. An elegant marble-topped console with a sculptural brass base provides a refined anchor, but the true focal point is the kaleidoscopic abstract artwork, which introduces a deliberate burst of energy and depth.
The arrangement of organic florals in a soft lavender vase—an intentional echo of the palette found in the adjoining living spaces—creates a sense of quiet continuity. It is a transitional moment that feels curated and celebratory, offering an artful welcome that reflects the owners' personal journey and their nuanced approach to modern city living.
13