
Search results for "Creative expression" in Home Design Ideas

 Nucleus Construction LLC
Simple, Clean, and Award Winning! Nothing was out of bounds on this one. The minimalistic interior with custom one-off handcrafted features, sandblasted block, and smooth clean cabinets, was everything the Client desired and more. This is what happens when Nucleus Construction and Cody Carpenter get to express creative freedom in their work. The only aspect that stayed the same on this project was the beautiful view.

 SV Design
The challenge: take a run-of-the mill colonial-style house and turn it into a vibrant, Cape Cod beach home. The creative and resourceful crew at SV Design rose to the occasion and rethought the box. Given a coveted location and cherished ocean view on a challenging lot, SV’s architects looked for the best bang for the buck to expand where possible and open up the home inside and out. Windows were added to take advantage of views and outdoor spaces—also maximizing water-views were added in key locations.
The result: a home that causes the neighbors to stop the new owners and express their appreciation for making such a stunning improvement. A home to accommodate everyone and many years of enjoyment to come.

 Anthology Interiors
This Newport Beach family home was remodeled to the studs and rebuilt in a cosy, casual, contemporary style well-suited to the family of four. Beautiful oak flooring contrasts with light-colored walls and white finishes. Fun tile and beautiful Carrara marble were used throughout. The result is clean, cool and casual. Lane Dittoe
Find the right local pro for your project
 Caroline by Design
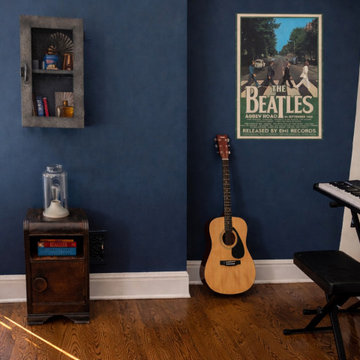
A dedicated music corner features a guitar, keyboard, and iconic album artwork, reflecting the teen’s personality while integrating seamlessly into the industrial aesthetic. Functional and expressive, the space feels intentional rather than cluttered.
 Nucleus Construction LLC
Simple, Clean, and Award Winning! Nothing was out of bounds on this one. The minimalistic interior with custom one-off handcrafted features, sandblasted block, and smooth clean cabinets, was everything the Client desired and more. This is what happens when Nucleus Construction and Cody Carpenter get to express creative freedom in their work. The only aspect that stayed the same on this project was the beautiful view.
 Nucleus Construction LLC
Simple, Clean, and Award Winning! Nothing was out of bounds on this one. The minimalistic interior with custom one-off handcrafted features, sandblasted block, and smooth clean cabinets, was everything the Client desired and more. This is what happens when Nucleus Construction and Cody Carpenter get to express creative freedom in their work. The only aspect that stayed the same on this project was the beautiful view.

 Jamco Unlimited Inc
In this challenge we had to work with a designer of the clients choice, to fabricate a wonderful nautical style within the home and establish some unity within the property. A total renovation of the home vibrantly captured the style and location of this inter-coastal home. Adding much lighting and vibrant sliders throughout the walls really lit up the space and made the home look even larger. All of the nautical bells and whistles were put into place to keep a natural feel to the home and really express some creativity.

 SGDI - Sarah Gallop Design Inc.
This house overlooking the Burrard inlet in Port Moody was re-created for homeowners who wished to stay for their love of the Cliffside location. The space is full of intrigue and inspiration for its artistic owners, with yet another piece of oceanic whimsy around each turn. Natural light floods the sitting area and dining room, spilling up into the kitchen of the split level greatroom space. A towering stone fireplace offsets the warm wood floor and white high gloss kitchen cabinets. The circular windows repeated throughout the home bring balance and a softened touch to the marine industry expression of the dark wooden post and beam structure. Downstairs media and games rooms provide space in this family home for everyone to find solace for something they enjoy… when they are not taking in the spectacular views from the home’s ocean facing patio.

 Hemnil Tiles Studio
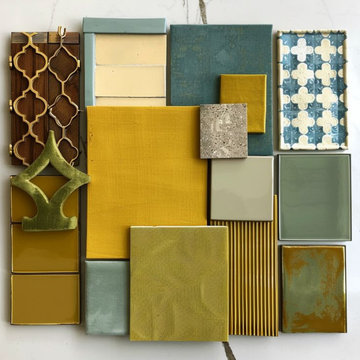
This vibrant tile moodboard showcases a bold fusion of mustard yellow, teal blue, olive green, and earthy neutrals, offering a striking palette for creative interior design. Featuring a mix of glossy, matte, patterned, and textured surfaces, it beautifully blends modern elegance with a touch of vintage charm. The diverse shapes—ranging from classic rectangles to ornate motifs—add depth and artistic flair. Ideal for feature walls, backsplashes, or statement flooring, this collection inspires eclectic and expressive spaces. Perfect for those seeking a dramatic yet tasteful aesthetic, this tile arrangement is a celebration of color, craftsmanship, and contemporary design innovation.

Corner shower - large transitional master white tile and porcelain tile light wood floor and beige floor corner shower idea in Toronto with flat-panel cabinets, white cabinets, a two-piece toilet, white walls, an integrated sink, quartz countertops, a hinged shower door and white countertops

 Creative Door
Eastman Estate Model E22, 9x8, R16, Moka Brown with white overlays, Orion 4 lite vertical windows. Authentic heritage style built with a distinctive modern approach. This country estate elegance is expressed in traditional design, woodgrain finish, hardware with a forged iron look, and a complete selection of decorative windows.
 Trim Tech Designs

2023 is the “Year of Color,” so get creative when choosing cabinet colors!✨
Choosing cabinet colors is all about expressing your personal style and bringing that vision in your mind to life.
If you want to experiment with color, but aren’t ready to commit to painting your entire house bright blue, adding pops of color to spaces like your mudroom, basement, or office can be a great way to ease into the trend.
 SGDI - Sarah Gallop Design Inc.
This house overlooking the Burrard inlet in Port Moody was re-created for homeowners who wished to stay for their love of the Cliffside location. The space is full of intrigue and inspiration for its artistic owners, with yet another piece of oceanic whimsy around each turn. Natural light floods the sitting area and dining room, spilling up into the kitchen of the split level greatroom space. A towering stone fireplace offsets the warm wood floor and white high gloss kitchen cabinets. The circular windows repeated throughout the home bring balance and a softened touch to the marine industry expression of the dark wooden post and beam structure. Downstairs media and games rooms provide space in this family home for everyone to find solace for something they enjoy… when they are not taking in the spectacular views from the home’s ocean facing patio.

 Sub-Zero, Wolf, and Cove
Style meets substance in kitchens designed with Sub-Zero refrigeration, Wolf cooking, and Cove dishwashing. Cook creatively in contemporary spaces built to your exact tastes, and entertain elegantly with thoughtfully crafted products that integrate seamlessly into your home.
 Jessica Nelson Design
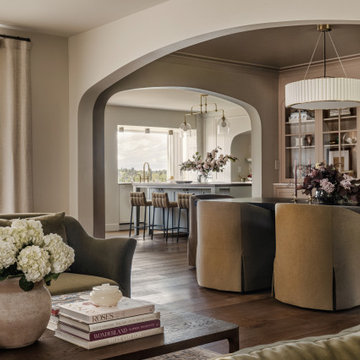
Example of a large classic formal and enclosed medium tone wood floor living room design in Seattle with beige walls, a standard fireplace and no tv

 CREATIVE DESIGN TEAM-Marya Flurnoy
One of our favorites projects! We loved using different tones of blue and greens.! This home expresses comfort, luxury and fun.
Living area- Blue shag captures the feeling of comfy and luxury. We selected Lexington sofa, Bernheart accents and accessories from our inventory
Design Team April, Deb , Ron and Marya
M. Flurnoy
 SGDI - Sarah Gallop Design Inc.
This house overlooking the Burrard inlet in Port Moody was re-created for homeowners who wished to stay for their love of the Cliffside location. The space is full of intrigue and inspiration for its artistic owners, with yet another piece of oceanic whimsy around each turn. Natural light floods the sitting area and dining room, spilling up into the kitchen of the split level greatroom space. A towering stone fireplace offsets the warm wood floor and white high gloss kitchen cabinets. The circular windows repeated throughout the home bring balance and a softened touch to the marine industry expression of the dark wooden post and beam structure. Downstairs media and games rooms provide space in this family home for everyone to find solace for something they enjoy… when they are not taking in the spectacular views from the home’s ocean facing patio.
 Creative Door
Eastman Estate Model E21, 8x7 and 14x7, Moka Brown with Desert Sand overlays, Orion windows. Authentic heritage style built with a distinctive modern approach. This country estate elegance is expressed in traditional design, woodgrain finish, hardware with a forged iron look, and a complete selection of decorative windows.
 SGDI - Sarah Gallop Design Inc.
This house overlooking the Burrard inlet in Port Moody was re-created for homeowners who wished to stay for their love of the Cliffside location. The space is full of intrigue and inspiration for its artistic owners, with yet another piece of oceanic whimsy around each turn. Natural light floods the sitting area and dining room, spilling up into the kitchen of the split level greatroom space. A towering stone fireplace offsets the warm wood floor and white high gloss kitchen cabinets. The circular windows repeated throughout the home bring balance and a softened touch to the marine industry expression of the dark wooden post and beam structure. Downstairs media and games rooms provide space in this family home for everyone to find solace for something they enjoy… when they are not taking in the spectacular views from the home’s ocean facing patio.
17