
Search results for "Creative expression" in Home Design Ideas
 SV Design
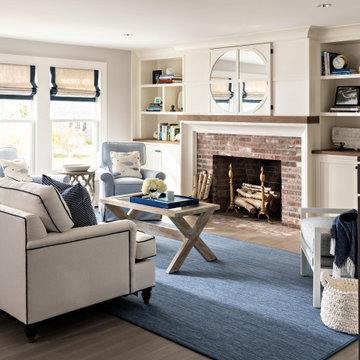
The challenge: take a run-of-the mill colonial-style house and turn it into a vibrant, Cape Cod beach home. The creative and resourceful crew at SV Design rose to the occasion and rethought the box. Given a coveted location and cherished ocean view on a challenging lot, SV’s architects looked for the best bang for the buck to expand where possible and open up the home inside and out. Windows were added to take advantage of views and outdoor spaces—also maximizing water-views were added in key locations.
The result: a home that causes the neighbors to stop the new owners and express their appreciation for making such a stunning improvement. A home to accommodate everyone and many years of enjoyment to come.
 Anthology Interiors
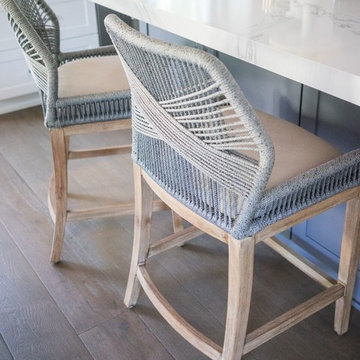
This Newport Beach family home was remodeled to the studs and rebuilt in a cosy, casual, contemporary style well-suited to the family of four. Beautiful oak flooring contrasts with light-colored walls and white finishes. Fun tile and beautiful Carrara marble were used throughout. The result is clean, cool and casual. Lane Dittoe
 Caroline by Design
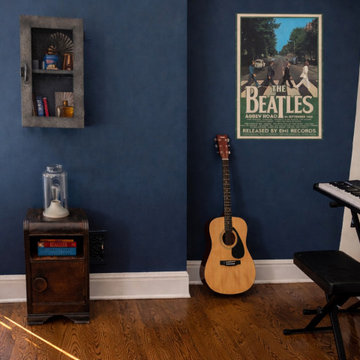
A dedicated music corner features a guitar, keyboard, and iconic album artwork, reflecting the teen’s personality while integrating seamlessly into the industrial aesthetic. Functional and expressive, the space feels intentional rather than cluttered.
Find the right local pro for your project
 Nucleus Construction LLC
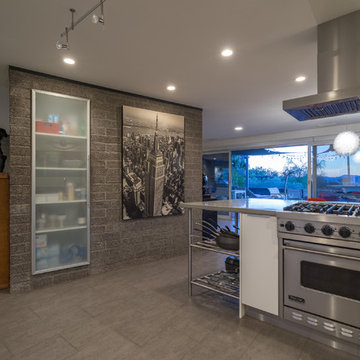
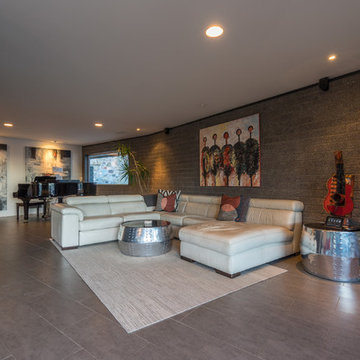
Simple, Clean, and Award Winning! Nothing was out of bounds on this one. The minimalistic interior with custom one-off handcrafted features, sandblasted block, and smooth clean cabinets, was everything the Client desired and more. This is what happens when Nucleus Construction and Cody Carpenter get to express creative freedom in their work. The only aspect that stayed the same on this project was the beautiful view.
 Nucleus Construction LLC
Simple, Clean, and Award Winning! Nothing was out of bounds on this one. The minimalistic interior with custom one-off handcrafted features, sandblasted block, and smooth clean cabinets, was everything the Client desired and more. This is what happens when Nucleus Construction and Cody Carpenter get to express creative freedom in their work. The only aspect that stayed the same on this project was the beautiful view.
 Jamco Unlimited Inc

In this challenge we had to work with a designer of the clients choice, to fabricate a wonderful nautical style within the home and establish some unity within the property. A total renovation of the home vibrantly captured the style and location of this inter-coastal home. Adding much lighting and vibrant sliders throughout the walls really lit up the space and made the home look even larger. All of the nautical bells and whistles were put into place to keep a natural feel to the home and really express some creativity.

 SGDI - Sarah Gallop Design Inc.
This house overlooking the Burrard inlet in Port Moody was re-created for homeowners who wished to stay for their love of the Cliffside location. The space is full of intrigue and inspiration for its artistic owners, with yet another piece of oceanic whimsy around each turn. Natural light floods the sitting area and dining room, spilling up into the kitchen of the split level greatroom space. A towering stone fireplace offsets the warm wood floor and white high gloss kitchen cabinets. The circular windows repeated throughout the home bring balance and a softened touch to the marine industry expression of the dark wooden post and beam structure. Downstairs media and games rooms provide space in this family home for everyone to find solace for something they enjoy… when they are not taking in the spectacular views from the home’s ocean facing patio.
 Hemnil Tiles Studio
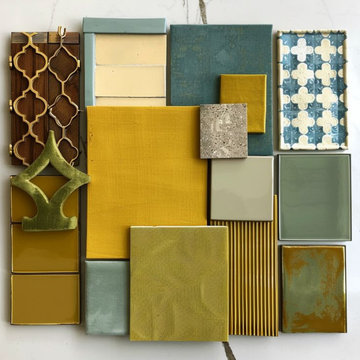
This vibrant tile moodboard showcases a bold fusion of mustard yellow, teal blue, olive green, and earthy neutrals, offering a striking palette for creative interior design. Featuring a mix of glossy, matte, patterned, and textured surfaces, it beautifully blends modern elegance with a touch of vintage charm. The diverse shapes—ranging from classic rectangles to ornate motifs—add depth and artistic flair. Ideal for feature walls, backsplashes, or statement flooring, this collection inspires eclectic and expressive spaces. Perfect for those seeking a dramatic yet tasteful aesthetic, this tile arrangement is a celebration of color, craftsmanship, and contemporary design innovation.

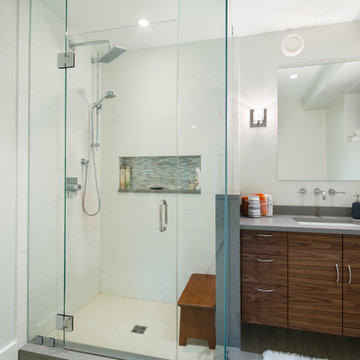
Corner shower - large transitional master white tile and porcelain tile light wood floor and beige floor corner shower idea in Toronto with flat-panel cabinets, white cabinets, a two-piece toilet, white walls, an integrated sink, quartz countertops, a hinged shower door and white countertops
 Creative Door
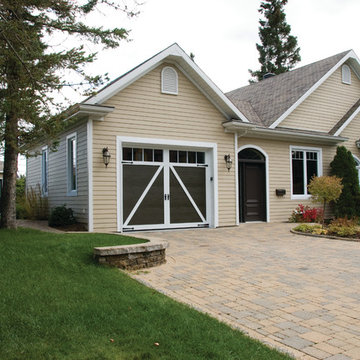
Eastman Estate Model E22, 9x8, R16, Moka Brown with white overlays, Orion 4 lite vertical windows. Authentic heritage style built with a distinctive modern approach. This country estate elegance is expressed in traditional design, woodgrain finish, hardware with a forged iron look, and a complete selection of decorative windows.
 SGDI - Sarah Gallop Design Inc.
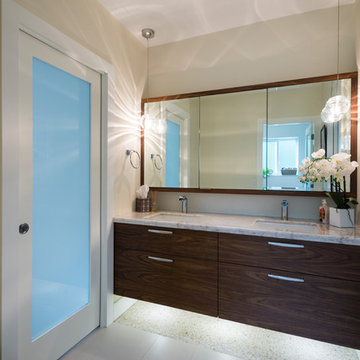
This house overlooking the Burrard inlet in Port Moody was re-created for homeowners who wished to stay for their love of the Cliffside location. The space is full of intrigue and inspiration for its artistic owners, with yet another piece of oceanic whimsy around each turn. Natural light floods the sitting area and dining room, spilling up into the kitchen of the split level greatroom space. A towering stone fireplace offsets the warm wood floor and white high gloss kitchen cabinets. The circular windows repeated throughout the home bring balance and a softened touch to the marine industry expression of the dark wooden post and beam structure. Downstairs media and games rooms provide space in this family home for everyone to find solace for something they enjoy… when they are not taking in the spectacular views from the home’s ocean facing patio.
 Sub-Zero, Wolf, and Cove
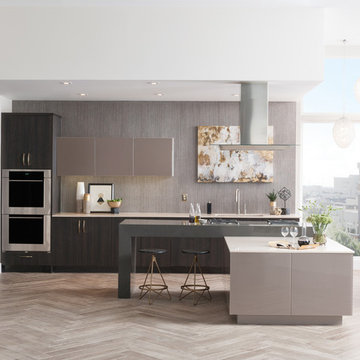
Style meets substance in kitchens designed with Sub-Zero refrigeration, Wolf cooking, and Cove dishwashing. Cook creatively in contemporary spaces built to your exact tastes, and entertain elegantly with thoughtfully crafted products that integrate seamlessly into your home.
 CREATIVE DESIGN TEAM-Marya Flurnoy

One of our favorites projects! We loved using different tones of blue and greens.! This home expresses comfort, luxury and fun.
Living area- Blue shag captures the feeling of comfy and luxury. We selected Lexington sofa, Bernheart accents and accessories from our inventory
Design Team April, Deb , Ron and Marya
M. Flurnoy
 Jessica Nelson Design
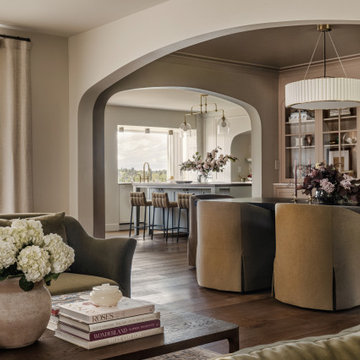
Example of a large classic formal and enclosed medium tone wood floor living room design in Seattle with beige walls, a standard fireplace and no tv
 SGDI - Sarah Gallop Design Inc.
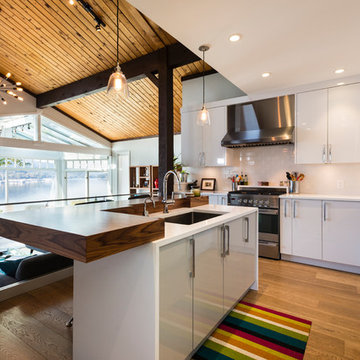
This house overlooking the Burrard inlet in Port Moody was re-created for homeowners who wished to stay for their love of the Cliffside location. The space is full of intrigue and inspiration for its artistic owners, with yet another piece of oceanic whimsy around each turn. Natural light floods the sitting area and dining room, spilling up into the kitchen of the split level greatroom space. A towering stone fireplace offsets the warm wood floor and white high gloss kitchen cabinets. The circular windows repeated throughout the home bring balance and a softened touch to the marine industry expression of the dark wooden post and beam structure. Downstairs media and games rooms provide space in this family home for everyone to find solace for something they enjoy… when they are not taking in the spectacular views from the home’s ocean facing patio.
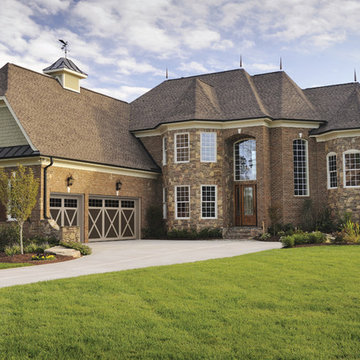 Creative Door
Eastman Estate Model E21, 8x7 and 14x7, Moka Brown with Desert Sand overlays, Orion windows. Authentic heritage style built with a distinctive modern approach. This country estate elegance is expressed in traditional design, woodgrain finish, hardware with a forged iron look, and a complete selection of decorative windows.
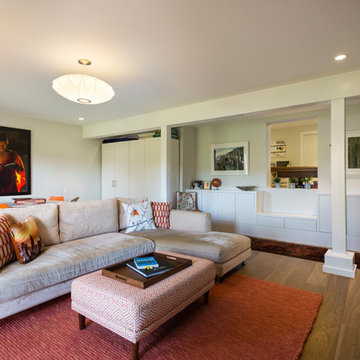 SGDI - Sarah Gallop Design Inc.
This house overlooking the Burrard inlet in Port Moody was re-created for homeowners who wished to stay for their love of the Cliffside location. The space is full of intrigue and inspiration for its artistic owners, with yet another piece of oceanic whimsy around each turn. Natural light floods the sitting area and dining room, spilling up into the kitchen of the split level greatroom space. A towering stone fireplace offsets the warm wood floor and white high gloss kitchen cabinets. The circular windows repeated throughout the home bring balance and a softened touch to the marine industry expression of the dark wooden post and beam structure. Downstairs media and games rooms provide space in this family home for everyone to find solace for something they enjoy… when they are not taking in the spectacular views from the home’s ocean facing patio.
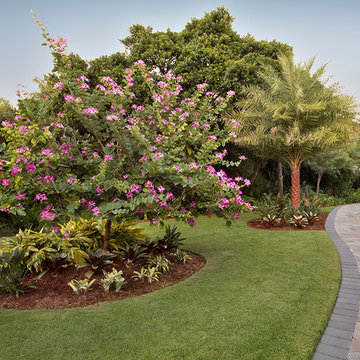
 R.S. Walsh Landscaping, Inc.
This newly completed contemporary island style Florida home overlooks the Roosevelt Channel, on the Bay side of Captiva Island, and is graced with the sunrise in the mornings.
Repeat clients remind us of the success of previous landscape designs and of lasting relationships built while offering new and challenging opportunities for creative design. This client expressed a desire for a colorful tropical garden with emphasis on tropical plants, creative color palette and privacy.
A grove of coconut palms with lush bamboo and a dense clusia hedge with a small tropical garden at the entry of the property screen views to the interior of the property plant a seed of intrigue for what lies around the corner beyond the decorative tabby stucco gate columns. Upon passing under the grove of coconuts and rounding the corner of the drive, the property opens to an expansive front yard with colorful tropical garden beds and channels views to the newly completed residence. Gardens containing colorful bromeliads, bougainvillea and tropical palms with a variety of leaf shape and texture and color draw upon influences of Brazilian garden design. Manicured swaths of Empire Zoysa separates the various gardens and allows for the user to stroll and explore the different gardens.
The winding drive terminates at the front entry in a large tear drop shape turn around with massive coconuts in the center island surrounded by seven Sylvester Date palms around the outside of the drive. The entire perimeter of the turn around is surrounded with tropical gardens and intimate tropical gardens flank each side of the main entrance stairs. The hardscape pattern and color was selected to compliment the coquina tabby shell stucco finish on the foundation walls. The completed hardscape design including retaining walls, driveway, golf cart paths and private walks, is the result of collaborating closely with the owner over multiple revisions.
The back of the residence overlooks an expansive resort-like pool and spa and a pool deck that terminates just feet from the seawall of the Roosevelt Channel. Tropical vegetation at each side of the property offers privacy to the pool area but is manicured to preserve views to the bay beyond. This truly is an island paradise.

 ZeroEnergy Design
This LEED Platinum certified house reflects the homeowner's desire for an exceptionally healthy and comfortable living environment, within a traditional neighborhood.
INFILL SITE. The family, who moved from another area of Wellesley, sought out this property to be within walking distance of the high school and downtown area. An existing structure on the tight lot was removed to make way for the new home. 84% of the construction waste, from both the previous structure and the new home, was diverted from a landfill. ZED designed to preserve the existing mature trees on the perimeter of the property to minimize site impacts, and to maintain the character of the neighborhood as well as privacy on the site.
EXTERIOR EXPRESSION. The street facade of the home relates to the local New England vernacular. The rear uses contemporary language, a nod to the family’s Californian roots, to incorporate a roof deck, solar panels, outdoor living space, and the backyard swimming pool. ZED’s careful planning avoided to the need to face the garage doors towards the street, a common syndrome of a narrow lot.
THOUGHTFUL SPACE. Homes with dual entries can often result in duplicate and unused spaces. In this home, the everyday and formal entry areas are one and the same; the front and garage doors share the entry program of coat closets, mudroom storage with bench for removing your shoes, and a laundry room with generous closets for the children's sporting equipment. The entry area leads directly to the living space, encompassing the kitchen, dining and sitting area areas in an L-shaped open plan arrangement. The kitchen is placed at the south-west corner of the space to allow for a strong connection to the dining, sitting and outdoor living spaces. A fire pit on the deck satisfies the family’s desire for an open flame while a sealed gas fireplace is used indoors - ZED’s preference after omitting gas burning appliances completely from an airtight home. A small study, with a window seat, is conveniently located just off of the living space. A first floor guest bedroom includes an accessible bathroom for aging visitors and can be used as a master suite to accommodate aging in place.
HEALTHY LIVING. The client requested a home that was easy to clean and would provide a respite from seasonal allergies and common contaminants that are found in many indoor spaces. ZED selected easy to clean solid surface flooring throughout, provided ample space for cleaning supplies on each floor, and designed a mechanical system with ventilation that provides a constant supply of fresh outdoor air. ZED selected durable materials, finishes, cabinetry, and casework with low or no volatile organic compounds (VOCs) and no added urea formaldehyde.
YEAR-ROUND COMFORT. The home is super insulated and air-tight, paired with high performance triple-paned windows, to ensure it is draft-free throughout the winter (even when in front of the large windows and doors). ZED designed a right-sized heating and cooling system to pair with the thermally improved building enclosure to ensure year-round comfort. The glazing on the home maximizes passive solar gains, and facilitates cross ventilation and daylighting.
ENERGY EFFICIENT. As one of the most energy efficient houses built to date in Wellesley, the home highlights a practical solution for Massachusetts. First, the building enclosure reduces the largest energy requirement for typical houses (heating). Super-insulation, exceptional air sealing, a thermally broken wall assembly, triple pane windows, and passive solar gain combine for a sizable heating load reduction. Second, within the house only efficient systems consume energy. These include an air source heat pump for heating & cooling, a heat pump hot water heater, LED lighting, energy recovery ventilation, and high efficiency appliances. Lastly, photovoltaics provide renewable energy help offset energy consumption. The result is an 89% reduction in energy use compared to a similar brand new home built to code requirements.
RESILIENT. The home will fare well in extreme weather events. During a winter power outage, heat loss will be very slow due to the super-insulated and airtight envelope– taking multiple days to drop to 60 degrees even with no heat source. An engineered drainage system, paired with careful the detailing of the foundation, will help to keep the finished basement dry. A generator will provide full operation of the all-electric house during a power outage.
OVERALL. The home is a reflection of the family goals and an expression of their values, beautifully enabling health, comfort, safety, resilience, and utility, all while respecting the planet.
ZED - Architect & Mechanical Designer
Bevilacqua Builders Inc - Contractor
Creative Land & Water Engineering - Civil Engineering
Barbara Peterson Landscape - Landscape Design
Nest & Company - Interior Furnishings
Eric Roth Photography - Photography
16